Welcome to your next chapter! This stunning 4-bedroom, 2-bathroom home offers the space, comfort, and open-concept design you've been looking for. The spacious layout creates an inviting flow between the living, dining, and kitchen areas—perfect for entertaining, relaxing, and enjoying everyday life with family and friends. One of the home's standout features is its location for aviation enthusiasts! ?? Imagine enjoying your backyard while watching aircraft activity and aviation events nearby. Located approximately 5 minutes from Lakeland International Airport, this home offers a unique lifestyle opportunity that's hard to find. Conveniently situated with easy access to I-4, you'll enjoy a practical location for commuting, traveling, dining, shopping, and exploring Central Florida. Whether you're a first-time homebuyer, looking for more space for your family, or searching for a home with a unique location and lifestyle appeal, this property is worth seeing. 4 bedrooms | 2 bathrooms | Open-concept living | Spacious layout | Convenient Lakeland location | Approximately 5 minutes to Lakeland International Airport | Easy I-4 access Don't miss your opportunity to make this beautiful home your own. Schedule your private showing today!
For sale
$320,000
3238 BAYOU BAY DRIVE, LAKELAND, FL 33811
4beds
1,780sqft
Single Family Residence
Built in 2017
6,081 Square Feet Lot
$315,900 Zestimate®
$180/sqft
$117/mo HOA
What's special
- 2 days |
- 71 |
- 6 |
Zillow last checked:
Listing updated:
Listed by:
Ivonne Rivera 321-278-4707,
EXP REALTY LLC 888-883-8509
Source: Stellar MLS,MLS#: O6432774 Originating MLS: Sarasota - Manatee
Originating MLS: Sarasota - Manatee
Facts & features
Interior
Bedrooms & bathrooms
- Bedrooms: 4
- Bathrooms: 2
- Full bathrooms: 2
Primary bedroom
- Features: Dual Sinks, En Suite Bathroom, Shower No Tub, Walk-In Closet(s)
- Level: First
Bedroom 1
- Features: Built-in Closet
- Level: First
Kitchen
- Features: Pantry, Kitchen Island
- Level: First
Living room
- Level: First
Heating
- Central
Cooling
- Central Air
Appliances
- Included: Dishwasher, Dryer, Microwave, Range, Washer
- Laundry: Inside, Laundry Room
Features
- Kitchen/Family Room Combo, Living Room/Dining Room Combo, Open Floorplan
- Flooring: Carpet, Ceramic Tile
- Doors: Sliding Doors
- Has fireplace: No
Interior area
- Total structure area: 2,220
- Total interior livable area: 1,780 sqft
Video & virtual tour
Property
Parking
- Total spaces: 4
- Parking features: Garage - Attached, Carport
- Attached garage spaces: 2
- Carport spaces: 2
- Covered spaces: 4
Features
- Levels: One
- Stories: 1
Lot
- Size: 6,081 Square Feet
Details
- Parcel number: 232828138014000800
- Special conditions: None
Construction
Type & style
- Home type: SingleFamily
- Property subtype: Single Family Residence
Materials
- Block, Stucco
- Foundation: Slab
- Roof: Shingle
Condition
- New construction: No
- Year built: 2017
Utilities & green energy
- Sewer: Public Sewer
- Water: Public
- Utilities for property: Electricity Connected, Water Connected
Community & HOA
Community
- Pet fee: $0 monthly
- Subdivision: LAKES/LAUREL HIGHLANDS PH 1B
HOA
- Has HOA: Yes
- HOA fee: $117 monthly
- HOA name: Shirley Aubrey
Location
- Region: Lakeland
Financial & listing details
- Price per square foot: $180/sqft
- Tax assessed value: $259,000
- Annual tax amount: $4,684
- Date on market: 8/14/2026
- Cumulative days on market: 2 days
- Listing terms: Cash,Conventional,FHA,VA Loan
- Ownership: Fee Simple
- Total actual rent: 0
- Electric utility on property: Yes
- Road surface type: Asphalt
Estimated market value
$315,900
$300,000 - $332,000
$2,287/mo
Price history
| Date | Event | Price |
|---|---|---|
| 8/14/2026 | Listed for sale | $320,000+53.9%$180/sqft |
Source: eXp Realty #O6432774 Report a problem | ||
| 12/20/2017 | Sold | $207,990$117/sqft |
Source: EXIT Realty solds #-3486059905680710862 Report a problem | ||
Public tax history
| Year | Property taxes | Tax assessment |
|---|---|---|
| 2025 | $4,672 +0.4% | $259,000 +1.9% |
| 2024 | $4,655 +5.3% | $254,240 +10% |
| 2023 | $4,420 +8.2% | $231,127 +10% |
| 2022 | $4,083 +13% | $210,115 +10% |
| 2021 | $3,613 +3% | $191,014 +3.8% |
| 2020 | $3,507 +5.7% | $183,962 +8.1% |
| 2019 | $3,317 | $170,216 +3.2% |
| 2018 | $3,317 +2.3% | $164,936 +554.5% |
| 2017 | $3,244 +1377.1% | $25,200 +129.2% |
| 2016 | $220 | $10,994 |
Find assessor info on the county website
Monthly payment
Est. payment
Payment breakdown
Explore the cost of this home by adjusting the details. Changes won't be saved.Climate risks
Neighborhood: 33811
Nearby schools
GreatSchools rating
- 3/10Jesse Keen Elementary SchoolGrades: PK-5Distance: 1.8 mi
- 2/10Sleepy Hill Middle SchoolGrades: 6-8Distance: 5.6 mi
- 3/10Kathleen Senior High SchoolGrades: PK,9-12Distance: 3 mi
- $321,3004 bd2 ba1.8k sqft3242 Bayou Bay Dr, Lakeland, FL 33811Off Market
- $312,8004 bd2 ba1.7k sqft3234 Bayou Bay Dr, Lakeland, FL 33811Off Market
- $308,3003 bd2 ba1.7k sqft3246 Bayou Bay Dr, Lakeland, FL 33811Off Market

- $365,0005 bd3 ba2.7k sqft3230 Bayou Bay Dr, Lakeland, FL 33811Sold

- $381,7004 bd3 ba2.9k sqft3235 Bayou Bay Dr, Lakeland, FL 33811Off Market
- $321,1004 bd2 ba1.8k sqft3250 Bayou Bay Dr, Lakeland, FL 33811Off Market
- $375,2004 bd3 ba2.8k sqft3226 Bayou Bay Dr, Lakeland, FL 33811Off Market
- $2,1004 bd2 ba1.8k sqft3227 Bayou Bay Dr, Lakeland, FL 33811For Rent
A local agent can set up tours, give advice and negotiate with sellers.
Similar homes
- $330,0004 bd2 ba1.8k sqft2658 GRANDBURY GROVE ROAD, LAKELAND, FL 33811For Sale

 MLS ID #L4961112, Nicole Elliott, COLDWELL BANKER REALTY. Stellar MLS
 - $316,0003 bd2 ba1.6k sqft3210 THOROUGHBRED LOOP, LAKELAND, FL 33811For Sale
 MLS ID #TB8532142, Greg Sullivan, BY OWNER.COM. Stellar MLS
 - $309,9993 bd2 ba1.7k sqft2145 BLUE HIGHLANDS DRIVE, LAKELAND, FL 33811For Sale
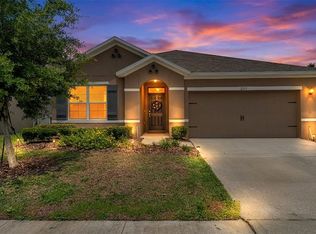 MLS ID #L4962374, Mindy Russo, KELLER WILLIAMS REALTY. Stellar MLS
 - $325,0003 bd2 ba1.7k sqft3833 WHISTLEWOOD CIRCLE, LAKELAND, FL 33811For Sale
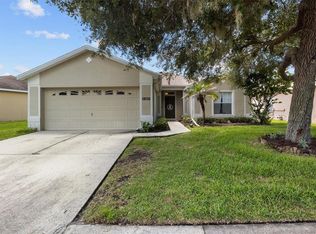 MLS ID #L4964132, Gwen Clark, CLARK REALTY LLC. Stellar MLS
 - $329,9993 bd2 ba1.5k sqft(Undisclosed Address), LAKELAND, FL 33811For SaleMLS ID #L4962173, Keith Sexton, HARPER REALTY FL, LLC. Stellar MLS
- $340,0003 bd2 ba1.3k sqft1148 Ruby St, Lakeland, FL 33815For SaleMLS ID #1084805, Kristine Anne Boland. Space Coast AOR
- $350,0004 bd2 ba1.7k sqft2406 FUTCH ROAD, LAKELAND, FL 33811For SaleMLS ID #L4964090, Alysia Cortes, HELLO FLORIDA REAL ESTATE LLC. Stellar MLS
- $379,9003 bd3 ba1.8k sqft3007 BELLFLOWER WAY, LAKELAND, FL 33811For SaleMLS ID #L4964032, Maria Santillo, REMAX EXPERTS. Stellar MLS
- from $342,9904 bd3 ba2.2k sqftWillow Plan, Lakeside Preserve, Lakeland, FL 33811New ConstructionRyan Homes
- $479,0005 bd3 ba2.6k sqft4129 TIMBER VALLEY WAY, LAKELAND, FL 33811For SaleMLS ID #L4964234, Briana Kellin, KELLER WILLIAMS REALTY. Stellar MLS
- $305,0003 bd2 ba1.7k sqft4149 WINDCHIME LANE, LAKELAND, FL 33811For SaleMLS ID #O6403546, Scott Bryant, LPT REALTY, LLC. Stellar MLS
- $376,5154 bd2 ba1.8k sqft4465 River Birch Bnd, Lakeland, FL 33811New ConstructionHighland Homes FL
- $314,9904 bd2 ba1.7k sqft1111 HICKORY BRANCH DRIVE, LAKELAND, FL 33811New ConstructionMLS ID #W7886243, Bill Maltbie, MALTBIE REALTY GROUP. Stellar MLS
- $337,0002 bd2 ba1.9k sqft4789 SQUIRE HOLLOW DRIVE, LAKELAND, FL 33811For SaleMLS ID #L4963766, Lisa Brochu, COLDWELL BANKER REALTY. Stellar MLS
- $339,0003 bd2 ba2k sqft3933 SERENADE LANE, LAKELAND, FL 33811For SaleMLS ID #L4962215, Belinda Cress, LAKELAND HOMES AND REALTY, LLC. Stellar MLS
- from $314,9904 bd2 ba1.7k sqftPalm Plan, Lakeside Preserve, Lakeland, FL 33811New ConstructionRyan Homes
- $310,0003 bd2 ba1.9k sqft3818 SERENADE LANE #3818, LAKELAND, FL 33811For SaleMLS ID #L4960111, Jesi Oakley, KELLER WILLIAMS REALTY SMART 1. Stellar MLS
- from $335,9003 bd2 ba1.4k sqftBegonia Plan, Lakeside Preserve, Lakeland, FL 33811New ConstructionHighland Homes FL
- $309,9993 bd2 ba1.2k sqft1317 W BELMAR STREET, LAKELAND, FL 33815For SaleMLS ID #L4960538, Sandra Canales, LA ROSA REALTY PRESTIGE. Stellar MLS
- $364,7604 bd2 ba1.7k sqft1793 BURROWS AVENUE, LAKELAND, FL 33811New ConstructionStellar MLS
