Welcome Home! This 4-bed, 2.5-bath property offering an abundance of space, flexibility, and thoughtful updates! A welcoming front office & den provides the perfect spot for working from home or relaxing, while the attached rear in-law suite/flex space offers its own new HVAC system & kitchenette, creating endless possibilities for guests, extended family, or additional living space. Inside is freshly painted and gives the home a bright, inviting feel, while both bathrooms have been tastefully refreshed w/ resurfaced tile, new vanities, paint, and updated fixtures. The open-concept eat in kitchen is truly the heart of the home, featuring a new suite of upper cabinets, built-in microwave, and new dishwasher. Each bedroom is generously sized w/ oversized walk-in closets, plus plentiful hallway storage to keep everything organized. Step outside to your private backyard oasis, complete with an inground chlorine pool featuring a brand-new pump and newer liner. An interior chain-link fence provides added security around the pool, while the brand-new privacy fence and dual gates complete this fantastic outdoor retreat. This home is ready to impress! Agent see Remarks for full updates.
Active
$359,900
9 White Oak Dr, Conway, AR 72034
5beds
2,795sqft
Single Family Residence
Built in 1978
0.29 Acres Lot
$358,200 Zestimate®
$129/sqft
$-- HOA
What's special
Fantastic outdoor retreatPlentiful hallway storageBright inviting feelPrivate backyard oasisBuilt-in microwaveNew dishwasher
- 2 days |
- 617 |
- 31 |
Zillow last checked:
Listing updated:
Listed by:
Jonathan Sketas 501-358-1059,
Big Little Brokerage 501-358-1059
Source: CARMLS,MLS#: 26033031
Facts & features
Interior
Bedrooms & bathrooms
- Bedrooms: 5
- Bathrooms: 3
- Full bathrooms: 2
- 1/2 bathrooms: 1
Rooms
- Room types: Formal Living Room, Den/Family Room, Office/Study, In-Law Quarters, Bonus Room
Dining room
- Features: Separate Dining Room, Eat-in Kitchen, Kitchen/Dining Combo, Living/Dining Combo
Heating
- Natural Gas
Cooling
- Electric
Appliances
- Included: Free-Standing Range, Microwave, Electric Range, Dishwasher, Disposal, Refrigerator, Plumbed For Ice Maker, Gas Water Heater
- Laundry: Washer Hookup, Electric Dryer Hookup, Laundry Room
Features
- Walk-In Closet(s), Built-in Features, Ceiling Fan(s), Walk-in Shower, Sheet Rock, Paneling, Sheet Rock Ceiling, Primary Bedroom/Main Lv, Guest Bedroom/Main Lv, 4 Bedrooms Same Level
- Flooring: Carpet, Tile, Luxury Vinyl
- Windows: Window Treatments
- Has fireplace: Yes
- Fireplace features: Woodburning-Site-Built
Interior area
- Total structure area: 2,795
- Total interior livable area: 2,795 sqft
Property
Parking
- Total spaces: 2
- Parking features: Garage, Parking Pad, Two Car, Garage Door Opener
- Has garage: Yes
Features
- Levels: One
- Stories: 1
- Exterior features: Rain Gutters
- Has private pool: Yes
- Pool features: In Ground
- Fencing: Full,Wood
Lot
- Size: 0.29 Acres
- Dimensions: 100 x 125 x 100 x 125
- Features: Level, Cleared, Extra Landscaping, Subdivided
Details
- Parcel number: 71005069000
Construction
Type & style
- Home type: SingleFamily
- Architectural style: Traditional
- Property subtype: Single Family Residence
Materials
- Brick
- Foundation: Slab
- Roof: Composition
Condition
- New construction: No
- Year built: 1978
Utilities & green energy
- Electric: Elec-Municipal (+Entergy)
- Gas: Gas-Natural
- Sewer: Public Sewer
- Water: Public
- Utilities for property: Natural Gas Connected
Community & HOA
Community
- Security: Smoke Detector(s), Video Surveillance
- Subdivision: OAK FORREST
HOA
- Has HOA: No
Location
- Region: Conway
Financial & listing details
- Price per square foot: $129/sqft
- Tax assessed value: $325,600
- Annual tax amount: $3,295
- Date on market: 8/13/2026
- Listing terms: VA Loan,FHA,Conventional,Cash
- Road surface type: Paved
Estimated market value
$358,200
$340,000 - $376,000
$2,400/mo
Price history
| Date | Event | Price |
|---|---|---|
| 8/13/2026 | Listed for sale | $359,900+20.2%$129/sqft |
Source:  CARMLS #26033031 Report a problem CARMLS #26033031 Report a problem | ||
| 9/8/2025 | Sold | $299,500$107/sqft |
Source: CARMLS #25014046 Report a problem | ||
| 9/3/2025 | Contingent | $299,500$107/sqft |
Source: CARMLS #25014046 Report a problem | ||
| 6/4/2025 | Price change | $299,500-10.6%$107/sqft |
Source: CARMLS #25014046 Report a problem | ||
| 5/21/2025 | Price change | $335,000+6.3%$120/sqft |
Source: CARMLS #25014046 Report a problem | ||
| 4/22/2025 | Price change | $315,000-6%$113/sqft |
Source: CARMLS #25014046 Report a problem | ||
| 4/11/2025 | Listed for sale | $335,000+31.7%$120/sqft |
Source: CARMLS #25014046 Report a problem | ||
| 6/24/2019 | Sold | $254,400+2%$91/sqft |
Source: CARMLS #19013284 Report a problem | ||
| 5/20/2019 | Price change | $249,400-5%$89/sqft |
Source: Thompson Realty Company #19013284 Report a problem | ||
| 5/3/2019 | Price change | $262,500-0.9%$94/sqft |
Source: Thompson Realty Company #19013284 Report a problem | ||
| 4/24/2019 | Listed for sale | $264,900+164.9%$95/sqft |
Source: Thompson Realty Company #19013284 Report a problem | ||
| 1/15/2013 | Sold | $100,000$36/sqft |
Source: Agent Provided Report a problem | ||
Public tax history
| Year | Property taxes | Tax assessment |
|---|---|---|
| 2025 | $2,071 +1% | $52,790 +4.8% |
| 2024 | $2,050 +2.3% | $50,390 +5% |
| 2023 | $2,003 +2.9% | $47,990 +4.6% |
| 2022 | $1,948 +5.7% | $45,900 +4.8% |
| 2021 | $1,842 +6.1% | $43,810 +5% |
| 2020 | $1,736 | $41,720 |
| 2019 | $1,736 -1.4% | $41,720 |
| 2018 | $1,761 | $41,720 |
| 2017 | $1,761 | $41,720 |
| 2016 | $1,761 | $41,720 +1.2% |
| 2015 | $1,761 +1.4% | $41,230 |
| 2014 | $1,736 -14.9% | $41,230 |
| 2013 | $2,041 | $41,230 |
| 2012 | -- | $41,230 |
| 2011 | -- | $41,230 +4% |
| 2010 | -- | $39,630 |
| 2009 | -- | $39,630 +20.5% |
| 2008 | -- | $32,880 |
| 2007 | -- | $32,880 |
| 2006 | -- | $32,880 +11.7% |
| 2005 | -- | $29,440 |
| 2004 | -- | $29,440 |
| 2003 | -- | $29,440 -8.9% |
| 2002 | -- | $32,300 |
| 2001 | -- | $32,300 |
Find assessor info on the county website
Monthly payment
Est. payment
Payment breakdown
Explore the cost of this home by adjusting the details. Changes won't be saved.Climate risks
Neighborhood: 72034
Nearby schools
GreatSchools rating
- 10/10Julia Lee Moore Elementary SchoolGrades: K-4Distance: 0.5 mi
- 9/10Conway Junior High SchoolGrades: 8-9Distance: 1.4 mi
- 6/10Conway High WestGrades: 10-12Distance: 0.8 mi
- $279,0004 bd2 ba2k sqft7 White Oak Dr LOT 4, CONWAY, AR 72034Off Market

- $281,0004 bd2 ba1.8k sqft11 White Oak Dr, Conway, AR 72034Off Market

- $271,900-- bd2 ba1.7k sqft14 Shady Lane Dr, Conway, AR 72034Off Market
- $274,0003 bd2 ba1.8k sqft12 Shady Lane Dr, Conway, AR 72034Off Market
- $243,2004 bd3 ba1.7k sqft16 Shady Lane Dr, Conway, AR 72034Off Market
- $278,200-- bd2 ba2k sqft8 White Oak Dr, Conway, AR 72034Off Market
- $259,6004 bd2 ba1.9k sqft10 White Oak Dr, Conway, AR 72034Off Market
- $340,6003 bd2 ba2.5k sqft15 White Oak Dr, Conway, AR 72034Off Market
A local agent can set up tours, give advice and negotiate with sellers.
Similar homes
- $375,0004 bd3 ba2.5k sqft7 Tucker Creek Rd, Conway, AR 72034For Sale
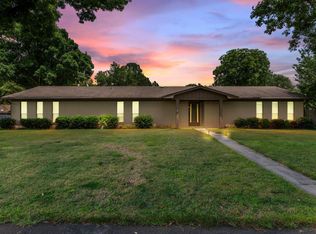
 MLS ID #26023198, Ashley Lyon, ERA TEAM Real Estate. CARMLS
 - $375,0003 bd3 ba2.2k sqft3045 Saint Charles Dr, Conway, AR 72034For Sale
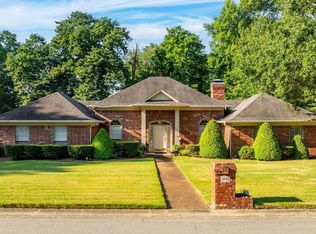 MLS ID #26027988, Jennifer Tilley Smith, Crye-Leike REALTORS Maumelle. CARMLS
 - $415,0004 bd3 ba2.7k sqft1500 John Ed Cir, Conway, AR 72034For Sale
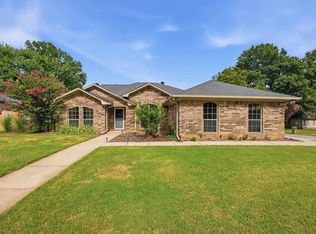 MLS ID #26029645, Leah Brown, ERA TEAM Real Estate. CARMLS
 - $360,0004 bd3 ba2.6k sqft3075 Sassy Rd, Conway, AR 72034For Sale
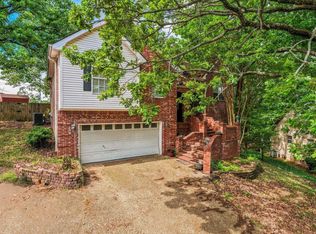 MLS ID #26016848, Henry Holden, LPT Realty Conway. CARMLS
 - $385,0003 bd3 ba2.5k sqft9 Chester Cv, Conway, AR 72034For SaleMLS ID #26032465, Jennifer N Brown-Harrell, Century 21 Parker & Scroggins Realty - Conway. CARMLS
- $309,9003 bd2 ba2.1k sqft38 White Oak Dr, Conway, AR 72034For SaleMLS ID #26020014, Jeremy Miller, Hawks Realty. CARMLS
- $265,0003 bd2 ba1.7k sqft19 Rosanne Dr, Conway, AR 72034For SaleMLS ID #26033106, Clay Sutherland, Signature Properties. CARMLS
- $320,0003 bd2 ba2.1k sqft17 Sandstone Dr, Conway, AR 72034For SaleMLS ID #26026680, Jennifer Starr, REMAX Ultimate. CARMLS
- $389,0003 bd3 ba2.1k sqft2750 Nutters Chapel Rd, Conway, AR 72034For SaleMLS ID #26027270, Lisa Martin, LPT Realty Conway. CARMLS
- $305,0004 bd3 ba1.7k sqft1190 Westfield Dr, Conway, AR 72034For SaleMLS ID #26030618, Abbie W Stalnaker, The Property Group. CARMLS
- $359,0003 bd2 ba2.3k sqft2435 Grummer Ln, Conway, AR 72034For SaleMLS ID #26017495, Chase Rackley, Rackley Realty. CARMLS
- $309,0004 bd2 ba1.9k sqft3540 Copperwood Cir, Conway, AR 72034For SaleMLS ID #26027046, Robert Paris, LPT Selling Luxury. CARMLS
- $424,5004 bd2 ba2.5k sqft3740 Marleigh Dr, Conway, AR 72034For SaleMLS ID #26023258, Lindsey Spangler, CBRPM Conway. CARMLS
- $249,9003 bd2 ba1.8k sqft2159 Hickory St, Conway, AR 72034For SaleMLS ID #26031966, Sophia Reniguntala, Crye-Leike REALTORS NLR Branch. CARMLS
- $420,0004 bd2 ba3.1k sqft29 Rolling Hills Dr, Conway, AR 72032For SaleMLS ID #26031077, Karen D Ferguson, LPT Realty Conway. CARMLS
- $470,0004 bd4 ba3.3k sqft3115 Windcrest Dr, Conway, AR 72034For SaleMLS ID #26015984, Evelyn Dean, REMAX Ultimate. CARMLS
- $320,0003 bd2 ba1.9k sqft3435 Bay Berry Rd, Conway, AR 72034For SaleMLS ID #26025921, Evelyn Dean, REMAX Ultimate. CARMLS
- $385,0004 bd3 ba2.5k sqft5 Treasure Hills Rd, Conway, AR 72032For SaleMLS ID #26011543, Elizabeth Eoff, LPT Realty Conway. CARMLS
- $289,0004 bd2 ba2k sqft225 E German Ln, Conway, AR 72032For SaleMLS ID #26030808, Christy Robinson, Keller Williams Realty. CARMLS
- $430,0004 bd2 ba3k sqft460 Grandview Hts, Conway, AR 72032For SaleMLS ID #26029683, Jonathan Dobbins, Century 21 Sandstone Real Estate Group. CARMLS
