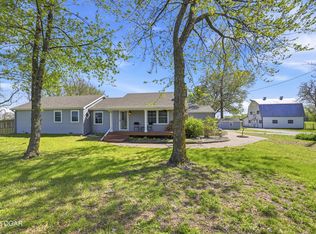
17 acres of mixed pasture and trees create a peaceful setting for this 4 bedroom home in the CJ school district. Just a short drive from Joplin's amenities and far enough away to create your hobby farm or just relax on the back porch without the hustle of the city. This home features many upgrades including flooring, brand new roof, fiber optic internet and the framework to add a pellet stove. Some fun features are a large walk in primary closet, a great second living area that is a perfect place for plants and gathering as well as a quick jaunt to the highway. This ranch style home has been well taken care of. Come tour today!
Pending
$415,000
23708 Pine Rd, Jasper, MO 64755
4beds
2,808sqft
Single Family Residence
Built in 1974
17.18 Acres Lot
$402,000 Zestimate®
$148/sqft
$-- HOA
What's special
Back porchFiber optic internetBrand new roof
- 49 days
- 319
- 18
Zillow last checked:
Listing updated:
Listed by:
3 Birds Real Estate Solutions, Marny Scotten 417-684-1655,
KELLER WILLIAMS REALTY ELEVATE
Source: Ozark Gateway AOR,MLS#: 264268
Facts & features
Interior
Bedrooms & bathrooms
- Bedrooms: 4
- Bathrooms: 2
- Full bathrooms: 2
Primary bedroom
- Dimensions: 17 x 10
Bedroom 2
- Dimensions: 15 x 13
Bedroom 3
- Dimensions: 15 x 10
Bedroom 4
- Dimensions: 12 x 10
Full bathroom
- Dimensions: 7.1 x 15.8
Full bathroom
- Dimensions: 9.3 x 15.3
Family room
- Dimensions: 22 x 21
Kitchen
- Dimensions: 16 x 25
Living room
- Dimensions: 23 x 18
Heating
- Has Heating (Unspecified Type)
Cooling
- Has cooling: Yes
Features
- Flooring: Vinyl
- Has basement: No
- Has fireplace: Yes
Interior area
- Total structure area: 2,808
- Total interior livable area: 2,808 sqft
- Finished area above ground: 2,808
- Finished area below ground: 0
Property
Parking
- Total spaces: 4
- Parking features: Garage - Attached, Carport
- Attached garage spaces: 2
- Carport spaces: 2
- Covered spaces: 4
- Details: 2 Car Det Carport, 2 Car Att Garage
Features
- Patio & porch: Deck
- Fencing: Barbed Wire
Lot
- Size: 17.18 Acres
- Dimensions: 748,361
Details
- Additional structures: Barn(s), Workshop
- Parcel number: 07110100000008001
Construction
Type & style
- Home type: SingleFamily
- Architectural style: Traditional
- Property subtype: Single Family Residence
Materials
- Vinyl
- Foundation: Block
Condition
- Year built: 1974
Community & HOA
Location
- Region: Jasper
Financial & listing details
- Price per square foot: $148/sqft
- Tax assessed value: $34,560
- Annual tax amount: $1,675
- Date on market: 8/1/2026
- Listing terms: Cash,Conventional,FHA
Estimated market value
$402,000
$382,000 - $422,000
$2,104/mo
Price history
| Date | Event | Price |
|---|---|---|
| 8/31/2026 | Pending sale | $415,000$148/sqft |
Source:  Ozark Gateway AOR #264268 Report a problem Ozark Gateway AOR #264268 Report a problem | ||
| 8/1/2026 | Listed for sale | $415,000$148/sqft |
Source: Ozark Gateway AOR #264268 Report a problem | ||
Public tax history
| Year | Property taxes | Tax assessment |
|---|---|---|
| 2025 | $1,839 +9.8% | $34,560 +10.7% |
| 2024 | $1,675 0% | $31,210 |
| 2023 | $1,675 -0.3% | $31,210 +0.3% |
| 2022 | $1,680 | $31,110 |
| 2021 | -- | $31,110 +7.6% |
| 2020 | -- | $28,910 |
| 2019 | -- | $28,910 +2.8% |
| 2018 | -- | $28,130 |
| 2017 | $1,368 -1.2% | $28,130 -2.1% |
| 2016 | $1,385 0% | $28,720 |
| 2015 | $1,386 +2.6% | $28,720 +0.2% |
| 2014 | $1,351 +1.7% | $28,670 |
| 2013 | $1,328 +0.5% | $28,670 |
| 2012 | $1,321 -0.4% | $28,670 |
| 2011 | $1,327 +17.7% | $28,670 +17.8% |
| 2010 | $1,128 +0.9% | $24,330 |
| 2009 | $1,117 | $24,330 +2% |
| 2008 | -- | $23,850 +4.4% |
| 2007 | -- | $22,840 +9.3% |
| 2006 | $905 | $20,900 |
| 2005 | -- | $20,900 |
| 2004 | $831 -7.1% | $20,900 -6.9% |
| 2003 | $895 | $22,450 |
Find assessor info on the county website
Monthly payment
Est. payment
Payment breakdown
Explore the cost of this home by adjusting the details. Changes won't be saved.Climate risks
Neighborhood: 64755
Nearby schools
Schools provided by the listing agent
- Elementary: Carl Junction
- Middle: Carl Junction
Source: Ozark Gateway AOR. This data may not be complete. We recommend contacting the local school district to confirm school assignments for this home.
Similar homes
- $399,0003 bd2 ba2.1k sqft11228 State Highway 96, Carthage, MO 64836For Sale
 MLS ID #265321, Carlin Team, KELLER WILLIAMS REALTY ELEVATE. Ozark Gateway AOR
 - $409,0004 bd3 ba2.3k sqft706 W Briarbrook Ln, Carl Junction, MO 64834For Sale
 MLS ID #265349, Jahnavi Barlow, Kirk A. Friesen, Broker. Ozark Gateway AOR
 - $439,9004 bd2 ba2k sqft13374 Kafir Rd, Carthage, MO 64836For Sale
 MLS ID #261855, West-Cobb Alliance, ReeceNichols - Neosho. Ozark Gateway AOR
 - $425,0003 bd3 ba2.3k sqft4950 SE 118th St, Galena, KS 66739For Sale
 MLS ID #264872, Cord Mays, Epique Realty. Ozark Gateway AOR
