Skip main navigation
For sale
$409,900
4beds
2,403sqft

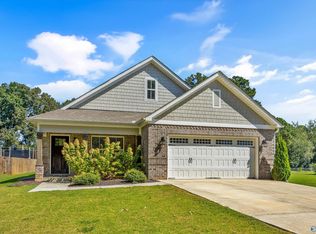
23709 Glover Rd, Athens, AL 35613

4beds
2,403sqft
Single family residence
Built in 2021
0.45 Acres
Garage-two car, garage-attached, garage-detached, workshop in garage, garage faces front, driveway-concrete
$171 price/sqft

What's special

Spacious lotSoaking tubLarge walk-in closetDouble granite vanityLuxurious en-suite bathOpen-concept floor planSoaring vaulted ceiling

This thoughtfully designed home offers an open-concept floor plan. The inviting great room features a soaring vaulted ceiling and flows seamlessly into the dining area and kitchen. The private owner's suite includes a large walk-in closet and a luxurious en-suite bath with double granite vanity, soaking tub, and separate tiled shower. ...

10 hours
|
236
|
12
|
Source: ValleyMLS,MLS#: 21922953MLS Logo
Travel times

Living Room

Kitchen

Primary Bedroom

Zillow last checked:

Listing updated:

Listed by:

Robert Lewis 256-651-8321,

Matt Curtis Real Estate, Inc.

Source: ValleyMLS,MLS#: 21922953MLS Logo

Facts & features

Interior

Bedrooms & bathrooms
  • Bedrooms: 4
  • Bathrooms: 3
  • Full bathrooms: 2
  • 1/2 bathrooms: 1
Rooms
  • Room types: Master Bedroom, Living Room, Bedroom 2, Bedroom 3, Kitchen, Bedroom 4
Primary bedroom
  • Features: Ceiling Fan(s), Crown Molding, Carpet, Smooth Ceiling, Tray Ceiling(s)
  • Level: First
  • Area: 195
  • Dimensions: 13 x 15
Bedroom 2
  • Features: Ceiling Fan(s), Carpet, Smooth Ceiling
  • Level: First
  • Area: 182
  • Dimensions: 13 x 14
Bedroom 3
  • Features: Ceiling Fan(s), Carpet, Smooth Ceiling
  • Level: First
  • Area: 143
  • Dimensions: 11 x 13
Bedroom 4
  • Features: Ceiling Fan(s), Carpet, Smooth Ceiling, Walk-In Closet(s)
  • Level: First
  • Area: 255
  • Dimensions: 15 x 17
Kitchen
  • Features: Crown Molding, Kitchen Island, Pantry, Recessed Lighting, Smooth Ceiling, Wood Floor
  • Level: First
  • Area: 225
  • Dimensions: 15 x 15
Living room
  • Features: Ceiling Fan(s), Crown Molding, Fireplace, Recessed Lighting, Smooth Ceiling, Vaulted Ceiling(s), Wood Floor
  • Level: First
  • Area: 357
  • Dimensions: 17 x 21
Heating
  • Central 1
Cooling
  • Central 1
Appliances
  • Included: Range, Dishwasher, Microwave, Tankless Water Heater
Features
  • Has basement: No
  • Number of fireplaces: 1
  • Fireplace features: Gas Log, One
Interior area
  • Total interior livable area: 2,403 sqft
Video & virtual tour

Property

Parking
  • Parking features: Garage-Two Car, Garage-Attached, Garage-Detached, Workshop in Garage, Garage Faces Front, Driveway-Concrete
Features
  • Levels: One and One Half
  • Stories: 1
  • Patio & porch: Covered Patio, Covered Porch
Lot
  • Size: 0.45 Acres
  • Dimensions: 65 x 314
Details
  • Parcel number: 1001010001008011

Construction

Type & style
  • Home type: SingleFamily
  • Architectural style: Craftsman
  • Property subtype: Single Family Residence
Materials
  • Foundation: Slab
Condition
  • New construction: No
  • Year built: 2021

Utilities & green energy

  • Sewer: Septic Tank
  • Water: Public

Community & HOA

Community
  • Subdivision: Glover Road
HOA
  • Has HOA: No
Location
  • Region: Athens

Financial & listing details

  • Price per square foot: $171/sqft
  • Tax assessed value: $347,000
  • Date on market: 7/7/2026

Price history

DateEventPrice
7/7/2026Listed for sale$409,900+30.6%$171/sqft
Source: ValleyMLS #21922953 Report a problem
10/25/2021Sold$313,762$131/sqft
Source: ValleyMLS #1778364 Report a problem
5/20/2021Pending sale$313,762+1.9%$131/sqft
Source: ValleyMLS #1778364 Report a problem
5/6/2021Price change$307,887+2%$128/sqft
Source: ValleyMLS #1778364 Report a problem
4/7/2021Listed for sale$301,987+586.3%$126/sqft
Source: ValleyMLS #1778364 Report a problem
3/31/2021Sold$44,000$18/sqft
Source: Public Record Report a problem

Public tax history

YearProperty taxesTax assessment
2025-- $34,720 +2.1%
2024-- $34,020 +6.2%
2023-- $32,040 +23.6%
2022$778 $25,920

Find assessor info on the county website

Monthly payment

Est. payment
$2,161/mo
Principal & interest
$2031
Property taxes
$130
More affordability toolsChevron Right

Estimated market value

$406,200

$386,000 - $427,000

$2,138/mo

Climate risks

Explore flood, wildfire, and other predictive climate risk information for this property on First Street®️.

Neighborhood: 35613

Nearby schools

Johnson Elementary School
Grades PK-55.3 miles
9/10
GreatSchools® Rating
Test Score Rating
7/10
Student Progress Rating
10/10
East Limestone High School
Grades 6-124.2 miles
6/10
GreatSchools® Rating
Test Score Rating
7/10
College Readiness Rating
8/10
Student Progress Rating
3/10