Discover The McKenzie floor plan in Highlands M&B! This 5-bedroom, 3-bath home offers a thoughtfully designed space with tray ceilings and a bright, open layout. The kitchen features quartz countertops, stainless steel appliances, and a central island that flows into the spacious living and dining areas--perfect for entertaining. The private primary suite offers a luxurious retreat with a soaking tub, walk-in shower, double vanity, and generous walk-in closet. This home also includes a ''Smart Home'' connect package and Fabric Hurricane window and door protection. ALL LISTING pictures, colors, features, and size may vary. Square footages are approximate.
Pending
$469,900
2371 Lake Silver Rd, Crestview, FL 32536
5beds
3,129sqft
Single Family Residence
Built in 2026
1.23 Acres Lot
$-- Zestimate®
$150/sqft
$-- HOA
What's special
Central islandQuartz countertopsSoaking tubBright open layoutWalk-in showerTray ceilingsStainless steel appliances
- 113 days
- 23
- 1
Zillow last checked:
Listing updated:
Listed by:
Olesya Chatraw 850-749-5832,
DR Horton Realty of Northwest Florida LLC
Source: ECAOR,MLS#: 1004237
Facts & features
Interior
Bedrooms & bathrooms
- Bedrooms: 5
- Bathrooms: 3
- Full bathrooms: 3
Primary bedroom
- Level: First
- Area: 252.17 Square Feet
- Dimensions: 15.1 x 16.7
Bedroom
- Level: First
- Area: 170.73 Square Feet
- Dimensions: 14.11 x 12.1
Other
- Level: First
- Area: 278.88 Square Feet
- Dimensions: 11.2 x 24.9
Dining room
- Level: First
- Area: 152.9 Square Feet
- Dimensions: 13.9 x 11
Family room
- Level: First
- Area: 423.65 Square Feet
- Dimensions: 22.9 x 18.5
Kitchen
- Level: First
- Area: 210.18 Square Feet
- Dimensions: 18.6 x 11.3
Office
- Level: First
- Area: 203.28 Square Feet
- Dimensions: 13.2 x 15.4
Heating
- Central
Cooling
- Central Air
Appliances
- Included: Dishwasher, Disposal, Microwave, Electric Water Heater
- Laundry: Washer/Dryer Hookup
Features
- Tray Ceiling(s), Kitchen Island, Recessed Lighting, Pantry, Split Bedroom
- Flooring: Vinyl, Carpet
- Windows: Double Pane Windows
- Common walls with other units/homes: No Common Walls
Interior area
- Total structure area: 3,129
- Total interior livable area: 3,129 sqft
Property
Parking
- Total spaces: 2
- Parking features: Garage Door Opener
- Attached garage spaces: 2
Features
- Stories: 1
- Patio & porch: Covered
Lot
- Size: 1.23 Acres
- Features: See Remarks
Details
- Parcel number: 194N2300000006004E
- Zoning description: Resid Single Family
Construction
Type & style
- Home type: SingleFamily
- Architectural style: Contemporary
- Property subtype: Single Family Residence
Materials
- Siding CmntFbrHrdBrd
- Foundation: Slab
- Roof: Shingle
Condition
- Under Construction
- New construction: No
- Year built: 2026
Utilities & green energy
- Sewer: Septic Tank
- Water: Public
Community & HOA
Community
- Security: Smoke Detector(s)
- Subdivision: HIGHLANDS M&B
Location
- Region: Crestview
Financial & listing details
- Price per square foot: $150/sqft
- Date on market: 5/29/2026
- Road surface type: Paved
Estimated market value
Not available
Estimated sales range
Not available
Not available
Price history
| Date | Event | Price |
|---|---|---|
| 7/20/2026 | Pending sale | $469,900$150/sqft |
Source:  ECAOR #1004237 Report a problem ECAOR #1004237 Report a problem | ||
| 5/29/2026 | Listed for sale | $469,900$150/sqft |
Source: ECAOR #1004237 Report a problem | ||
Public tax history
Tax history is unavailable.
Monthly payment
Est. payment
Payment breakdown
Explore the cost of this home by adjusting the details. Changes won't be saved.Climate risks
Neighborhood: 32536
Nearby schools
Schools provided by the listing agent
- Elementary: Bob Sikes
- Middle: Davidson
- High: Crestview
Source: ECAOR. This data may not be complete. We recommend contacting the local school district to confirm school assignments for this home.
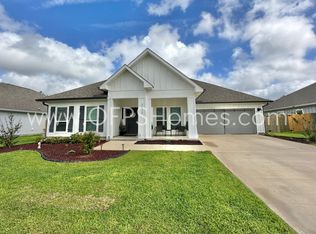
Similar homes
- from $469,9005 bd3 ba3.1k sqftThe McKenzie Plan, Highlands, Crestview, FL 32536New Construction
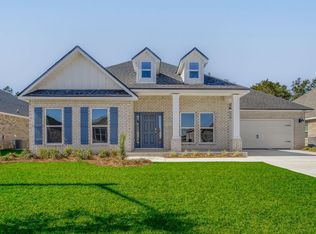 DR Horton
 - $379,9004 bd3 ba2.2k sqft2456 Dakota Way, Crestview, FL 32536For Sale

 MLS ID #1008490, Dino Sinopoli, Coldwell Banker Realty. ECAOR
 - from $434,9004 bd4 ba2.8k sqftThe Camden Plan, Highlands, Crestview, FL 32536New Construction
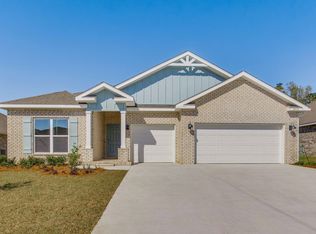 DR Horton
 - $574,9775 bd3 ba2.5k sqft212 Kirkwood Run, Crestview, FL 32536For Sale
 MLS ID #1011191, The Tessa Savoy Team, Coldwell Banker Realty. ECAOR
 - $405,0004 bd2 ba2.3k sqft6437 Amanda Ct, Crestview, FL 32536For SaleMLS ID #993748, Jacob J Foreman, Coldwell Banker Realty. ECAOR
- $420,0006 bd4 ba3.2k sqft303 Keswick Ln, Crestview, FL 32536For SaleMLS ID #1010858, Larry Hughes, The Property Group 850 Inc. ECAOR
- $449,9005 bd3 ba3.1k sqft6825 Fresh Meadow Ln, Laurel Hill, FL 32567New ConstructionECAOR
- $429,9994 bd3 ba3k sqft656 Territory Ln, Crestview, FL 32536For SaleMLS ID #1007300, Lauren E Mott, Realty ONE Group Emerald Coast. ECAOR
- $428,9994 bd3 ba2k sqft249 Paradise Palm Cir, Crestview, FL 32536For SaleMLS ID #1005447, Traci E Birdwell, Coldwell Banker Realty. ECAOR
- $396,0004 bd3 ba2.5k sqft5823 Crestlake Dr, Crestview, FL 32536For SaleMLS ID #1008838, Amanda L Gaskin, Briar Patch Realty LLC. ECAOR
- $419,9006 bd4 ba3.2k sqft231 Baycliff Dr, Crestview, FL 32536For SaleMLS ID #987497, Hattie M Auclair, Coldwell Banker Realty. ECAOR
- $399,9005 bd3 ba2.5k sqft5639 Thatcher Rd, Crestview, FL 32539For SaleMLS ID #1011802, Olesya Chatraw, DR Horton Realty of Northwest Florida LLC. ECAOR
- $484,9004 bd2 ba2.3k sqft5498 Goodwin Rd, Crestview, FL 32539For SaleMLS ID #1009483, Jacob J Foreman, Coldwell Banker Realty. ECAOR
- $360,3074 bd2 ba1.8k sqft2400 Aleia Ln, Crestview, FL 32536For SaleMLS ID #985500, Sondra L Stewart, Adams Homes Realty Inc. ECAOR
- $360,3074 bd2 ba1.8k sqft2411 Aleia Ln, Crestview, FL 32536For SaleMLS ID #985470, Sondra L Stewart, Adams Homes Realty Inc. ECAOR
- $394,0005 bd4 ba2.2k sqft4446 Old Antioch Rd, Crestview, FL 32536For SaleMLS ID #1011470, Rufina Marte Candelario, Century 21 AllPoints Realty. ECAOR
- $389,9005 bd3 ba2.6k sqft5737 Marigold Loop, Crestview, FL 32539For SaleMLS ID #1006124, Team Laurie & Lori, RE/MAX Agency One. ECAOR
- $374,9005 bd3 ba2.5k sqft5729 Dearing St, Crestview, FL 32539New ConstructionECAOR
