NEW ROOF, UPDATED FLOORING, TANKLESS WATER HEATER, and ASSUMABLE VA LOAN (2.25% interest rate). Discover tranquility and architectural elegance in this stunning 4-bedroom, 3.5-bath home nestled on a sprawling, level one-acre lot in peaceful Pleasant View, TN. Boasting exceptional curb appeal, the stately brick exterior features a welcoming covered front porch with prominent columns and classic blue shutters.
Stepping through the handsome main entrance, you are greeted by gleaming new floors, intricate crown molding, decorative archways, and wainscoting that define the home’s quality. The heart of the home is the dramatic living room, featuring a two-story vaulted ceiling, a fireplace, and a majestic, floor-to-ceiling wall of windows flooding the space with natural light. The adjoining kitchen is designed for functionality and style, including dark granite countertops, a full stainless steel appliance package, and rich, dark wood cabinetry.
The main level offers exceptional convenience with a flexible bedroom featuring its own private ensuite bathroom, perfect for an elegant guest quarters or multi-generational needs. Retreat to the primary suite, defined by an exquisite multi-tier tray ceiling and extensive trim work. The attached spa-like bathroom includes a deep jetted soaking tub beneath an arched window, a separate glass-enclosed shower, and a spacious double vanity.
Additional living space abounds with a massive bonus room upstairs, ideal for recreational use. The finished walkout basement adds incredible value, featuring a dedicated media room/theater, perfect for movie nights. The beautiful exterior is a true retreat. Enjoy peaceful wooded views from the large back deck, or host memorable gatherings on the expansive stone patio featuring a custom fire pit. A two-car side-entry garage provides ample parking. Don't miss this opportunity to own a slice of serenity.
Under contract with a home sale contingency and a 48 hour kick-out clause.
Active
Price cut: $35K (8/27)
$650,000
2372 Pleasant View Rd, Pleasant View, TN 37146
4beds
3,536sqft
Single Family Residence, Residential
Built in 2006
1 Acres Lot
$-- Zestimate®
$184/sqft
$-- HOA
What's special
Updated flooringStately brick exteriorExceptional curb appealDecorative archwaysSprawling level one-acre lotSeparate glass-enclosed showerGleaming new floors
- 40 days
- 1,732
- 177
Likely to sell faster than
Zillow last checked:
Listing updated:
Listed by:
Libby Bruno 615-424-7792,
Compass RE 615-475-5616
Source: RealTracs MLS as distributed by MLS GRID,MLS#: 3320239
Facts & features
Interior
Bedrooms & bathrooms
- Bedrooms: 4
- Bathrooms: 4
- Full bathrooms: 3
- 1/2 bathrooms: 1
- Main level bedrooms: 1
Bedroom 1
- Area: 238 Square Feet
- Dimensions: 17x14
Bedroom 2
- Area: 120 Square Feet
- Dimensions: 12x10
Bedroom 3
- Area: 110 Square Feet
- Dimensions: 11x10
Bedroom 4
- Area: 110 Square Feet
- Dimensions: 11x10
Primary bathroom
- Features: Double Vanity
- Level: Double Vanity
Den
- Area: 110 Square Feet
- Dimensions: 11x10
Dining room
- Features: Formal
- Level: Formal
- Area: 110 Square Feet
- Dimensions: 11x10
Other
- Area: 168 Square Feet
- Dimensions: 14x12
Kitchen
- Features: Eat-in Kitchen
- Level: Eat-in Kitchen
- Area: 209 Square Feet
- Dimensions: 19x11
Living room
- Area: 221 Square Feet
- Dimensions: 17x13
Other
- Features: Gathering Room
- Level: Gathering Room
- Area: 312 Square Feet
- Dimensions: 26x12
Other
- Features: Media Room
- Level: Media Room
- Area: 220 Square Feet
- Dimensions: 20x11
Recreation room
- Features: Other
- Level: Other
- Area: 228 Square Feet
- Dimensions: 19x12
Heating
- Central, Electric
Cooling
- Central Air, Electric
Appliances
- Included: Built-In Electric Oven, Built-In Electric Range, Dishwasher, Ice Maker, Microwave, Refrigerator
Features
- Ceiling Fan(s), Entrance Foyer, Extra Closets, Walk-In Closet(s)
- Flooring: Carpet, Wood, Tile
- Basement: Finished,Full
- Number of fireplaces: 1
- Fireplace features: Living Room
Interior area
- Total structure area: 3,536
- Total interior livable area: 3,536 sqft
- Finished area above ground: 2,538
- Finished area below ground: 998
Property
Parking
- Total spaces: 2
- Parking features: Garage Door Opener, Attached, Concrete
- Attached garage spaces: 2
Features
- Levels: Three Or More
- Stories: 2
- Patio & porch: Porch, Covered, Deck
Lot
- Size: 1 Acres
- Features: Wooded
- Topography: Wooded
Details
- Parcel number: 011F A 00200 000
- Special conditions: Standard
Construction
Type & style
- Home type: SingleFamily
- Architectural style: Colonial
- Property subtype: Single Family Residence, Residential
Materials
- Brick
- Roof: Shingle
Condition
- New construction: No
- Year built: 2006
Utilities & green energy
- Sewer: Septic Tank
- Water: Public
- Utilities for property: Electricity Available, Water Available, Cable Connected
Green energy
- Energy efficient items: Water Heater
Community & HOA
Community
- Security: Fire Alarm
- Subdivision: Ridge Crest Sub
HOA
- Has HOA: No
Location
- Region: Pleasant View
Financial & listing details
- Price per square foot: $184/sqft
- Tax assessed value: $408,400
- Annual tax amount: $1,790
- Date on market: 8/6/2026
- Electric utility on property: Yes
Estimated market value
Not available
Estimated sales range
Not available
Not available
Price history
| Date | Event | Price |
|---|---|---|
| 8/27/2026 | Price change | $650,000-5.1%$184/sqft |
Source:  RealTracs MLS as distributed by MLS GRID #3320239 Report a problem RealTracs MLS as distributed by MLS GRID #3320239 Report a problem | ||
| 8/7/2026 | Listed for sale | $685,000+65.1%$194/sqft |
Source: RealTracs MLS as distributed by MLS GRID #3320239 Report a problem | ||
| 6/8/2025 | Listing removed | $3,000$1/sqft |
Source: Zillow Rentals Report a problem | ||
| 6/2/2025 | Listed for rent | $3,000$1/sqft |
Source: Zillow Rentals Report a problem | ||
| 6/21/2023 | Listing removed | -- |
Source: Zillow Rentals Report a problem | ||
| 5/31/2023 | Listed for rent | $3,000$1/sqft |
Source: Zillow Rentals Report a problem | ||
| 4/27/2023 | Listing removed | -- |
Source: Zillow Rentals Report a problem | ||
| 4/5/2023 | Price change | $3,000-11.8%$1/sqft |
Source: Zillow Rentals Report a problem | ||
| 3/28/2023 | Listed for rent | $3,400$1/sqft |
Source: Zillow Rentals Report a problem | ||
| 1/9/2019 | Sold | $415,000-3.5%$117/sqft |
Source: RealTracs MLS as distributed by MLS GRID #1955094 Report a problem | ||
| 9/5/2018 | Price change | $430,000-2.3%$122/sqft |
Source: Crye-Leike #1955094 Report a problem | ||
| 8/3/2018 | Listed for sale | $440,000+11.4%$124/sqft |
Source: Crye-Leike #1955094 Report a problem | ||
| 6/28/2007 | Sold | $394,900$112/sqft |
Source: Public Record Report a problem | ||
Public tax history
| Year | Property taxes | Tax assessment |
|---|---|---|
| 2025 | $1,790 +10.1% | $102,100 |
| 2024 | $1,625 -41.6% | $102,100 -4.6% |
| 2023 | $2,781 +4.9% | $107,075 |
| 2022 | $2,652 | $107,075 |
| 2021 | $2,652 | $107,075 |
| 2020 | $2,652 | $107,075 |
| 2019 | $2,652 -5.9% | $107,075 +11.2% |
| 2018 | $2,818 +0% | $96,275 |
| 2017 | $2,818 +12% | $96,275 |
| 2016 | $2,516 +5.9% | $96,275 +12.7% |
| 2015 | $2,376 | $85,450 |
| 2014 | $2,376 | $85,450 |
| 2013 | -- | $85,450 +1.4% |
| 2012 | $2,343 +0% | $84,275 |
| 2011 | $2,343 | $84,275 |
| 2010 | $2,343 | $84,275 |
| 2009 | $2,343 | $84,275 |
| 2008 | $2,343 | $84,275 |
| 2007 | $2,343 -11.2% | $84,275 |
| 2006 | $2,638 +1432.3% | $84,275 +1432.3% |
| 2005 | $172 | $5,500 |
| 2004 | $172 | $5,500 |
Find assessor info on the county website
Monthly payment
Est. payment
Payment breakdown
Explore the cost of this home by adjusting the details. Changes won't be saved.Climate risks
Neighborhood: 37146
Nearby schools
Schools provided by the listing agent
- Elementary: Pleasant View Elementary
- Middle: Sycamore Middle School
- High: Sycamore High School
Source: RealTracs MLS as distributed by MLS GRID. This data may not be complete. We recommend contacting the local school district to confirm school assignments for this home.
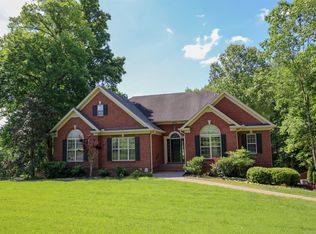
- $576,4005 bd3 ba3.1k sqft2376 Pleasant View Rd, Pleasant View, TN 37146Off Market
- $624,000-- bd3 ba3k sqft133 Yearling Trace Dr, Pleasant View, TN 37146Off Market
- $550,0003 bd3 ba2.3k sqft205 Yearling Trce, Pleasant View, TN 37146Sold
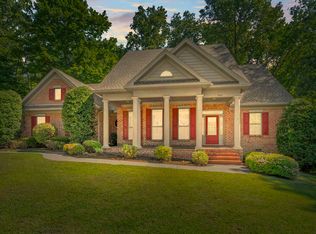
- $534,2003 bd4 ba2.9k sqft2378 Pleasant View Rd, Pleasant View, TN 37146Off Market
Similar homes
- $649,9993 bd3 ba2.6k sqft274 Yearling Trce, Pleasant View, TN 37146For Sale

 MLS ID #3527354, Melissa Quinlan. RealTracs MLS as distributed by MLS GRID
 - $729,0003 bd2 ba2.5k sqft1365 Seymour Dr, Pleasant View, TN 37146For Sale
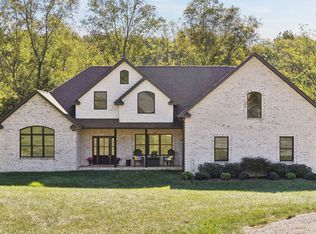 MLS ID #3542908, Amanda L. Bell. RealTracs MLS as distributed by MLS GRID
 - $699,9004 bd3 ba4k sqft119 Christi Pl, Pleasant View, TN 37146For Sale
 MLS ID #3167007, Brent Hyams. RealTracs MLS as distributed by MLS GRID
 - $689,9004 bd3 ba2.8k sqft1033 Kacie Dr, Pleasant View, TN 37146For Sale
 MLS ID #3246139, Miriam Cervantes. RealTracs MLS as distributed by MLS GRID
 - $799,0003 bd4 ba3.7k sqft5008 Highpoint Rd, Pleasant View, TN 37146For SaleMLS ID #3288476, Chris Fox. RealTracs MLS as distributed by MLS GRID
- $649,9003 bd2 ba2.7k sqft5038 Windland Dr, Springfield, TN 37172For SaleMLS ID #3519059, Monty L Moore. RealTracs MLS as distributed by MLS GRID
- $675,0004 bd3 ba3.1k sqft534 Pond Apple Rd, Clarksville, TN 37043For SaleMLS ID #3546292, Angie Morales-Link. RealTracs MLS as distributed by MLS GRID
- $619,9003 bd4 ba3.3k sqft4907 Sango Rd, Clarksville, TN 37043For SaleMLS ID #3312135, Samantha Worley. RealTracs MLS as distributed by MLS GRID
- $740,0004 bd2 ba2.7k sqft1088 Atkins Road Ext, Cedar Hill, TN 37032For SaleMLS ID #3499738, Cristen Bell. RealTracs MLS as distributed by MLS GRID
- $599,9004 bd4 ba3.4k sqft1610 Deerfield Dr, Clarksville, TN 37043For SaleMLS ID #3245358, Sydney B. Hedrick. RealTracs MLS as distributed by MLS GRID
- $624,9004 bd3 ba2.7k sqft1663 Southside Rd, Southside, TN 37171For SaleMLS ID #3527082, Kyrstin Frate. RealTracs MLS as distributed by MLS GRID
- $649,0004 bd3 ba3.1k sqft4334 Memory Ln, Adams, TN 37010For SaleMLS ID #3181765, Brittany Pace-Raley. RealTracs MLS as distributed by MLS GRID
- $599,0004 bd3 ba3.4k sqft208 Markie Dr, Clarksville, TN 37043For SaleMLS ID #3150247, Doug Myers, ABR, e-PRO. RealTracs MLS as distributed by MLS GRID
- $724,9503 bd3 ba2.9k sqft3242 Pinson School Rd, Greenbrier, TN 37073For SaleMLS ID #3547189, Alexander Mulder. RealTracs MLS as distributed by MLS GRID
- $700,0004 bd2 ba3.3k sqft2114 London Ln, Greenbrier, TN 37073For SaleMLS ID #3155920, Angie Knoch Smith. RealTracs MLS as distributed by MLS GRID
- $695,0004 bd3 ba3.8k sqft748 Gholson Rd, Clarksville, TN 37043For SaleMLS ID #3253422, Linda Hales. RealTracs MLS as distributed by MLS GRID
- $789,9004 bd3 ba3.1k sqft6734 Burgess Gower Rd, Cedar Hill, TN 37032For SaleMLS ID #3231096, Alan Holman. RealTracs MLS as distributed by MLS GRID
- $599,9003 bd3 ba3.4k sqft1981 Highway 76, Adams, TN 37010For SaleMLS ID #3256165, Brandon Cooper. RealTracs MLS as distributed by MLS GRID
- $655,0003 bd3 ba2.7k sqft3841 Stevens Ln, Nashville, TN 37218For SaleMLS ID #3223169, Jeanette Nelson. RealTracs MLS as distributed by MLS GRID
- $629,5003 bd4 ba3.6k sqft1604 Deerfield Dr, Clarksville, TN 37043For SaleMLS ID #3512992, Desiree Murphy. RealTracs MLS as distributed by MLS GRID
