Experience the best of country living with a lovely three-bedroom, two-bathroom home and a thoughtfully designed outdoor space perfect for entertaining. This inviting property features a cozy wood-burning fireplace that creates a warm and welcoming atmosphere, along with a newly painted porch and turf pathways that add both charm and low-maintenance appeal. Located just outside the town of Ash Fork, the home offers easy access via a county-maintained road and reliable on-grid power. The outdoor spaces truly shine, with an outdoor kitchen featuring a built-in grill, smoker, and bar seating, along with plenty of room for a patio table and outdoor furniture along with spaces to gather around the fireplace and BBQ, unwind in the unique outdoor shower, enjoy a game of horseshoes at the horseshoe pit, or take in sweeping views from the upper viewing patio. A dedicated spa pad with electrical is already in place, ready for you to install your own spa. Two additional lower patios provide even more options for relaxing or entertaining. A brand-new 20' x 20' metal two-car garage offers secure parking and ample storage. Peaceful, scenic, and well-appointed, this property captures country living at its finest. Seller has a VA Assumable Loan - call for details.
For sale
$268,000
2373 W Roberts Rd, Williams, AZ 86046
3beds
1,196sqft
Manufactured Home
Built in 2002
2.27 Acres Lot
$266,400 Zestimate®
$224/sqft
$-- HOA
What's special
Cozy wood-burning fireplaceNewly painted porchUnique outdoor showerThree-bedroom two-bathroom home
- 250 days
- 646
- 30
Zillow last checked:
Listing updated:
Listed by:
Ben Scott Armstrong 602-400-6220,
Berkshire Hathaway HomeService AZ Properties,
Robert McInroy 707-599-7818,
Berkshire Hathaway HomeService AZ Properties
Source: PAAR as distributed by MLS GRID,MLS#: 1079378
Facts & features
Interior
Bedrooms & bathrooms
- Bedrooms: 3
- Bathrooms: 2
- Full bathrooms: 2
Heating
- Forced Air, Propane
Cooling
- Ceiling Fan(s), Evaporative Cooling
Appliances
- Included: Dishwasher, Dryer, Gas Range, Microwave, Refrigerator, Washer
- Laundry: Wash/Dry Connection
Features
- Ceiling Fan(s), Eat-in Kitchen, Laminate Counters, Live on One Level, Tile Counters, Walk-In Closet(s)
- Flooring: Carpet, Wood
- Windows: Solar Screens, Skylight(s), Drapes, Blinds, Screens
- Basement: Piers
- Has fireplace: Yes
- Fireplace features: Outside, Wood Burning
Interior area
- Total structure area: 1,196
- Total interior livable area: 1,196 sqft
Property
Parking
- Total spaces: 2
- Parking features: Driveway Gravel
- Garage spaces: 2
- Has uncovered spaces: Yes
Accessibility
- Accessibility features: Accessible Approach with Ramp, Handicap Access - Exterior, Handicap Bath
Features
- Stories: 1
- Patio & porch: Covered
- Exterior features: Dog Run, Landscaping-Front, Landscaping-Rear, Other, Built-in Barbecue, Rainwater Harvesting
- Fencing: Back Yard
- Has view: Yes
- View description: Juniper/Pinon, Mountain(s), Panoramic
Lot
- Size: 2.27 Acres
- Topography: Hilltop,Juniper/Pinon,Remote,Rural,Sloped - Gentle,Views
Details
- Additional structures: Shed(s)
- Parcel number: 996
- Zoning: AR
- Other equipment: Satellite Dish
Construction
Type & style
- Home type: MobileManufactured
- Property subtype: Manufactured Home
Materials
- Frame
- Roof: Composition
Condition
- Year built: 2002
Utilities & green energy
- Electric: 220 Volts
- Sewer: Septic Conv
- Water: Hauled Water, Well
- Utilities for property: Cable Available, Electricity Available, Propane - Rent, Propane, Phone Available
Community & HOA
Community
- Subdivision: None
HOA
- Has HOA: No
Location
- Region: Williams
Financial & listing details
- Price per square foot: $224/sqft
- Tax assessed value: $67,857
- Annual tax amount: $73
- Date on market: 2/6/2026
- Cumulative days on market: 403 days
- Exclusions: No
- Electric utility on property: Yes
- Road surface type: Dirt
Estimated market value
$266,400
$253,000 - $280,000
Not available
Price history
| Date | Event | Price |
|---|---|---|
| 7/8/2026 | Price change | $268,000-1.8%$224/sqft |
Source:  PAAR as distributed by MLS GRID #1079378 Report a problem PAAR as distributed by MLS GRID #1079378 Report a problem | ||
| 3/18/2026 | Price change | $273,000-1.8%$228/sqft |
Source: PAAR as distributed by MLS GRID #1079378 Report a problem | ||
| 2/6/2026 | Listed for sale | $278,000$232/sqft |
Source: PAAR as distributed by MLS GRID #1079378 Report a problem | ||
| 1/22/2026 | Listing removed | $278,000$232/sqft |
Source: PAAR as distributed by MLS GRID #1073218 Report a problem | ||
| 9/27/2025 | Listed for sale | $278,000$232/sqft |
Source: PAAR as distributed by MLS GRID #1073218 Report a problem | ||
| 9/15/2025 | Pending sale | $278,000$232/sqft |
Source: PAAR as distributed by MLS GRID #1073218 Report a problem | ||
| 5/14/2025 | Listed for sale | $278,000+11.6%$232/sqft |
Source: PAAR as distributed by MLS GRID #1073218 Report a problem | ||
| 3/10/2025 | Listing removed | $249,000$208/sqft |
Source: PAAR as distributed by MLS GRID #1062914 Report a problem | ||
| 5/30/2024 | Price change | $249,000-9.5%$208/sqft |
Source: PAAR as distributed by MLS GRID #1062914 Report a problem | ||
| 3/21/2024 | Listed for sale | $275,000$230/sqft |
Source: PAAR as distributed by MLS GRID #1062914 Report a problem | ||
| 1/20/2024 | Listing removed | -- |
Source: PAAR as distributed by MLS GRID #1053977 Report a problem | ||
| 9/17/2023 | Listed for sale | $275,000-3.5%$230/sqft |
Source: PAAR as distributed by MLS GRID #1053977 Report a problem | ||
| 2/11/2023 | Listed for sale | $285,000+72.7%$238/sqft |
Source: PAAR as distributed by MLS GRID #1053977 Report a problem | ||
| 3/10/2021 | Sold | $165,000$138/sqft |
Source: PAAR as distributed by MLS GRID #1035482 Report a problem | ||
| 1/21/2021 | Pending sale | $165,000$138/sqft |
Source: PAAR as distributed by MLS GRID #1035482 Report a problem | ||
| 1/19/2021 | Listed for sale | $165,000+136.1%$138/sqft |
Source: PAAR as distributed by MLS GRID #1035482 Report a problem | ||
| 6/9/2015 | Sold | $69,900-22.3%$58/sqft |
Source: Public Record Report a problem | ||
| 1/10/2006 | Sold | $90,000+1536.4%$75/sqft |
Source: Public Record Report a problem | ||
| 10/30/1998 | Sold | $5,500$5/sqft |
Source: Public Record Report a problem | ||
Public tax history
| Year | Property taxes | Tax assessment |
|---|---|---|
| 2026 | $73 -1.8% | $6,786 -1.6% |
| 2025 | $74 +30.3% | $6,896 -2.5% |
| 2024 | $57 -87% | $7,070 +33.5% |
| 2023 | $438 -1.3% | $5,296 +11.6% |
| 2022 | $443 -16.3% | $4,746 +1.1% |
| 2021 | $529 -4.8% | $4,695 -0.7% |
| 2020 | $556 +0.9% | $4,728 +3.9% |
| 2019 | $552 | $4,552 +0.4% |
| 2018 | $552 +11.8% | $4,533 -0.6% |
| 2017 | $494 +5.1% | $4,559 +0.2% |
| 2016 | $470 | $4,552 -2.6% |
| 2015 | $470 +4.7% | $4,672 +14.1% |
| 2014 | $448 | $4,096 |
| 2013 | -- | -- |
| 2012 | -- | -- |
| 2011 | -- | -- |
| 2009 | $580 -1% | -- |
| 2008 | $586 | -- |
| 2007 | -- | -- |
| 2006 | $626 | -- |
| 2005 | -- | -- |
| 2004 | -- | -- |
| 2003 | -- | -- |
| 2002 | -- | -- |
| 2001 | -- | -- |
Find assessor info on the county website
Monthly payment
Climate risks
Neighborhood: Kaibab Estates West
Similar homes
- $364,9003 bd2 ba1.5k sqft1652 N Franks Pl, Williams, AZ 86046New Construction
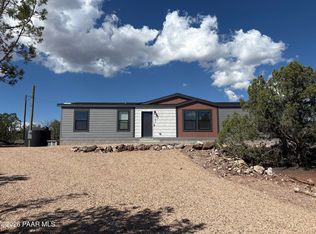
 MLS ID #1085668, John Shea, Kooiman Realty, LLC. PAAR as distributed by MLS GRID
 - $298,5003 bd2 ba1.1k sqft2703 N Ann Ln, Williams, AZ 86046For Sale
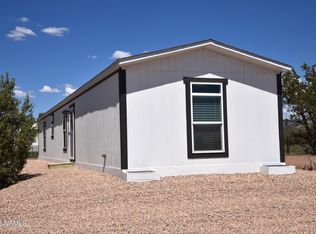
 MLS ID #205747, Colleen Meehan, Bankers Real Estate. NAZMLS
 - $174,9003 bd2 ba720 sqft2467 N Coconino Blvd, Williams, AZ 86046For Sale
 MLS ID #1082213, Michelle Hoskins, High Country Realty LLC. PAAR as distributed by MLS GRID
 - $189,0002 bd1 ba896 sqft2385 W County Line Cir, Williams, AZ 86046For Sale
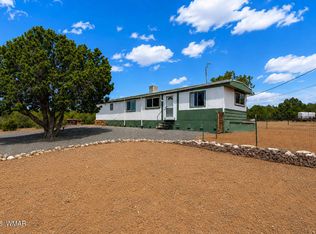
 MLS ID #260538, Erin R Durbin, Realty One Group Mountain Desert - Show Low. WMAOR
 - $335,0003 bd2 ba1.2k sqft7563 N Ponderosa Ave, Williams, AZ 86046For SaleMLS ID #204333, Lisa K Noblet, Realty85. NAZMLS
- $305,0003 bd2 ba1.5k sqft46812 N 8th St, Ash Fork, AZ 86320For SaleMLS ID #1078656, James Michael Akins, High Country Realty LLC. PAAR as distributed by MLS GRID
- $219,9992 bd2 ba1.4k sqft2795 W Poppy Rd, Ash Fork, AZ 86320For SaleMLS ID #1080386, Bimal S Patel, Bankers Real Estate. PAAR as distributed by MLS GRID
- $135,0003 bd2 ba1.4k sqft8368 Cortez Ranch Rd, Seligman, AZ 86337For SaleMLS ID #1084628, Donna Goldsmith, Old West Properties. PAAR as distributed by MLS GRID
- $384,9003 bd2 ba1.2k sqft123 S Taber St, Williams, AZ 86046For SaleMLS ID #204706, Lucas Cowan, Real Broker AZ. NAZMLS
- $399,9003 bd2 ba1.3k sqft293 Pinecrest Trl, Williams, AZ 86046For SaleMLS ID #205483, Bimal S Patel, Bankers Real Estate. NAZMLS
- $194,9001 bd1 ba960 sqft47 N Humble Ln, Ash Fork, AZ 86320For SaleMLS ID #1063657, James Michael Akins, High Country Realty LLC. PAAR as distributed by MLS GRID
- $145,0001 bd1 ba864 sqft200 W Cathedral Valley Rd, Ash Fork, AZ 86320For SaleMLS ID #1079395, Donna Goldsmith, Old West Properties. PAAR as distributed by MLS GRID
- $379,9002 bd1 ba784 sqft49 Norma Way, Ash Fork, AZ 86320For SaleMLS ID #1081591, James Michael Akins, High Country Realty LLC. PAAR as distributed by MLS GRID
