SUPER Cute On Borton!!! Turn key 2 bed 1 bath ranch. Beautiful cove ceilings and original wood floors throughout living room and bedrooms. Bright and clean kitchen with vinyl flooring, subway tile back splash and sleek brand new double sink. Full bath with ceramic tile floor. Convenient laundry/utility room, updated electrical, hardwired smoke detectors, new ceiling fans, central air, and a brand new roof in June 2026. All on an oversized quarter acre lot with a beautiful deck and storage shed, in a great location and even better neighborhood! #MAKEITHAPPEN
For sale
$124,900
807 Borton Ave, Essexville, MI 48732
2beds
750sqft
Single Family Residence
Built in 1954
0.26 Acres Lot
$132,900 Zestimate®
$167/sqft
$-- HOA
What's special
Storage shedBeautiful deckOversized quarter acre lotBeautiful cove ceilingsUpdated electricalBrand new roofNew ceiling fans
- 23 hours |
- 205 |
- 13 |
Zillow last checked:
Listing updated:
Listed by:
Victor J Talaga 989-443-9304,
Make It Happen Real Estate 989-316-2384
Source: MiRealSource,MLS#: 50218640 Originating MLS: Bay County REALTOR Association
Originating MLS: Bay County REALTOR AssociationFacts & features
Interior
Bedrooms & bathrooms
- Bedrooms: 2
- Bathrooms: 1
- Full bathrooms: 1
- Main level bathrooms: 1
- Main level bedrooms: 2
Bedroom 1
- Features: Wood
- Level: Main
- Area: 99
- Dimensions: 11 x 9
Bedroom 2
- Features: Wood
- Level: Main
- Area: 99
- Dimensions: 11 x 9
Bathroom 1
- Features: Ceramic
- Level: Main
- Area: 40
- Dimensions: 8 x 5
Kitchen
- Features: Vinyl
- Level: Main
- Area: 100
- Dimensions: 10 x 10
Living room
- Features: Wood
- Level: Main
- Area: 210
- Dimensions: 15 x 14
Heating
- Forced Air, Natural Gas
Cooling
- Central Air
Appliances
- Included: Dryer, Range/Oven, Refrigerator, Washer, Gas Water Heater
- Laundry: Main Level
Features
- Flooring: Ceramic Tile, Hardwood, Wood, Vinyl
- Basement: Crawl Space
- Has fireplace: No
Interior area
- Total structure area: 750
- Total interior livable area: 750 sqft
- Finished area above ground: 750
- Finished area below ground: 0
Property
Features
- Levels: One
- Stories: 1
- Patio & porch: Deck
- Frontage type: Road
- Frontage length: 80
Lot
- Size: 0.26 Acres
- Dimensions: 80 x 143
Details
- Additional structures: Shed(s)
- Parcel number: 09170O0500004000
- Special conditions: Private
Construction
Type & style
- Home type: SingleFamily
- Architectural style: Ranch
- Property subtype: Single Family Residence
Materials
- Vinyl Siding
Condition
- Year built: 1954
Utilities & green energy
- Sewer: Public Sanitary
- Water: Public
Community & HOA
Community
- Subdivision: Oak Park Sub
HOA
- Has HOA: No
Location
- Region: Essexville
Financial & listing details
- Price per square foot: $167/sqft
- Tax assessed value: $96,200
- Annual tax amount: $3,322
- Date on market: 8/14/2026
- Cumulative days on market: 1 day
- Listing agreement: Exclusive Right To Sell
- Listing terms: Cash,Conventional,FHA,VA Loan
Estimated market value
$132,900
$124,000 - $144,000
$1,177/mo
Price history
| Date | Event | Price |
|---|---|---|
| 8/14/2026 | Listed for sale | $124,900+16.2%$167/sqft |
Source:  MiRealSource #50218640 Report a problem MiRealSource #50218640 Report a problem | ||
| 3/17/2025 | Listing removed | $1,200$2/sqft |
Source: Zillow Rentals Report a problem | ||
| 3/2/2025 | Listed for rent | $1,200$2/sqft |
Source: Zillow Rentals Report a problem | ||
| 1/21/2025 | Listing removed | $1,200$2/sqft |
Source: Zillow Rentals Report a problem | ||
| 1/15/2025 | Listed for rent | $1,200$2/sqft |
Source: Zillow Rentals Report a problem | ||
| 11/14/2024 | Sold | $107,500+7.6%$143/sqft |
Source:  Realcomp II #61050155831 Report a problem Realcomp II #61050155831 Report a problem | ||
| 9/25/2024 | Pending sale | $99,900$133/sqft |
Source: MiRealSource #50155831 Report a problem | ||
| 9/19/2024 | Listed for sale | $99,900$133/sqft |
Source: MiRealSource #50155831 Report a problem | ||
Public tax history
| Year | Property taxes | Tax assessment |
|---|---|---|
| 2025 | $1,651 +14.9% | $48,100 +19.1% |
| 2024 | $1,436 | $40,400 +12.8% |
| 2023 | -- | $35,800 +11.9% |
| 2022 | -- | $32,000 +4.2% |
| 2021 | -- | $30,700 +12.5% |
| 2020 | $1,213 | $27,300 +0.4% |
| 2019 | -- | $27,200 +4.2% |
| 2018 | $1,213 -14.4% | $26,100 |
| 2017 | $1,416 | $26,100 +2.4% |
| 2016 | $1,416 | $25,500 -3% |
| 2015 | $1,416 | $26,300 -3% |
| 2014 | -- | $27,100 +3.4% |
| 2013 | -- | $26,200 -3.3% |
| 2012 | -- | $27,100 -0.7% |
| 2011 | -- | $27,300 -5.2% |
| 2010 | -- | $28,800 -2.7% |
| 2009 | -- | $29,600 -5.7% |
| 2008 | -- | $31,400 -3.1% |
| 2007 | -- | $32,400 +0.6% |
| 2006 | -- | $32,200 -0.3% |
| 2005 | -- | $32,300 +8.8% |
| 2004 | -- | $29,700 +3.5% |
| 2003 | -- | $28,700 +5.9% |
| 2002 | -- | $27,100 +5.4% |
| 2001 | -- | $25,700 |
Find assessor info on the county website
Monthly payment
Est. payment
Payment breakdown
Explore the cost of this home by adjusting the details. Changes won't be saved.Climate risks
Neighborhood: 48732
Nearby schools
GreatSchools rating
- NAW.R. Bush Elementary SchoolGrades: PK-1Distance: 0.4 mi
- 6/10Cramer Junior High SchoolGrades: 5-8Distance: 0.6 mi
- 7/10Garber High SchoolGrades: 9-12Distance: 0.8 mi
Schools provided by the listing agent
- District: Essexville Hampton School District
Source: MiRealSource. This data may not be complete. We recommend contacting the local school district to confirm school assignments for this home.
- $136,800-- bd1 ba1k sqft805 Borton Ave, Essexville, MI 48732Off Market
- $80,300-- bd1 ba864 sqft809 Borton Ave, Essexville, MI 48732Off Market
- $163,600-- bd1 ba1.2k sqft501 Oakland Ct, Essexville, MI 48732Off Market
- $150,0003 bd2 ba1.4k sqft811 Borton Ave, Essexville, MI 48732Sold
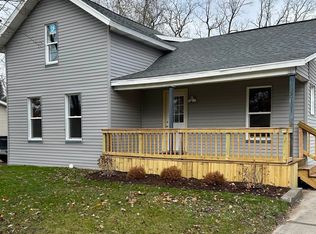
- $221,500-- bd2 ba2k sqft55 E Sharlear Dr, Essexville, MI 48732Off Market
- $186,0002 bd2 ba1.3k sqft0 Oakland Ct, Essexville, MI 48732Sold
- $61,4000.27 acres53 E Sharlear Dr, Essexville, MI 48732Off Market
- $120,500-- bd1 ba1.1k sqft901 Borton Ave, Essexville, MI 48732Off Market
A local agent can set up tours, give advice and negotiate with sellers.
Similar homes
- $152,9002 bd1 ba980 sqft707 Burns St, Essexville, MI 48732For Sale

 MLS ID #50217929, Louis Castillo, Ayre/Rhinehart Bay REALTORS. MiRealSource
 - $137,4503 bd1 ba1k sqft1105 Langstaff St, Essexville, MI 48732For Sale
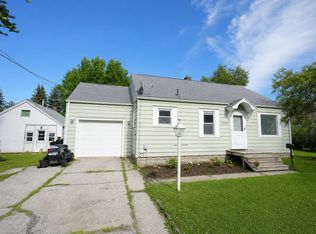 MLS ID #50214548, Christopher Craves, Gold Pine Real Estate. MiRealSource
 - $145,0003 bd1 ba1.1k sqft1832 Filmore St, Essexville, MI 48732For Sale
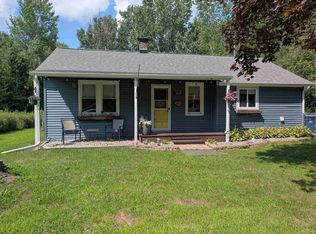 MLS ID #50217886, Cheri Streich, MI Skye Realty LLC. MiRealSource
 - $109,9002 bd1 ba765 sqft200 Nebobish Ave, Essexville, MI 48732For Sale
 MLS ID #50215943, Jacob Shabluk, RE/MAX Results. MiRealSource
 - $155,7002 bd1 ba1k sqft306 Cornell St, Bay City, MI 48708New ConstructionMLS ID #50218056, Stacie Quast, RE/MAX Results. MiRealSource
- $124,9002 bd1 ba1k sqft2060 Cass Ave, Bay City, MI 48708For SaleMLS ID #50204184, Jeremy Owen, Bay Realty Michigan. MiRealSource
- $174,9002 bd2 ba952 sqft2507 7th St, Bay City, MI 48708For SaleMLS ID #50218100, Jennifer L Hanson, Ayre/Rhinehart Bay REALTORS. MiRealSource
- $124,9003 bd1 ba1k sqft1910 14th St, Bay City, MI 48708For SaleMLS ID #50216914, Danielle Sepos, RE/MAX Results. MiRealSource
- $129,0002 bd1 ba1.1k sqft307 King St, Bay City, MI 48706For SaleMLS ID #50217253, William Jaynes, RE/MAX Results. MiRealSource
- $124,9002 bd1 ba1k sqft108 S Monroe St, Bay City, MI 48708For SaleMLS ID #50211809, Jean Ann Styn-DeShano, RE/MAX Results. MiRealSource
- $139,9002 bd1 ba1k sqft1012 Litchfield St, Bay City, MI 48706For Sale
 MLS ID #26039291, Benjamin Ewing, Ewing Realty LLC. MichRIC
 - $130,0002 bd1 ba1.1k sqft612 Webster St, Bay City, MI 48708For SaleMLS ID #50216449, Melissa L Reed, JPAR - Great Lakes Bay Region. MiRealSource
- $109,9002 bd1 ba812 sqft530 Crump St, Linwood, MI 48634For SaleMLS ID #50218427, Abby Enszer, Berkshire Hathaway HomeServices. MiRealSource
- $110,0002 bd1 ba864 sqft705 Stanton St, Bay City, MI 48708For SaleMLS ID #50217975, William Jaynes, RE/MAX Results. MiRealSource
- $149,9003 bd1 ba945 sqft206 Cambridge St, Bay City, MI 48708For SaleMLS ID #50216858, Sean Herrera, RE/MAX Results. MiRealSource
- $115,0002 bd2 ba816 sqft802 24th St, Bay City, MI 48708For SaleMLS ID #50216133, Troy Schearer, JPAR - Great Lakes Bay Region. MiRealSource
- $--3 bd-- ba1k sqft1311 Raymond St, Bay City, MI 48706AuctionAuction.com 2
- $82,3001 bd1 ba536 sqft706 Oak St, Essexville, MI 48732For SaleMLS ID #50211914, Howard R Diefenbach, Century 21 Signature Realty - Bay City. MiRealSource
- $--3 bd1 ba1k sqft1202 McCormick St, Bay City, MI 48708AuctionServiceLink Auction
- $119,9002 bd1 ba1k sqft1704 S Wenona St, Bay City, MI 48706For SaleMLS ID #50215526, Walt Wandzilak, Non-Member Office. MiRealSource
