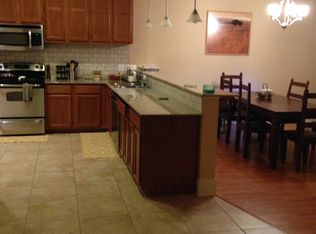
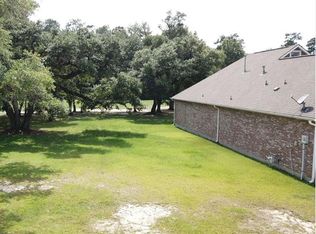
Welcome to Carter Plantation & 23743 Monarch Point - Picture your mornings with coffee on the covered patio, looking out over the 10th hole fairway at Carter Plantation - This 3-bedroom, 2.5 Bath home plus office brings resort living home every day - The kitchen is ready for real cooking, with granite counters, stainless appliances, a newer gas range and a newer sink - The wet bar makes hosting easy - Newer lighting brightens every room, and the primary bath has separate sinks - A beautifully shaded courtyard gives you a quiet place to unwind - Outside your door are the golf course and clubhouse with fine dining and a bar, recreation facilities, community pool - 2-car garage - Never flooded! Come see the view for yourself - Visit this one and you'll want to call it home - Measurements and acreage are not warranted by the Realtor
For sale
$330,000
23743 Monarch Point, Springfield, LA 70462
3beds
2,031sqft
Single Family Residence
Built in 2008
6,751 Square Feet Lot
$325,800 Zestimate®
$162/sqft
$83/mo HOA
What's special
Newer sinkBeautifully shaded courtyardCovered patioStainless appliancesNewer gas rangeWet bar
- 11 days
- 55
- 7
Likely to sell faster than
Zillow last checked:
Listing updated:
Listed by:
Kevin Phillips,
Keller Williams Realty-First Choice 225-744-0044
Source: ROAM MLS,MLS#: 200EKP
Facts & features
Interior
Bedrooms & bathrooms
- Bedrooms: 3
- Bathrooms: 3
- Full bathrooms: 2
- 1/2 bathrooms: 1
Primary bedroom
- Level: First
- Area: 256 Square Feet
- Dimensions: 16.0x16.0
Bedroom
- Level: First
- Area: 137.5 Square Feet
- Dimensions: 12.5x11.0
Bedroom
- Level: First
- Area: 125 Square Feet
- Dimensions: 12.5x10.0
Dining room
- Level: First
- Area: 242 Square Feet
- Dimensions: 22.0x11.0
Kitchen
- Level: First
- Area: 189 Square Feet
- Dimensions: 14.0x13.5
Living room
- Level: First
- Area: 380 Square Feet
- Dimensions: 20.0x19.0
Heating
- Central, Natural Gas, Other
Cooling
- Central Air
Appliances
- Included: Dryer, Disposal, Dishwasher, Gas Cooktop, Gas Range, Microwave, Refrigerator, Range Hood, Washer/Dryer Stacked, Stainless Steel Appliance(s), Cooktop, Range, Oven, Gas Stove Connection, Self Cleaning Oven
- Laundry: Electric Dryer Hookup, Washer Hookup, Inside
Features
- Breakfast Bar, Double Vanity, Eat-in Kitchen, No Interior Steps, Open Floorplan, Pantry, Separate Shower, Standalone Tub, Crown Molding, Custom Built Cabinets, Water Closet
- Flooring: Carpet, Ceramic Tile, Wood
- Doors: French Doors
- Windows: Double Pane Windows, Screens
- Has fireplace: No
Interior area
- Total structure area: 2,953
- Total interior livable area: 2,031 sqft
Property
Parking
- Total spaces: 446
- Parking features: Additional Parking, Attached Garage, Concrete, Driveway, Garage Door Opener, Garage Faces Front
- Garage spaces: 446
- Has uncovered spaces: Yes
Features
- Levels: One
- Stories: 1
- Exterior features: Lighting, Rain Gutters
- Fencing: Other,Brick
- Has view: Yes
- View description: Golf Course
Lot
- Size: 6,751 Square Feet
- Dimensions: 45 x 150
- Features: Landscaped, Level, Zero Lot Line, Dead End, No Outlet Street, Shade Tree(s), Back Yard, On Golf Course
Details
- Parcel number: 0522458
- Zoning: Residnetial
Construction
Type & style
- Home type: SingleFamily
- Architectural style: Traditional
- Property subtype: Single Family Residence
Materials
- Brick, Frame, Stucco
- Foundation: Slab
- Roof: Asphalt,Composition
Condition
- Year built: 2008
Utilities & green energy
- Electric: Circuit Breakers
- Sewer: Community Sewer
- Water: Public
- Utilities for property: Cable Available, Cable Connected, Electricity Connected, Natural Gas Available, Natural Gas Connected, Sewer Available, Underground Utilities, Water Available, Water Connected, Internet Connected, Phone Available
Green energy
- Energy efficient items: Windows
Community & HOA
Community
- Features: Curbs, Golf, Park, Playground, Street Lights, Sidewalks, Tennis Court(s), Clubhouse, Fitness Center, Close to Medical Facility, Close to Public Transportation, Close to Shopping Center
- Security: Smoke Detector(s)
- Subdivision: Carter Plantation
HOA
- Has HOA: Yes
- Services included: Accounting, Common Area Maintenance, Maintenance of Subdivision Entry, Recreation Facilities
- HOA fee: $1,000 annually
- HOA name: Carter Plantation
Location
- Region: Springfield
Financial & listing details
- Price per square foot: $162/sqft
- Tax assessed value: $209,900
- Annual tax amount: $1,686
- Date on market: 10/27/2026
- Listing terms: Cash,Conventional,FHA,USDA Loan,VA Loan
- Road surface type: Paved
Estimated market value
$325,800
$310,000 - $342,000
$2,182/mo
Price history
| Date | Event | Price |
|---|---|---|
| 10/27/2026 | Listed for sale | $330,000$162/sqft |
Source:  ROAM MLS #200EKP Report a problem | ||
| 10/19/2026 | Listing removed | -- |
Source: Owner Report a problem | ||
| 8/25/2026 | Listed for sale | $330,000+32.5%$162/sqft |
Source: Owner Report a problem | ||
| 6/25/2018 | Sold | -- |
Source: ROAM MLS #2018009383 Report a problem | ||
| 5/28/2018 | Listed for sale | $249,000-0.4%$123/sqft |
Source: RE/MAX Select #2156902 Report a problem | ||
| 4/20/2018 | Listing removed | $250,000$123/sqft |
Source: Keller Williams Realty Services #2128919 Report a problem | ||
| 3/29/2018 | Price change | $250,000-3.1%$123/sqft |
Source: Keller Williams Realty Services #2128919 Report a problem | ||
| 10/19/2017 | Listed for sale | $258,000-2.6%$127/sqft |
Source: Keller Williams Realty Services #2128919 Report a problem | ||
| 8/29/2017 | Listing removed | $265,000$130/sqft |
Source: Dorian Bennett Sotheby's International Realty #2072090 Report a problem | ||
| 3/10/2017 | Listed for sale | $265,000-1.8%$130/sqft |
Source: Dorian Bennett Sotheby's International Realty #2072090 Report a problem | ||
| 8/29/2016 | Listed for sale | $269,900$133/sqft |
Source: Dorian Bennett Sotheby's International Realty #2072090 Report a problem | ||
| 6/1/2009 | Sold | -- |
Source: Public Record Report a problem | ||
Public tax history
| Year | Property taxes | Tax assessment |
|---|---|---|
| 2025 | $1,686 -0.9% | $20,990 |
| 2024 | $1,701 -4.2% | $20,990 |
| 2023 | $1,776 -0.6% | $20,990 |
| 2022 | $1,787 +2.6% | $20,990 |
| 2021 | $1,742 +0.4% | $20,990 |
| 2020 | $1,735 -19.5% | $20,990 -21.9% |
| 2019 | $2,156 +4.1% | $26,870 |
| 2017 | $2,071 +9.3% | $26,870 +3.3% |
| 2015 | $1,895 | $26,010 |
| 2014 | $1,895 +6.6% | $26,010 |
| 2013 | $1,777 -11.2% | $26,010 |
| 2012 | $2,000 -2.7% | $26,010 |
| 2011 | $2,055 -2.7% | $26,010 |
| 2010 | $2,112 | $26,010 |
Find assessor info on the county website
Monthly payment
Est. payment
Payment breakdown
Explore the cost of this home by adjusting the details. Changes won't be saved.Climate risks
Neighborhood: 70462
Nearby schools
Schools provided by the listing agent
- Elementary: Livingston
- Middle: Livingston
- High: Livingston
Source: ROAM MLS. This data may not be complete. We recommend contacting the local school district to confirm school assignments for this home.

Similar homes
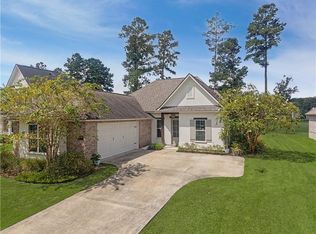
- $358,0003 bd2 ba1.9k sqft23752 Monarch Point, Springfield, LA 70462For Sale
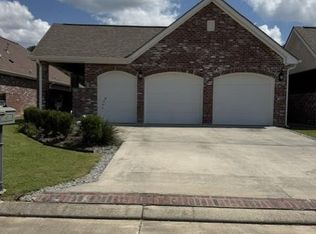
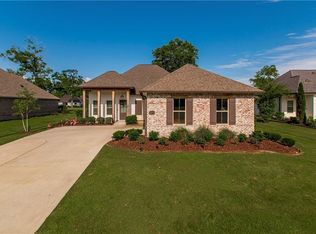
 MLS ID #2577396, John Patrick Berthelot-Nunez, Keller Williams Realty New Orleans. ROAM MLS
- $310,0003 bd3 ba2k sqft31175 Highway 22, Springfield, LA 70462For Sale
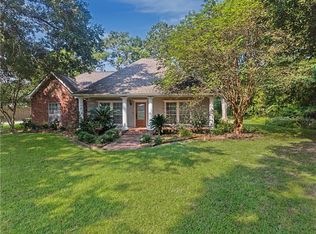 MLS ID #2577826, Albert Louis Long, United Real Estate Partners. ROAM MLS
- $385,0004 bd2 ba2.2k sqft23339 Noble Oak Dr, Springfield, LA 70462For Sale
 MLS ID #2575658, Tracy M Hawkins, Realty One Group Immobilia. ROAM MLS
- $390,0004 bd3 ba2.3k sqft23374 Cypress Cove Dr, Springfield, LA 70462For Sale
 MLS ID #2565905, Amanda S McDaniel, Downtown Realty. ROAM MLS
- $425,0004 bd3 ba2.5k sqft23399 Noble Oak Dr, Springfield, LA 70462For SaleMLS ID #2581897, Jennifer Q Robertson, Thrive Real Estate LLC. ROAM MLS
- $429,9004 bd3 ba2.5k sqft23456 Noble Oak Dr, Springfield, LA 70462For SaleMLS ID #2577337, Amanda S McDaniel, Downtown Realty. ROAM MLS
- $370,0003 bd2 ba2.1k sqft21497 Bluefin Dr, Springfield, LA 70462For SaleMLS ID #2582402, Charlotte R Lyons, Berkshire Hathaway HS - Hammond. ROAM MLS
- $329,0003 bd2 ba1.8k sqft31814 River Pines Dr, Springfield, LA 70462For SaleMLS ID #2497706, Mike A Williams, RE/MAX Partners. ROAM MLS
- $429,0004 bd3 ba2.4k sqft23793 Carter Trce, Springfield, LA 70462For SaleMLS ID #2574392, Kayla M Scott, Pelican State Realty. ROAM MLS
- $370,0003 bd2 ba2k sqft31535 River Pines Dr, Springfield, LA 70462For SaleMLS ID #2026016553, Mindy Harris Butler, Covington & Associates Real Estate, LLC. ROAM MLS
- $350,0003 bd2 ba1.2k sqft31639 Shelton Dr, Springfield, LA 70462For SaleMLS ID #2573912, Thomas T Anthony, Monument Real Estate, LLC. ROAM MLS
- $379,9003 bd3 ba2.2k sqft32747 Cypress Dr, Springfield, LA 70462For SaleMLS ID #2564787, Louis Williams, Keller Williams Realty Service. ROAM MLS
- $319,9003 bd3 ba1.2k sqft32916 Rivergate Cir, Springfield, LA 70462For SaleMLS ID #2026015518, Darrelyn Moore, Covington & Associates Real Estate, LLC. ROAM MLS
- $270,0003 bd4 ba2.2k sqft31427 Judith Dr, Springfield, LA 70462For SaleMLS ID #2559436, Sam N DiVittorio, Florida Parishes Realty, L.L.C.. ROAM MLS
- $339,9004 bd2 ba2k sqft40089 Morgan Dr, Ponchatoula, LA 70454For SaleMLS ID #200ECA, Eric T Davis, Geaux South Realty LLC. ROAM MLS
- $335,0003 bd2 ba1.6k sqft27855 Jane Ln, Holden, LA 70744For SaleMLS ID #2575574, Heather H Miller, Select Living LLC. ROAM MLS
- $325,0002 bd2 ba2k sqft20257 Lynda Dr, Springfield, LA 70462For SaleMLS ID #2570527, Andrew J Recotta, Keller Williams Realty Service. ROAM MLS
