Welcome to a beautifully renovated home located on a quiet cul du sac with a waterside backyard offering a peaceful setting in the heart of Oak Grove. This cherished home offers the ideal backdrop for raising a family and creating unforgettable memories. Spanning an impressive 6,500+ square feet, the sprawling layout features six generous bedrooms and five and a half luxurious bathrooms, including a coveted, private master suite conveniently located on the main level. Everything in this home has been thoughtfully updated with a level of character and timeless sophistication that is rarely seen in today's cookie-cutter new construction homes. The home's commanding presence and exceptional curb appeal are immediately felt the moment you arrive. The pristine exterior stands proudly amidst a lush canopy of mature trees and beautifully manicured greenery. The home sits on a premium water front lot, boasting a deep setback and established landscaping that creates an incredibly private oasis. Enter the home through the light-filled two-story foyer where hardwood floors run seamlessly throughout the entire main and upper levels The home's exquisite craftsmanship takes center stage, showcasing custom millwork, cabinetry, stonework, and light-filled rooms. At the heart of the home is a top-tier gourmet kitchen, anchored by beautiful marble countertops and equipped with premium appliances. Connected to the kitchen is a custom scullery featuring high-end cabinetry and honed granite countertops, this entire culinary wing is designed to blend exquisite style with functionality, providing incredible storage and staging space for daily family life and effortless hosting. Beyond the main living areas, the home also provides an incredible array of specialized rooms, including an exercise room, a billiard room, and two dedicated offices that are perfect for modern remote work. Hidden above the upper level is a massive, foam insulated attic space-a brilliant feature that converts what is usually wasted space into a highly functional, desirable asset for the home. Behind the scenes, the property is equipped with top-tier modern infrastructure, featuring a professionally installed Sol-Ark 15k hybrid inverter and a 14kWh battery backup system for ultimate efficiency and peace of mind. Additionally, the garage has an EV plug installed. Outdoor living is just as spectacular, featuring two expansive entertaining areas on both the main and lower levels that maximize the gorgeous scenery. The lower-level flagstone patio has an underdeck ceiling system making it usable even in inclement weather and is a perfect place for taking in tranquil, uninterrupted views overlooking the neighborhood lake. In addition to the peaceful water views at home, you are just a short distance from the area's finest amenities. This exceptional home is within easy walking distance to all that Oak Grove has to offer including shops, parks, wonderful neighborhood restaurants, and many other everyday services right at your fingertips. Truly unique and special, a residence of this caliber and character is an incredibly rare find in today's market.
Active
$1,675,000
2375 Massey Ln, Decatur, GA 30033
6beds
--sqft
Single Family Residence
Built in 1995
0.38 Acres Lot
$1,630,500 Zestimate®
$--/sqft
$100/mo HOA
What's special
Light-filled roomsPremium waterfront lotPristine exteriorLight-filled two-story foyerPremium appliancesBeautifully renovated homeBeautifully manicured greenery
- 9 days
- 241
- 28
Zillow last checked:
Listing updated:
Listed by:
Angelika Jagiello 678-665-3285,
Keller Williams Realty
Source: GAMLS,MLS#: 10855315
Facts & features
Interior
Bedrooms & bathrooms
- Bedrooms: 6
- Bathrooms: 6
- Full bathrooms: 5
- 1/2 bathrooms: 1
- Main level bathrooms: 1
- Main level bedrooms: 1
Rooms
- Room types: Exercise Room, Game Room, Laundry, Media Room, Other
Dining room
- Features: Seats 12+
Kitchen
- Features: Breakfast Room, Kitchen Island, Walk-in Pantry
Heating
- Central, Heat Pump, Natural Gas
Cooling
- Ceiling Fan(s), Central Air, Electric, Zoned
Appliances
- Included: Dishwasher, Disposal, Double Oven, Dryer, Gas Water Heater, Microwave, Refrigerator, Washer
- Laundry: Upper Level
Features
- Beamed Ceilings, Bookcases, Central Vacuum, Double Vanity, Master On Main Level, Rear Stairs, Tray Ceiling(s), Walk-In Closet(s)
- Flooring: Hardwood
- Windows: Bay Window(s), Window Treatments
- Basement: Bath Finished,Daylight,Exterior Entry,Finished,Interior Entry
- Number of fireplaces: 2
- Fireplace features: Basement, Gas Log
- Common walls with other units/homes: No Common Walls
Interior area
- Total structure area: 0
- Finished area above ground: 0
- Finished area below ground: 0
Property
Parking
- Total spaces: 2
- Parking features: Attached, Garage, Garage Door Opener, Kitchen Level, Side/Rear Entrance
- Has attached garage: Yes
Features
- Levels: Three Or More
- Stories: 3
- Patio & porch: Deck, Patio
- Body of water: None
Lot
- Size: 0.38 Acres
- Features: Level, Private
Details
- Parcel number: 18 160 04 092
Construction
Type & style
- Home type: SingleFamily
- Architectural style: Traditional
- Property subtype: Single Family Residence
Materials
- Stucco
- Foundation: Block
- Roof: Composition
Condition
- Resale
- New construction: No
- Year built: 1995
Utilities & green energy
- Sewer: Public Sewer
- Water: Public
- Utilities for property: Cable Available, Electricity Available, Natural Gas Available, Phone Available, Sewer Available, Underground Utilities, Water Available
Green energy
- Water conservation: Low-Flow Fixtures
Community & HOA
Community
- Features: None
- Security: Carbon Monoxide Detector(s), Smoke Detector(s)
- Subdivision: Lakeview Co
HOA
- Has HOA: Yes
- Services included: Other
- HOA fee: $1,200 annually
Location
- Region: Decatur
Financial & listing details
- Tax assessed value: $941,500
- Annual tax amount: $12,236
- Date on market: 10/1/2026
- Listing agreement: Exclusive Right To Sell
- Listing terms: Cash,Conventional
- Electric utility on property: Yes
Estimated market value
$1,630,500
$1.55M - $1.71M
$4,404/mo
Price history
| Date | Event | Price |
|---|---|---|
| 10/1/2026 | Listed for sale | $1,675,000-6.7% |
Source:  GAMLS #10855315 Report a problem GAMLS #10855315 Report a problem | ||
| 9/9/2026 | Listing removed | $1,795,000 |
Source:  FMLS GA #7799799 Report a problem FMLS GA #7799799 Report a problem | ||
| 8/11/2026 | Price change | $1,795,000-3% |
Source: GAMLS #10802640 Report a problem | ||
| 7/6/2026 | Listed for sale | $1,850,000+203.3% |
Source: FMLS GA #7799799 Report a problem | ||
| 5/4/2012 | Sold | $610,000-2.4% |
Source: Public Record Report a problem | ||
| 3/17/2012 | Price change | $625,000+4.2% |
Source: KELLER WILLIAMS REALTY ATLANTA MIDTOWN #4329866 Report a problem | ||
| 2/28/2012 | Listed for sale | $600,000 |
Source: KELLER WILLIAMS REALTY ATLANTA MIDTOWN #4329866 Report a problem | ||
Public tax history
| Year | Property taxes | Tax assessment |
|---|---|---|
| 2025 | $12,236 -4.9% | $376,600 |
| 2024 | $12,862 +3.9% | $376,600 |
| 2023 | $12,381 +12.1% | $376,600 +18% |
| 2022 | $11,042 0% | $319,080 |
| 2021 | $11,042 -3.8% | $319,080 |
| 2020 | $11,484 -24.2% | $319,080 +45% |
| 2019 | $15,155 +101.4% | $220,000 -4.6% |
| 2018 | $7,526 -14.4% | $230,640 -8.1% |
| 2017 | $8,789 +3.6% | $250,920 +1.5% |
| 2016 | $8,483 | $247,160 +3.7% |
| 2014 | $8,483 | $238,240 |
| 2013 | -- | $238,240 -13.4% |
| 2012 | -- | $275,000 +132.5% |
| 2011 | -- | $118,272 -47.6% |
| 2010 | $6,178 -14.8% | $225,880 |
| 2009 | $7,250 +5.6% | $225,880 |
| 2008 | $6,868 -0.8% | $225,880 |
| 2007 | $6,926 | $225,880 |
| 2006 | $6,926 +2.2% | $225,880 |
| 2005 | $6,779 +17.4% | $225,880 +14.6% |
| 2004 | $5,772 +0.6% | $197,040 |
| 2003 | $5,735 +36.4% | $197,040 +16% |
| 2002 | $4,203 +11.5% | $169,880 |
| 2001 | $3,769 | $169,880 |
Find assessor info on the county website
Monthly payment
Est. payment
Payment breakdown
Explore the cost of this home by adjusting the details. Changes won't be saved.Climate risks
Neighborhood: 30033
Nearby schools
Schools provided by the listing agent
- Elementary: Oak Grove
- Middle: Henderson
- High: Lakeside
Source: GAMLS. This data may not be complete. We recommend contacting the local school district to confirm school assignments for this home.
Similar homes
- $1,649,0006 bd7 ba6.9k sqft2551 Raintree Dr, Atlanta, GA 30345For Sale
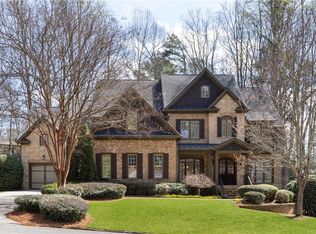
 MLS ID #7738253, CARRIE FALETTI, Atlanta Fine Homes Sotheby's International. FMLS GA
 - $1,675,0005 bd5 ba3.7k sqft1130 Hancock Dr NE, Atlanta, GA 30306For Sale
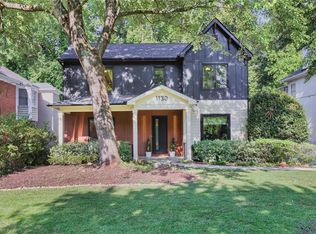 MLS ID #7831889, Pailey Nooromid, Atlanta Fine Homes Sotheby's International. FMLS GA
 - $1,695,0005 bd5 ba4.3k sqft1531 Dresden Dr NE, Brookhaven, GA 30319For Sale
 MLS ID #7826589, Hunter Smith, Atlanta Fine Homes Sotheby's International. FMLS GA
 - $1,649,0006 bd7 ba7.2k sqft8585 Royal Troon Dr, Duluth, GA 30097Active

 MLS ID #10868111, Mark Spain, Mark Spain Real Estate. GAMLS
 - $1,925,0006 bd7 ba5k sqft1409 Sheridan Rd NE, Atlanta, GA 30324For SaleMLS ID #7825612, Vivian Clarke, HomeSmart. FMLS GA
- $1,895,0005 bd7 ba6.3k sqft4842 Kitty Hawk Dr, Sandy Springs, GA 30342For SaleMLS ID #7848499, Jen Metzger, Atlanta Fine Homes Sotheby's International. FMLS GA
- $1,895,0005 bd6 ba4.9k sqft1929 Wildwood Pl NE, Atlanta, GA 30324For SaleMLS ID #7834798, JARED SAPP, Atlanta Fine Homes Sotheby's International. FMLS GA
- $1,895,0005 bd5 ba4.5k sqft1488 Peachtree Battle Ave NW, Atlanta, GA 30327For SaleMLS ID #7845229, CHARLES GUTHRIE, Dorsey Alston Realtors. FMLS GA
- $1,725,0005 bd6 ba5.5k sqft950 Tiverton Ln, Johns Creek, GA 30022Active Under ContractMLS ID #10836144, Peggy Connors, Keller Williams Realty Consultants. GAMLS
- $1,795,0006 bd5 ba4.3k sqft4029 Emma Ln NE, Atlanta, GA 30342For SaleMLS ID #7785321, TOM ARMENTROUT, Atlanta Fine Homes Sotheby's International. FMLS GA
- $1,495,0004 bd5 ba4.3k sqft1372 Noel Dr NE, Atlanta, GA 30319ActiveMLS ID #10789418, Gail Laney, REMAX Around Atlanta. GAMLS
- $1,399,0005 bd6 ba4.2k sqft1559 Peachtree Battle Ave NW, Atlanta, GA 30327For SaleMLS ID #7847361, TOM HICKS, Atlanta Fine Homes Sotheby's International. FMLS GA
- $1,399,0004 bd4 ba3.6k sqft2336 Drew Valley Rd NE, Atlanta, GA 30319ActiveMLS ID #10828165, Nicholas Brown, Compass. GAMLS
- $1,324,9005 bd4 ba3.4k sqft2607 Camille Dr, Atlanta, GA 30319ActiveMLS ID #10764203, Karen L Henry, Hester Group, REALTORS. GAMLS
- $1,749,9005 bd5 ba3.8k sqft204 Haralson Ln NE, Atlanta, GA 30307For SaleMLS ID #7842530, Sonny Jones, Atlanta Fine Homes Sotheby's International. FMLS GA
- $1,450,0005 bd6 ba6.7k sqft4164 Nobleman Point, Peachtree Corners, GA 30097For SaleMLS ID #7839624, MARY BETH MCLAUGHLIN, Atlanta Fine Homes Sotheby's International. FMLS GA
- $1,395,0005 bd4 ba4k sqft3590 Ivy Rd NE, Atlanta, GA 30342For SaleMLS ID #7811357, Ben Hirsh, Hirsh Real Estate Buckhead.com. FMLS GA
- $1,499,0004 bd5 ba4.9k sqft964 Northcliffe Dr NW, Atlanta, GA 30318For SaleMLS ID #7835439, Jean Bird, Dorsey Alston Realtors. FMLS GA
- $1,750,0005 bd5 ba4.3k sqft3016 Ringle Rd, Atlanta, GA 30341ActiveMLS ID #10802149, Nicholas Brown, Compass. GAMLS
- $1,495,0005 bd6 ba6k sqft6297 Windward Pkwy, Alpharetta, GA 30005For SaleMLS ID #7843692, Aliaa Alsafadi, Keller Williams Realty Atlanta Partners. FMLS GA
