How many homes give you the chance to own your own island, cross your own bridge, enjoy rolling hills, and watch the sunset over your backyard retreat? This property was made for fun, with room for a 20-person wiffle ball game, swimming, exploring, and a pond full of personality. The bluegill and albino catfish may even eat from your hand, and if you spot what looks like a shark, don't worry, it's just a 5-foot grass carp! Multiple sheds offer space for hobbies, tools, and equipment, while a wraparound driveway provides easy access. Inside, enjoy a main-level primary bedroom, bath, and laundry, hardwood floors, Amish-made cabinetry, and a six-stage reverse-osmosis system. The basement adds recreation and storage space. Solar panels help reduce electric costs, and a new furnace will be installed prior to closing. An adjacent commercial property with approximately 3 additional acres may also be available as a package.
For sale
$429,000
2375 Nazor Rd, Crestline, OH 44827
4beds
2,652sqft
Single Family Residence
Built in 1984
3.15 Acres Lot
$409,700 Zestimate®
$162/sqft
$-- HOA
What's special
Enjoy rolling hillsSix-stage reverse-osmosis systemMain-level primary bedroomPond full of personalityAmish-made cabinetryCross your own bridgeOwn your own island
- 51 days
- 594
- 42
Zillow last checked:
Listing updated:
Listed by:
Marc Sleeckx 4195293047,
Sluss Realty
Source: MAR,MLS#: 20100408
Facts & features
Interior
Bedrooms & bathrooms
- Bedrooms: 4
- Bathrooms: 2
- Full bathrooms: 2
- Main level bedrooms: 1
Rooms
- Room types: Dining Room, Family Room, Flex Space, Florida Room, Laundry, Living Room, Utility Room
Primary bedroom
- Level: Main
- Area: 335.42
- Dimensions: 13.42 x 25
Bedroom 2
- Level: Upper
- Area: 90
- Dimensions: 10 x 9
Bedroom 3
- Level: Upper
- Area: 197
- Dimensions: 12 x 16.42
Bedroom 4
- Level: Upper
- Area: 104.17
- Dimensions: 10.42 x 10
Dining room
- Level: Main
- Area: 96
- Dimensions: 12 x 8
Family room
- Level: Main
- Area: 204
- Dimensions: 12 x 17
Kitchen
- Level: Main
- Area: 96
- Dimensions: 12 x 8
Living room
- Level: Main
- Area: 326.67
- Dimensions: 16 x 20.42
Heating
- Baseboard, Forced Air, Individual Room Control, Propane Tank-Owned, Wood
Cooling
- Central Air
Appliances
- Included: Cooktop, Disposal, Dryer, Microwave, Refrigerator, Washer, Reverse Osmosis
- Laundry: Laundry
Features
- Shower/Tub
- Flooring: Hardwood, Luxury Vinyl
- Windows: Double Pane Windows, Vinyl
- Basement: Full,Partially Finished,Sump Pump
- Number of fireplaces: 1
- Fireplace features: Family Room, Wood Burning
Interior area
- Total structure area: 2,652
- Total interior livable area: 2,652 sqft
- Finished area above ground: 2,652
Property
Parking
- Total spaces: 8
- Parking features: Access to Dwelling, Chip And Seal
- Has garage: Yes
- Has uncovered spaces: Yes
Features
- Stories: 2
- Entry location: Main Level
- Patio & porch: Covered, Porch
- Exterior features: Dock, Lighting
- Has view: Yes
- View description: Water
- Has water view: Yes
Lot
- Size: 3.15 Acres
- Dimensions: 280
- Features: Garden, Hillside, Lawn, Pond on Lot, Rock/Stone, Water View
Details
- Additional structures: Outbuilding, Poultry Coop, Shed(s), Storage
- Additional parcels included: Parcel ID2: 230405456003,Parcel ID3: 230405456001
- Parcel number: 230405456006
Construction
Type & style
- Home type: SingleFamily
- Property subtype: Single Family Residence
Materials
- Vinyl Siding
- Roof: Composition
Condition
- Year built: 1984
Utilities & green energy
- Electric: Photovoltaics Seller Owned
- Sewer: Aerator
- Water: Pond, Well, See Remarks
Green energy
- Energy generation: Solar
Community & HOA
Community
- Security: Smoke Detector(s)
Location
- Region: Crestline
Financial & listing details
- Price per square foot: $162/sqft
- Tax assessed value: $22,400
- Annual tax amount: $4,122
- Date on market: 8/14/2026
- Listing terms: Cash,Conventional,VA Loan
Estimated market value
$409,700
$389,000 - $430,000
$2,022/mo
Price history
| Date | Event | Price |
|---|---|---|
| 8/14/2026 | Listed for sale | $429,000+15221.4%$162/sqft |
Source:  MAR #20100408 Report a problem MAR #20100408 Report a problem | ||
| 1/31/2003 | Sold | $2,800$1/sqft |
Source: Agent Provided Report a problem | ||
Public tax history
| Year | Property taxes | Tax assessment |
|---|---|---|
| 2025 | $713 -0.9% | $7,840 |
| 2024 | $719 -5.8% | $7,840 +2% |
| 2023 | $764 +1.7% | $7,690 |
| 2022 | $751 +0.8% | $7,690 |
| 2021 | $745 +25.7% | $7,690 +24.4% |
| 2020 | $593 -1.4% | $6,180 |
| 2019 | $601 +71.9% | $6,180 |
| 2018 | $350 | $6,180 -2.2% |
| 2017 | $350 +2.7% | $6,320 |
| 2016 | $341 | $6,320 |
| 2015 | $341 +1.5% | $6,320 |
| 2014 | $336 | $6,320 |
| 2013 | $336 -6.9% | $6,320 |
| 2012 | $361 +9.1% | $6,320 +0.3% |
| 2011 | $330 -1.1% | $6,300 |
| 2010 | $334 +5.9% | $6,300 |
| 2009 | $315 | $6,300 |
Find assessor info on the county website
Monthly payment
Est. payment
Payment breakdown
Explore the cost of this home by adjusting the details. Changes won't be saved.Climate risks
Neighborhood: 44827
Nearby schools
Schools provided by the listing agent
- District: Crestline Exempted Village School District
Source: MAR. This data may not be complete. We recommend contacting the local school district to confirm school assignments for this home.
Similar homes
- $359,9004 bd3 ba3.1k sqft388 Maple Dr, Crestline, OH 44827For Sale
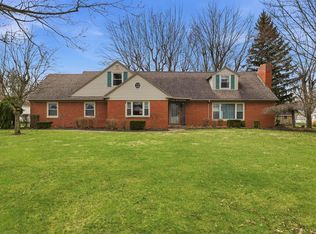 MLS ID #9072669, Gretchen Dzugan. MAR
 - $315,0004 bd3 ba2.1k sqft1014 Clink Blvd, Crestline, OH 44827For Sale
 MLS ID #20100309, Stacey Wampler. MAR
 - $299,9003 bd1 ba1.7k sqft831 N Crestline St, Crestline, OH 44827For Sale
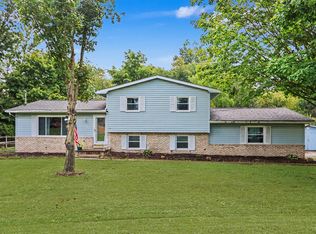 MLS ID #20100508, Julie Schnuerer. MAR
 - $389,9005 bd1 ba2.4k sqft4510 Township Road 51, Galion, OH 44833For Sale
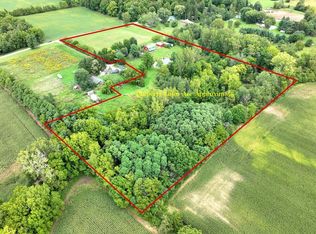 MLS ID #20100791, Craig Miley. MAR
 - $339,9003 bd3 ba2.7k sqft1500 N Market St, Galion, OH 44833For Sale
 MLS ID #226031200, Mary Houghtby, Keller Williams Legacy Group - Canton. Columbus and Central Ohio Regional MLS
 - $475,0004 bd4 ba3.1k sqft3045 Lakeview Dr, Mansfield, OH 44904For SaleMLS ID #226024334, Glenn C Moog, Keller Williams Capital Ptnrs. Columbus and Central Ohio Regional MLS
- $439,9005 bd3 ba2.6k sqft6710 Route 42 St, Mount Gilead, OH 43338For SaleMLS ID #226032457, Julie Schnuerer, Sluss Realty Company. Columbus and Central Ohio Regional MLS
- $389,9003 bd2 ba2k sqft2444 Kings Corners Rd E, Lexington, OH 44904For SaleMLS ID #226022935, Aubrey Snow, Sluss Realty Company. Columbus and Central Ohio Regional MLS
- $228,0003 bd2 ba2.4k sqft1405 State Route 598, Galion, OH 44833For SaleMLS ID #226034772, Julie Schnuerer, Sluss Realty Company. Columbus and Central Ohio Regional MLS
- $480,0004 bd3 ba1.9k sqft1123 Hillcrest Dr, Bucyrus, OH 44820For SaleMLS ID #226012577, Monica Bess, Bess Blvd Real Estate Company. Columbus and Central Ohio Regional MLS
- $469,0003 bd3 ba1.6k sqft5683 County Road 59, Mount Gilead, OH 43338For SaleMLS ID #226019616, Connie S Schubert, Century 21 Excellence Realty. Columbus and Central Ohio Regional MLS
