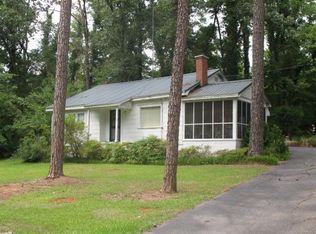
Discover this one-of-a-kind custom-remodeled home nestled on 1.47 acres just off Tallassee Road, offering the perfect blend of style, comfort, and convenience just minutes from downtown. This thoughtfully designed 2-bedroom, 2-bath home seamlessly blends industrial, modern, and Arts & Crafts influences to create a truly distinctive living space. Vaulted ceilings with exposed beams, rich hardwood floors with tile inlays, and a dramatic floor-to-ceiling feature wall anchor the open great room, while a centrally located wood-burning stove adds warmth and character. The designer kitchen is both beautiful and functional, featuring custom concrete countertops, handcrafted cabinetry, industrial-inspired finishes, a striking waterfall island, and abundant workspace for cooking and entertaining. The spacious primary suite and guest bedroom offer comfort and privacy, while the fully renovated bathrooms feature updated fixtures and contemporary finishes. Large windows throughout the home bring the beauty of the surrounding landscape indoors. Just off the main living area, the enclosed rear porch serves as a light-filled sunroom-an ideal space to relax, entertain, or enjoy peaceful views of the surrounding property throughout the year, could also easily be repurposed as a 3rd bedroom. A convenient mudroom/laundry room with direct access from the driveway adds everyday practicality. Set on nearly 1.5 acres, this exceptional property offers privacy and tranquility without sacrificing convenience. If youre looking for a home that showcases distinctive architecture, quality craftsmanship, and a location just minutes from town, this is a rare opportunity.
Closed
Zillow last checked:
Listing updated:
Bought with:
Noah Fairbairn, 447913
Five Market Realty LLC
Source: GAMLS,MLS#: 10794568
Price history
| Date | Event | Price |
|---|---|---|
| 8/27/2026 | Sold | $335,000-5.6%$163/sqft |
Source:  GAMLS #10794568 Report a problem GAMLS #10794568 Report a problem | ||
| 8/12/2026 | Pending sale | $355,000$173/sqft |
Source: GAMLS #10794568 Report a problem | ||
| 7/14/2026 | Price change | $355,000-2.7%$173/sqft |
Source: GAMLS #10794568 Report a problem | ||
| 6/26/2026 | Listed for sale | $365,000+50.8%$178/sqft |
Source:  Hive MLS #CL359066 Report a problem Hive MLS #CL359066 Report a problem | ||
| 3/16/2022 | Sold | $242,000-3.2%$118/sqft |
Source: Public Record Report a problem | ||
| 2/19/2022 | Contingent | $250,000$122/sqft |
Source: Hive MLS #986626 Report a problem | ||
| 2/13/2022 | Pending sale | $250,000$122/sqft |
Source: Hive MLS #986626 Report a problem | ||
| 2/10/2022 | Listed for sale | $250,000+103.3%$122/sqft |
Source: Hive MLS #986626 Report a problem | ||
| 3/13/2021 | Listing removed | -- |
Source: Owner Report a problem | ||
| 6/11/2019 | Sold | $123,000-5.3%$60/sqft |
Source: Public Record Report a problem | ||
| 5/22/2019 | Pending sale | $129,900$63/sqft |
Source: Owner Report a problem | ||
| 11/15/2018 | Listed for sale | $129,900+81.7%$63/sqft |
Source: Owner Report a problem | ||
| 11/3/2006 | Sold | $71,500$35/sqft |
Source: Public Record Report a problem | ||

Sell for more on Zillow
Get a Zillow Showcase℠ listing at no additional cost and you could sell for .
$335,000
2% more
+$6,700
With Zillow Showcase(estimated)
$341,700
