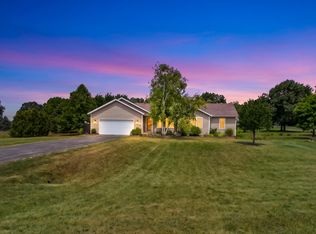
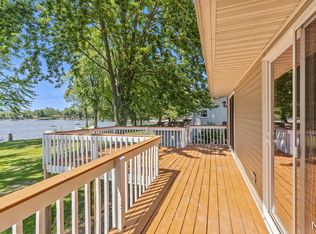
Spacious brick ranch on nearly an acre in Rockford with 4 bedrooms, 3 full baths, and 3,158 finished square feet. The main level features three bedrooms and a large living area with a wall of arched windows overlooking the wooded backyard. The finished walkout lower level adds a fourth bedroom, full bath, second fireplace, wet bar, and plenty of additional living space. Outside, you'll find a deck, private wooded setting, underground sprinkling, and a two-stall attached garage. A functional floor plan, generous living space, and a beautiful setting make this Rockford home one to see. Seller reserves the right to set an offer deadline.
Active
$525,000
5180 Brookestone Dr NE, Rockford, MI 49341
4beds
1,603sqft
Single Family Residence
Built in 1994
0.92 Acres Lot
$512,300 Zestimate®
$328/sqft
$83/mo HOA
What's special
Second fireplaceSpacious brick ranchFourth bedroomPrivate wooded settingTwo-stall attached garageUnderground sprinklingFinished walkout lower level
- 3 days |
- 1,205 |
- 80 |
Zillow last checked:
Listing updated:
Listed by:
Katherine L Bourgois 231-250-4251,
Five Star Real Estate (Courtland) 616-884-4200
Source: MichRIC,MLS#: 26042081
Facts & features
Interior
Bedrooms & bathrooms
- Bedrooms: 4
- Bathrooms: 3
- Full bathrooms: 3
- Main level bedrooms: 3
Heating
- Forced Air
Cooling
- Central Air
Appliances
- Included: Humidifier, Dishwasher, Dryer, Microwave, Oven, Range, Refrigerator, Washer
- Laundry: Laundry Room, Main Level
Features
- Ceiling Fan(s), Wet Bar, Eat-in Kitchen, Pantry
- Flooring: Ceramic Tile, Wood
- Windows: Storms
- Basement: Daylight,Full,Walk-Out Access
- Number of fireplaces: 2
- Fireplace features: Family Room, Gas Log, Living Room, Wood Burning
Interior area
- Total structure area: 1,603
- Total interior livable area: 1,603 sqft
- Finished area below ground: 0
Property
Parking
- Total spaces: 2
- Parking features: Garage Faces Front, Attached, Garage Door Opener
- Garage spaces: 2
Features
- Stories: 1
Lot
- Size: 0.92 Acres
- Dimensions: 128 x 264 x 103 x 163 x 230
- Features: Wooded, Shrubs/Hedges
Details
- Additional structures: Shed(s)
- Parcel number: 410718327010
- Zoning description: RES
Construction
Type & style
- Home type: SingleFamily
- Architectural style: Ranch
- Property subtype: Single Family Residence
Materials
- Brick, Vinyl Siding
- Roof: Composition
Condition
- New construction: No
- Year built: 1994
Utilities & green energy
- Sewer: Septic Tank
- Water: Well
Community & HOA
Community
- Security: Smoke Detector(s)
- Subdivision: Stonybrook
HOA
- Has HOA: Yes
- Services included: Trash
- HOA fee: $250 quarterly
Location
- Region: Rockford
Financial & listing details
- Price per square foot: $328/sqft
- Tax assessed value: $165,839
- Annual tax amount: $5,185
- Date on market: 8/12/2026
- Listing terms: Cash,FHA,VA Loan,Conventional
- Road surface type: Paved
Estimated market value
$512,300
$487,000 - $538,000
$3,406/mo
Price history
| Date | Event | Price |
|---|---|---|
| 8/12/2026 | Listed for sale | $525,000+94.4%$328/sqft |
Source:  MichRIC #26042081 Report a problem MichRIC #26042081 Report a problem | ||
| 5/17/2016 | Sold | $270,000$168/sqft |
Source: Public Record Report a problem | ||
| 3/1/2016 | Sold | $270,000-3.5%$168/sqft |
Source: MichRIC #15057281 Report a problem | ||
| 1/12/2016 | Listed for sale | $279,900+9.8%$175/sqft |
Source: Michigan Regional Information Center, LLC #15057281 Report a problem | ||
| 9/11/2001 | Sold | $254,900$159/sqft |
Source: Agent Provided Report a problem | ||
Public tax history
| Year | Property taxes | Tax assessment |
|---|---|---|
| 2025 | $4,757 | $235,100 +4.7% |
| 2024 | -- | $224,500 +37.2% |
| 2021 | $2,909 | $163,600 +17.9% |
| 2020 | $2,909 | $138,800 +4.3% |
| 2019 | $2,909 | $133,100 -2.8% |
| 2018 | -- | $137,000 +4.6% |
| 2017 | $3,619 | $131,000 +8.5% |
| 2016 | $3,619 | $120,700 |
| 2015 | $3,619 | $120,700 +7.3% |
| 2013 | -- | $112,500 -0.1% |
| 2011 | -- | $112,600 +0.4% |
| 2010 | -- | $112,200 -4.6% |
| 2009 | -- | $117,600 -2.7% |
| 2007 | -- | $120,900 -1.3% |
| 2006 | -- | $122,548 +3.7% |
| 2005 | -- | $118,176 +3.3% |
| 2004 | -- | $114,401 +6.2% |
| 2002 | -- | $107,700 +17.2% |
| 2001 | -- | $91,930 |
Find assessor info on the county website
Monthly payment
Est. payment
Payment breakdown
Explore the cost of this home by adjusting the details. Changes won't be saved.Climate risks
Neighborhood: 49341
Nearby schools
GreatSchools rating
- 8/10Meadow Ridge Elementary SchoolGrades: PK-5Distance: 3.8 mi
- NARockford H.S. Freshman CenterGrades: 9Distance: 5.1 mi
- 8/10Rockford High SchoolGrades: 9-12Distance: 5.2 mi
- $546,3003 bd2 ba-- sqft5160 Brookestone Dr NE, Rockford, MI 49341Off Market
- $518,9003 bd2 ba-- sqft5200 Brookestone Dr NE, Rockford, MI 49341Off Market
- $502,5003 bd3 ba-- sqft5171 Brookestone Dr NE, Rockford, MI 49341Off Market
- $174,400-- bd-- ba-- sqft5331 Thirteen Mile Rd NE, Rockford, MI 49341Off Market
- $559,4003 bd2 ba-- sqft5143 Brookestone Dr NE, Rockford, MI 49341Off Market
- $527,7003 bd1 ba-- sqft5215 Thirteen Mile Rd NE, Rockford, MI 49341Off Market
- $614,0001 acre5211 Brookestone Dr NE, Rockford, MI 49341Off Market
- $563,7005 bd4 ba3.2k sqft5120 Brookestone Dr NE, Rockford, MI 49341Off Market
A local agent can set up tours, give advice and negotiate with sellers.
Similar homes
- $499,9004 bd3 ba1.6k sqft6866 Vista Grande Dr NE, Rockford, MI 49341For Sale

 MLS ID #26040848, Kathleen F Malley, Five Star Real Estate (Courtland). MichRIC
 - $599,9005 bd2 ba2k sqft11400 Tefft Ave NE #B, Rockford, MI 49341For Sale
 MLS ID #26018635, Mark S Hoskins, Berkshire Hathaway HomeServices Michigan Real Estate (Rock). MichRIC
 - $400,0005 bd2 ba2.2k sqft6935 Brow Myer Dr NE, Rockford, MI 49341For Sale
 MLS ID #26037829, Dustin J Anderson, Five Star Real Estate (Ada). MichRIC
 - $585,0004 bd3 ba1.1k sqft8303 Cowan Lake Dr NE, Rockford, MI 49341For Sale
 MLS ID #26027236, Susanne Katharinna Le feve, Michigan Prime Realty LLC. MichRIC
 - $650,0003 bd3 ba2k sqft9120 Whittall St NE, Rockford, MI 49341For SaleMLS ID #26040402, Jessica M Hart, Keller Williams GR East. MichRIC
- $689,9003 bd2 ba1.9k sqft6160 Myers Lake Ave NE, Rockford, MI 49341For SaleMLS ID #26040306, Elijah N Meschke, United Realty Services LLC. MichRIC
- $569,9003 bd3 ba2.3k sqft11797 Crystal Ridge Dr NE, Sparta, MI 49345For SaleMLS ID #26037864, Lance E Engel, Five Star Real Estate (Main). MichRIC
- $489,0004 bd3 ba2.2k sqft12177 Reyburn Dr NE, Sparta, MI 49345For SaleMLS ID #26024236, Pamela Derks, Five Star Real Estate Fremont. MichRIC
- $355,0003 bd2 ba1.8k sqft8364 Atlanta Dr NE, Rockford, MI 49341For SaleMLS ID #26040001, Karen A Metchikoff, Berkshire Hathaway HomeServices Michigan Real Estate (Rock). MichRIC
- $359,0003 bd1 ba1.1k sqft3530 Eleven Mile Rd NE, Rockford, MI 49341For SaleMLS ID #26034994, Amy S Garcia, Bellabay Realty LLC. MichRIC
- $474,9003 bd2 ba1.8k sqft13240 Olin Woods Dr #5, Sparta, MI 49345For SaleMLS ID #26016435, Laurie Zokoe, Five Star Real Estate (Tallmadge). MichRIC
- $368,9993 bd2 ba1.4k sqft11660 Maggie Ct NE, Rockford, MI 49341For SaleMLS ID #26024459, Austin M Hilyer, Five Star Real Estate (Courtland). MichRIC
- $359,9003 bd2 ba1.7k sqft10019 Ten Mile Rd NE, Rockford, MI 49341For SaleMLS ID #26027484, Kyle Westrate, United Realty Services LLC. MichRIC
- $530,0003 bd2 ba1.4k sqft2670 Grand River Dr NE, Grand Rapids, MI 49525For SaleMLS ID #26030287, Laurie Tornga, Weichert REALTORS Plat (Main). MichRIC
- $299,9004 bd1 ba1.8k sqft227 E Division St NE, Rockford, MI 49341For SaleMLS ID #26032580, Tracie Rich, RE/MAX United (Main). MichRIC
- $450,0003 bd2 ba1.3k sqft10260 Swem St NE, Rockford, MI 49341For SaleMLS ID #26021925, Jennifer K Tramper, Rockford Realty Co.. MichRIC
- $565,0003 bd2 ba2k sqft15530 Snauble Ave NE, Cedar Springs, MI 49319For SaleMLS ID #26028471, JON D STOUT, Stout Group Ltd. MichRIC
- $459,9003 bd1 ba1.2k sqft10463 Poplar Dr NE, Rockford, MI 49341For SaleMLS ID #26017534, Elijah N Meschke, United Realty Services LLC. MichRIC
- $375,0005 bd2 ba1.9k sqft6676 Naontah Trl NE, Rockford, MI 49341For SaleMLS ID #26034580, Cherie Larva, Realiant Real Estate. MichRIC
- $439,9003 bd3 ba2k sqft6069 Stout Creek Ave NE, Belmont, MI 49306For SaleMLS ID #26037861, Charles Mahar Jr., Greenridge Realty (Greenvl). MichRIC
