Discover rural living in this 1.5-acre property in Estacada with views over the neighboring pasture. This charming 2-bedroom, 2-bathroom home offers 1,250 square feet of comfortable living space and maximizes use of the size. The heart of the home features a welcoming living room with a cozy pellet stove, ideal for those crisp Oregon evenings. The functional kitchen boasts a convenient peninsula design, flowing seamlessly into the dining area where sliding doors open to a rear deck – perfect for morning coffee or evening barbecues. Laminate flooring throughout the main living areas ensures easy maintenance, while the mud/laundry room (with access to the bathroom and exterior) provides ample storage for all your necessities. The primary bedroom features a private bathroom with separate tub and shower as well as a walk-in closet. A detached 2-car garage includes additional storage space and parking, while the gravel road will lead you down past the barn to the substantial 40-foot by 36-foot shop featuring 14-foot doors, clearance inside allowing plenty of room to add a loft space inside, concrete pad, power, and water connection – ideal for projects, hobbies, or equipment storage. Abundant parking for equipment, trailers, trucks, etc. Horse lovers will appreciate the well-designed barn with two stalls, each featuring private runs, plus a tack room and storage area plus a "hot" fenced, dedicated pasture. The round pen provides excellent space for training or exercise. Located conveniently off Highway 211, this property offers the perfect balance of rural tranquility and accessibility. Nearby amenities include local trails, rivers, schools, restaurants and shopping, ensuring you have everything needed for comfortable country living while maintaining easy access to necessary conveniences.
Sold
Zestimate®
$599,000
23754 S Bard Rd, Estacada, OR 97023
2beds
1,250sqft
Residential, Manufactured Home
Built in 1985
1.5 Acres Lot
$599,000 Zestimate®
$479/sqft
$2,417 Estimated rent
Home value
$599,000
$569,000 - $629,000
$2,417/mo
Zestimate® history
Owner options
List your home for rent
$2,417/mo
Rent Zestimate®
Find your next renter with Zillow Rental Manager. Plus, with online applications, you can quickly screen prospective tenants – for free.
$2,417/mo
Rent Zestimate®
Refinance and save
$3,679/mo
Est. payment
Refinancing to a lower rate could help reduce your monthly payments and save thousands over the life of the loan.
$3,679/mo
Est. payment
Explore your selling options
Work with a Zillow partner agent
Leverage their expertise and Zillow's premium Showcase listings to get your home seen by more buyers.
Get startedList with your own agent
Get your home in front of millions of buyers by listing it on Zillow.
Learn how to do itSell it yourself
Take full control of how buyers see your home on Zillow by listing For Sale by Owner (FSBO).
List your homeWhat's special
Cozy pellet stove
Zillow last checked:
Listing updated:
Listed by:
Monique Farinha 949-355-2688,
Premiere Property Group LLC,
Taylor Torkelson 949-244-1647,
Premiere Property Group LLC
Bought with:
Devin Charlton, 201243878
Keller Williams Realty Portland Elite
Source: RMLS (OR),MLS#: 247765331
Facts & features
Interior
Bedrooms & bathrooms
- Bedrooms: 2
- Bathrooms: 2
- Full bathrooms: 2
- Main level bathrooms: 2
Rooms
- Room types: Laundry, Bedroom 2, Dining Room, Family Room, Kitchen, Living Room, Primary Bedroom
Primary bedroom
- Features: Bathroom, Ceiling Fan, Soaking Tub, Walkin Closet, Wallto Wall Carpet
- Level: Main
- Area: 168
- Dimensions: 14 x 12
Bedroom 2
- Features: Closet, Wallto Wall Carpet
- Level: Main
- Area: 96
- Dimensions: 12 x 8
Dining room
- Features: Sliding Doors, Laminate Flooring
- Level: Main
- Area: 168
- Dimensions: 14 x 12
Kitchen
- Features: Laminate Flooring, Peninsula
- Level: Main
- Area: 120
- Width: 10
Living room
- Features: Bay Window, Ceiling Fan, Laminate Flooring
- Level: Main
- Area: 276
- Dimensions: 23 x 12
Heating
- Forced Air
Appliances
- Included: Dishwasher, Disposal, Free-Standing Range, Washer/Dryer, Electric Water Heater
- Laundry: Laundry Room
Features
- Soaking Tub, Closet, Peninsula, Ceiling Fan(s), Bathroom, Walk-In Closet(s), Storage
- Flooring: Laminate, Wall to Wall Carpet, Concrete, Dirt
- Doors: Sliding Doors
- Windows: Double Pane Windows, Vinyl Frames, Bay Window(s)
- Basement: Crawl Space
- Number of fireplaces: 1
- Fireplace features: Pellet Stove, Wood Burning Stove
Interior area
- Total structure area: 1,250
- Total interior livable area: 1,250 sqft
Property
Parking
- Total spaces: 2
- Parking features: Driveway, RV Access/Parking, Detached
- Garage spaces: 2
- Has uncovered spaces: Yes
Accessibility
- Accessibility features: Main Floor Bedroom Bath, One Level, Parking, Walkin Shower, Accessibility
Features
- Levels: One
- Stories: 1
- Patio & porch: Porch
- Exterior features: Raised Beds, Yard, Exterior Entry
- Fencing: Cross Fenced,Fenced
- Has view: Yes
- View description: Trees/Woods
Lot
- Size: 1.5 Acres
- Features: Level, Trees, Wooded, Acres 1 to 3
Details
- Additional structures: Barn, Outbuilding, RVParking, GarageBarn, Storage, HayStorage, RVParkingnull
- Parcel number: 00954159
- Zoning: RRFF5
Construction
Type & style
- Home type: MobileManufactured
- Property subtype: Residential, Manufactured Home
Materials
- Wood Frame, Wood Siding, Metal Siding, Other
- Foundation: Skirting
- Roof: Composition
Condition
- Resale
- New construction: No
- Year built: 1985
Utilities & green energy
- Electric: 220 Volts
- Sewer: Septic Tank
- Water: Shared Well
Community & HOA
HOA
- Has HOA: No
Location
- Region: Estacada
Financial & listing details
- Price per square foot: $479/sqft
- Tax assessed value: $393,903
- Annual tax amount: $2,483
- Date on market: 11/9/2025
- Cumulative days on market: 212 days
- Listing terms: Cash,Conventional,FHA,USDA Loan,VA Loan
- Road surface type: Gravel
- Body type: Double Wide
Price history
| Date | Event | Price |
|---|---|---|
| 7/9/2026 | Sold | $599,000+0.7%$479/sqft |
Source:  RMLS (OR) #247765331 Report a problem RMLS (OR) #247765331 Report a problem | ||
| 6/9/2026 | Pending sale | $595,000$476/sqft |
Source: RMLS (OR) #247765331 Report a problem | ||
| 5/7/2026 | Price change | $595,000-0.8%$476/sqft |
Source: RMLS (OR) #247765331 Report a problem | ||
| 4/23/2026 | Listed for sale | $599,750$480/sqft |
Source: RMLS (OR) #247765331 Report a problem | ||
| 3/7/2026 | Pending sale | $599,750$480/sqft |
Source: RMLS (OR) #247765331 Report a problem | ||
| 11/9/2025 | Listed for sale | $599,750+21.2%$480/sqft |
Source: RMLS (OR) #247765331 Report a problem | ||
| 1/13/2022 | Sold | $495,000+10.2%$396/sqft |
Source: RMLS (OR) #21175061 Report a problem | ||
| 12/13/2021 | Pending sale | $449,000$359/sqft |
Source: RMLS (OR) #21175061 Report a problem | ||
| 12/10/2021 | Listed for sale | $449,000+75.4%$359/sqft |
Source: RMLS (OR) #21175061 Report a problem | ||
| 11/30/2015 | Sold | $256,000+34.8%$205/sqft |
Source: Public Record Report a problem | ||
| 12/29/2006 | Sold | $189,900+35.9%$152/sqft |
Source: Public Record Report a problem | ||
| 3/1/2004 | Sold | $139,686+16.4%$112/sqft |
Source: Public Record Report a problem | ||
| 5/26/1995 | Sold | $120,000$96/sqft |
Source: Public Record Report a problem | ||
Public tax history
| Year | Property taxes | Tax assessment |
|---|---|---|
| 2025 | $2,483 -5.6% | $210,403 +3% |
| 2024 | $2,631 +21.1% | $204,275 +22% |
| 2023 | $2,173 +2.9% | $167,458 +3% |
| 2022 | $2,112 +2.8% | $162,581 +3% |
| 2021 | $2,055 +4.2% | $157,846 +3% |
| 2020 | $1,972 +1.3% | $153,249 +3% |
| 2019 | $1,947 +2.5% | $148,786 +3% |
| 2018 | $1,901 | $144,452 +3% |
| 2017 | $1,901 +5.6% | $140,245 +3% |
| 2016 | $1,799 | $136,160 +3% |
| 2015 | $1,799 +3.8% | $132,194 +3% |
| 2014 | $1,733 +7.8% | $128,344 +3% |
| 2013 | $1,607 +0.4% | $124,606 +3% |
| 2012 | $1,602 +2.4% | $120,977 +3% |
| 2011 | $1,564 +2.3% | $117,453 +3% |
| 2010 | $1,529 +3.3% | $114,032 +3% |
| 2009 | $1,480 +6.2% | $110,711 +3% |
| 2008 | $1,394 +4.5% | $107,486 +3% |
| 2007 | $1,334 +40.5% | $104,355 +40.1% |
| 2006 | $949 0% | $74,480 +3% |
| 2005 | $949 +8.2% | $72,311 +3% |
| 2004 | $878 +3.2% | $70,205 +3% |
| 2003 | $851 +4.6% | $68,160 +3% |
| 2002 | $814 -12.2% | $66,175 +3% |
| 2001 | $926 +34.3% | $64,248 +3% |
| 2000 | $690 | $62,377 |
Find assessor info on the county website
Neighborhood: 97023
Nearby homes
- $438,5003 bd2 ba1.4k sqft23737 S Day Ln, Estacada, OR 97023Off Market
- $644,9004 bd2 ba1.9k sqft23750 S Bard Rd, Estacada, OR 97023Off Market
- $999,9003 bd3 ba3.2k sqft23766 S Bard Rd, Estacada, OR 97023Off Market
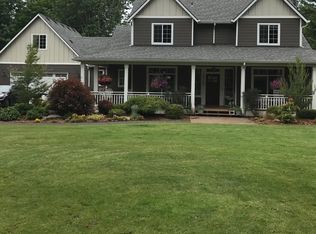
- $550,100-- bd-- ba-- sqft23771 S Bard Rd, Estacada, OR 97023Off Market
- $178,800-- bd2 ba1.2k sqft23771 S Bard Rd, Estacada, OR 97023Off Market
- $509,000-- bd2 ba1.2k sqft23665 S Day Ln, Estacada, OR 97023Off Market
- $991,8003 bd2 ba3k sqft23719 S Bard Rd, Estacada, OR 97023Off Market
- $727,3003 bd3 ba1.5k sqft23714 S Day Hill Rd, Estacada, OR 97023Off Market
Nearby schools
GreatSchools rating
- 5/10Clackamas River Elementary SchoolGrades: K-5Distance: 2 mi
- 3/10Estacada Junior High SchoolGrades: 6-8Distance: 2.2 mi
- 4/10Estacada High SchoolGrades: 9-12Distance: 2.5 mi
Schools provided by the listing agent
- Elementary: River Mill
- Middle: Estacada
- High: Estacada
Source: RMLS (OR). This data may not be complete. We recommend contacting the local school district to confirm school assignments for this home.
Get a cash offer in 3 minutes
Find out how much your home could sell for in as little as 3 minutes with a no-obligation cash offer.
Estimated market value
$599,000
Get a cash offer in 3 minutes
Find out how much your home could sell for in as little as 3 minutes with a no-obligation cash offer.
Estimated market value
$599,000
- Oregon
- Clackamas County
- Estacada
- 97023
- 23754 S Bard Rd
Nearby cities
Nearby zip codes
Other Estacada Topics
