Welcome to this charming 4-bedroom, 1.5-bath ranch home nestled in desirable Westgate Village! Located in the Comstock Park School District, this home offers convenience to major highways, shopping, dining, and local entertainment. Step inside to a bright and inviting main level featuring stylish LVP flooring throughout and a spacious living room centered around a stunning bay window. The kitchen comes equipped with a brand-new microwave and dishwasher, with a slider leading out to an expansive back deck—perfect for outdoor dining and entertaining. Three well-proportioned bedrooms and a full bath complete the main floor. The finished lower level significantly expands your living space, featuring a cozy family room with a built-in entertainment center, dedicated laundry/storage, and a spacious primary suite complete with a walk-in closet and a second, partially finished full bath. Outdoor living is a breeze with a large, fully fenced backyard, a 2-stall attached garage equipped with a wood burner, and a hot tub hookup ready for your back patio setup. Added peace of mind comes with a newer roof! The lower level bathroom is plumbed and fully ready for a tub/shower surround and vanity to add a second full bath. Call today to schedule a private showing. Seller instructs Listing Agent/Broker that Seller will not review any offers until Monday, August 17th at 12:00pm.
Active
$319,900
5098 Wallingford Dr NW, Comstock Park, MI 49321
4beds
1,478sqft
Single Family Residence
Built in 1968
0.27 Acres Lot
$313,000 Zestimate®
$216/sqft
$-- HOA
What's special
Large fully fenced backyardThree well-proportioned bedroomsNewer roofStylish lvp flooring throughout
- 2 days |
- 675 |
- 74 |
Zillow last checked:
Listing updated:
Listed by:
Brandon S Snellink 616-745-4631,
Cornerstone Home Group 616-341-7231
Source: MichRIC,MLS#: 26042423
Facts & features
Interior
Bedrooms & bathrooms
- Bedrooms: 4
- Bathrooms: 2
- Full bathrooms: 1
- 1/2 bathrooms: 1
- Main level bedrooms: 3
Heating
- Forced Air
Appliances
- Included: Dishwasher, Dryer, Microwave, Oven, Range, Refrigerator, Washer
- Laundry: Gas Dryer Hookup, In Basement, Washer Hookup
Features
- Eat-in Kitchen
- Flooring: Carpet, Vinyl
- Basement: Daylight,Full
- Has fireplace: No
Interior area
- Total structure area: 978
- Total interior livable area: 1,478 sqft
- Finished area below ground: 0
Property
Parking
- Total spaces: 2
- Parking features: Garage Faces Front, Garage Door Opener, Attached
- Garage spaces: 2
Features
- Stories: 1
Lot
- Size: 0.27 Acres
- Dimensions: 87 x 136
- Features: Level, Wooded, Shrubs/Hedges
Details
- Additional structures: Shed(s)
- Parcel number: 410925201001
- Zoning description: R-1
Construction
Type & style
- Home type: SingleFamily
- Architectural style: Ranch
- Property subtype: Single Family Residence
Materials
- Aluminum Siding
- Roof: Composition,Shingle
Condition
- New construction: No
- Year built: 1968
Utilities & green energy
- Sewer: Public Sewer
- Water: Public
- Utilities for property: Natural Gas Available, Electricity Available, Cable Available, Natural Gas Connected
Community & HOA
Location
- Region: Comstock Park
Financial & listing details
- Price per square foot: $216/sqft
- Tax assessed value: $69,233
- Annual tax amount: $2,480
- Date on market: 8/13/2026
- Listing terms: Cash,FHA,VA Loan,Conventional
- Electric utility on property: Yes
- Road surface type: Paved
Estimated market value
$313,000
$297,000 - $329,000
$2,346/mo
Price history
| Date | Event | Price |
|---|---|---|
| 8/13/2026 | Listed for sale | $319,900+245.8%$216/sqft |
Source:  MichRIC #26042423 Report a problem MichRIC #26042423 Report a problem | ||
| 9/14/2012 | Sold | $92,500+20.9%$63/sqft |
Source: MichRIC #12041949 Report a problem | ||
| 7/28/2012 | Listed for sale | $76,500-58.8%$52/sqft |
Source: BROOKS REAL ESTATE GROUP Report a problem | ||
| 12/13/2011 | Sold | $185,582+35.5%$126/sqft |
Source: Public Record Report a problem | ||
| 7/10/2006 | Sold | $137,000+4.7%$93/sqft |
Source: Public Record Report a problem | ||
| 11/5/2003 | Sold | $130,900$89/sqft |
Source: Public Record Report a problem | ||
Public tax history
| Year | Property taxes | Tax assessment |
|---|---|---|
| 2025 | $2,364 | $135,000 +17.9% |
| 2024 | -- | $114,500 +39% |
| 2021 | $1,941 | $82,400 +9.9% |
| 2020 | $1,941 | $75,000 +21% |
| 2019 | $1,941 | $62,000 |
| 2018 | -- | $62,000 +7.3% |
| 2017 | $1,794 | $57,800 +6.6% |
| 2016 | $1,794 | $54,200 |
| 2015 | $1,794 | $54,200 +7.5% |
| 2013 | -- | $50,400 -7% |
| 2011 | -- | $54,200 -6.6% |
| 2010 | -- | $58,000 -2% |
| 2009 | -- | $59,200 -5.1% |
| 2007 | -- | $62,400 -1.7% |
| 2006 | -- | $63,500 +1% |
| 2005 | -- | $62,876 +3.3% |
| 2004 | -- | $60,868 +19.5% |
| 2002 | -- | $50,956 +5.1% |
| 2001 | -- | $48,504 |
Find assessor info on the county website
Monthly payment
Est. payment
Payment breakdown
Explore the cost of this home by adjusting the details. Changes won't be saved.Climate risks
Neighborhood: 49321
Nearby schools
GreatSchools rating
- NAStoney Creek ElementaryGrades: K-2Distance: 0.7 mi
- 7/10Mill Creek Middle SchoolGrades: 6-8Distance: 1.5 mi
- 8/10Comstock Park High SchoolGrades: 9-12Distance: 0.6 mi
- $317,5003 bd2 ba-- sqft5090 Wallingford Dr NW, Comstock Park, MI 49321Off Market
- $289,0004 bd2 ba1.4k sqft5110 Wallingford Dr NW, Comstock Park, MI 49321Sold

- $336,6003 bd2 ba1.3k sqft5097 Brookgate Dr NW, Comstock Park, MI 49321Off Market
- $346,9004 bd1 ba-- sqft5113 Brookgate Dr NW, Comstock Park, MI 49321Off Market
- $178,0004 bd1 ba-- sqft5122 Wallingford Dr NW, Comstock Park, MI 49321Sold
- $292,2003 bd1 ba-- sqft5080 Wallingford Dr NW, Comstock Park, MI 49321Off Market
- $311,8004 bd1 ba-- sqft5085 Brookgate Dr NW, Comstock Park, MI 49321Off Market
- $305,0003 bd1 ba-- sqft5097 Wallingford Dr NW, Comstock Park, MI 49321Sold
A local agent can set up tours, give advice and negotiate with sellers.
Similar homes
- $289,9004 bd3 ba1.9k sqft357 Mabel St NW, Comstock Park, MI 49321For Sale
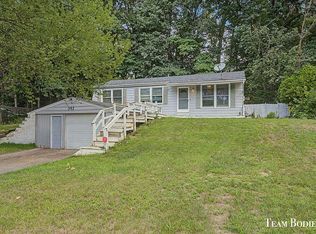
 MLS ID #26040657, John H Schlundt-Bodien, Greenridge Realty (Summit). MichRIC
 - $320,0004 bd2 ba1.6k sqft3609 Jupiter Ave NE, Grand Rapids, MI 49525For Sale
 MLS ID #26042156, Allison V Koetsier, Compass Realty Services. MichRIC
 - $330,0003 bd2 ba1.9k sqft211 York View Pl NW, Comstock Park, MI 49321For Sale By Owner
- $319,9003 bd2 ba1.6k sqft4205 Hillsdale Ave NE, Grand Rapids, MI 49525For Sale
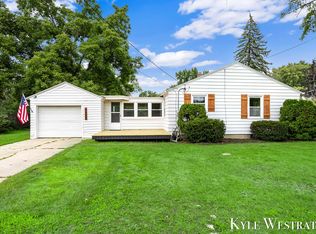 MLS ID #26042658, Kyle Westrate, United Realty Services LLC. MichRIC
 - $325,0003 bd2 ba1.5k sqft2935 Gerald Ave NE, Grand Rapids, MI 49505For SaleMLS ID #26042140, Bretton C Vredevoogd, Five Star Real Estate (E. Division). MichRIC
- $--4 bd3 ba1.7k sqft4032 Woodrush Ln NW, Comstock Park, MI 49321AuctionAuction.com 2
- $315,0003 bd1 ba1k sqft4089 Northgate Dr NE, Grand Rapids, MI 49525For SaleMLS ID #26042002, Laura E Ensley, Ensley Real Estate. MichRIC
- $305,0003 bd2 ba1.3k sqft143 Burr Oak St NE, Grand Rapids, MI 49505For SaleMLS ID #26042577, Abby Cribbs, RE/MAX of Grand Rapids (FH). MichRIC
- $315,0003 bd2 ba1.4k sqft1257 Hillcrest Ave NW, Grand Rapids, MI 49504For SaleMLS ID #26042442, Cameron Kelting, Five Star Real Estate (Ada). MichRIC
- $295,0003 bd2 ba1.2k sqft2138 Houseman Ave NE, Grand Rapids, MI 49505For SaleMLS ID #26042176, Erin C Fester, GR Home Team. MichRIC
- $344,9003 bd2 ba1.5k sqft9 Dean St NE, Grand Rapids, MI 49505For SaleMLS ID #26042148, Sarah L Nelson, Five Star Real Estate (Main). MichRIC
- $--3 bd2 ba1k sqft5064 Rock River Dr NE, Grand Rapids, MI 49525AuctionAuction.com 2
- $330,0003 bd2 ba1.3k sqft1555 Carlton Ave NE, Grand Rapids, MI 49505For SaleMLS ID #26041807, Rory Jolliffe, Five Star Real Estate (Grandv). MichRIC
- $344,8003 bd3 ba1.5k sqft2559 Foster Ave NE, Grand Rapids, MI 49505For SaleMLS ID #26041597, Charles M Stafford, Five Star Real Estate (Tallmadge). MichRIC
- $274,9004 bd1 ba1.1k sqft481 Graceland St NE, Grand Rapids, MI 49505For SaleMLS ID #26042353, Geoffrey Brown, City2Shore Gateway Group. MichRIC
- $340,0004 bd2 ba1.9k sqft1107 11th St NW, Grand Rapids, MI 49504For SaleMLS ID #26042304, Stephanie A Garner, ERA Reardon Realty Great Lakes (Trufant). MichRIC
- $320,0004 bd2 ba1.6k sqft3056 Effie Pl NE, Grand Rapids, MI 49505For SaleMLS ID #26038249, Daniel S Bradley, Five Star Real Estate (Courtland). MichRIC
- $345,9003 bd2 ba1k sqft1042 Patton Ave NW, Grand Rapids, MI 49504For SaleMLS ID #26042562, Tanya D Powell-May, Keller Williams GR North. MichRIC
- $319,0003 bd1 ba1k sqft3840 Williamson Ave NE, Grand Rapids, MI 49525For SaleMLS ID #26035018, Rebecca R Greenhoe, Greenridge Realty (Summit). MichRIC
- $329,9002 bd1 ba1.4k sqft2067 Riverbank Ave NE, Grand Rapids, MI 49525For SaleMLS ID #26040595, Ryan M Schafer, Realiant Real Estate. MichRIC
