Welcome to 32 Framingham Lane! This well-maintained 5-bedroom, 2.5-bath home offers an exceptional blend of space, comfort, and one of the area's most desirable locations. Backing onto the Erie Canal with private access to the Canal Trail, this home provides a rare opportunity to enjoy scenic walking, running, and biking right from your own backyard.
Updates include freshly painted interiors, new carpeting, a beautifully refreshed three-season room, and updated bathroom light fixtures, making this home truly move-in ready.
The well-designed layout features a finished basement, providing versatile additional living space ideal for a recreation room, home office, gym, or media area.
Designed with both comfort and functionality in mind, this home offers spacious living areas, generously sized bedrooms, and an abundance of windows that fill the home with natural light, creating a bright, open, and welcoming atmosphere. Modern finishes and thoughtful design elements complement the home's timeless appeal, while pride of ownership is evident in every room.
Relax in the bright and inviting three-season room overlooking the private, picturesque backyard, where peaceful canal views and direct trail access create an exceptional outdoor living experience.
Ideally located just minutes from the Village of Pittsford, major hospitals, universities, shopping, and dining, including Wegmans, Trader Joe's, Whole Foods & close to the Pittsford Schottland YMCA, this home offers the perfect balance of convenience and tranquility. Located within the highly regarded Pittsford Central School District, the home is zoned for Allen Creek Elementary School, Calkins Road Middle School, and Pittsford Sutherland High School.
With its unique and functional floor plan, quality construction, abundant natural light, modern updates, and unmatched Erie Canal setting, this home is a rare opportunity in one of the Rochester area's most sought-after neighborhoods.
Don't miss your chance to own this exceptional home where modern comfort, an incredible location, and everyday convenience come together beautifully.
Active
$579,000
32 Framingham Ln, Pittsford, NY 14534
5beds
2,804sqft
Single Family Residence
Built in 1978
0.41 Acres Lot
$-- Zestimate®
$206/sqft
$-- HOA
What's special
Peaceful canal viewsGenerously sized bedroomsDirect trail accessNew carpetingBeautifully refreshed three-season roomUpdated bathroom light fixturesFreshly painted interiors
- 1 day |
- 682 |
- 16 |
Zillow last checked:
Listing updated:
Listed by:
RE/MAX Realty Group 585-248-0250,
Nadia H Cheema 585-313-7765
Source: NYSAMLSs,MLS#: R1707098 Originating MLS: Rochester
Originating MLS: RochesterFacts & features
Interior
Bedrooms & bathrooms
- Bedrooms: 5
- Bathrooms: 3
- Full bathrooms: 2
- 1/2 bathrooms: 1
- Main level bathrooms: 1
Heating
- Gas, Forced Air
Cooling
- Central Air
Appliances
- Included: Dishwasher, Free-Standing Range, Disposal, Gas Water Heater, Oven, Refrigerator
Features
- Separate/Formal Dining Room, Separate/Formal Living Room
- Flooring: Carpet, Hardwood, Varies
- Basement: Full
- Number of fireplaces: 2
Interior area
- Total structure area: 2,804
- Total interior livable area: 2,804 sqft
Property
Parking
- Total spaces: 2
- Parking features: Attached, Garage
- Attached garage spaces: 2
Features
- Levels: Two
- Stories: 2
- Exterior features: Blacktop Driveway
- Waterfront features: Canal Access, Other, See Remarks
- Body of water: Erie Canal
Lot
- Size: 0.41 Acres
- Dimensions: 100 x 178
- Features: Rectangular, Rectangular Lot, Residential Lot
Details
- Parcel number: 2646891502000001009000
- Special conditions: Standard
Construction
Type & style
- Home type: SingleFamily
- Architectural style: Contemporary,Colonial
- Property subtype: Single Family Residence
Materials
- Attic/Crawl Hatchway(s) Insulated, Wood Siding
- Foundation: Block
- Roof: Asphalt
Condition
- Resale
- Year built: 1978
Utilities & green energy
- Sewer: Connected
- Water: Connected, Public
- Utilities for property: Sewer Connected, Water Connected
Community & HOA
Community
- Subdivision: Hilltop Farms Sec 03
Location
- Region: Pittsford
Financial & listing details
- Price per square foot: $206/sqft
- Tax assessed value: $309,000
- Annual tax amount: $13,243
- Date on market: 8/14/2026
- Cumulative days on market: 18 days
- Listing terms: Cash,Conventional,FHA,VA Loan
Estimated market value
Not available
Estimated sales range
Not available
Not available
Price history
| Date | Event | Price |
|---|---|---|
| 8/14/2026 | Listed for sale | $579,000-7.9%$206/sqft |
Source:  NYSAMLSs #R1707098 Report a problem NYSAMLSs #R1707098 Report a problem | ||
| 8/13/2026 | Listing removed | $629,000$224/sqft |
Source: NYSAMLSs #R1701744 Report a problem | ||
| 7/28/2026 | Listed for sale | $629,000+90.6%$224/sqft |
Source: NYSAMLSs #R1701744 Report a problem | ||
| 8/14/2018 | Sold | $330,000+0%$118/sqft |
Source: NYSAMLSs #R1120989 Report a problem | ||
| 6/26/2018 | Pending sale | $329,900$118/sqft |
Source: Howard Hanna - Pittsford - Main Street #R1120989 Report a problem | ||
| 6/7/2018 | Listed for sale | $329,900+32%$118/sqft |
Source: Howard Hanna #R1120989 Report a problem | ||
| 1/30/2007 | Sold | $250,000+37%$89/sqft |
Source: Public Record Report a problem | ||
| 7/24/1997 | Sold | $182,500$65/sqft |
Source: Public Record Report a problem | ||
Public tax history
| Year | Property taxes | Tax assessment |
|---|---|---|
| 2025 | -- | $309,000 |
| 2024 | -- | $309,000 |
| 2023 | -- | $309,000 |
| 2022 | -- | $309,000 |
| 2021 | -- | $309,000 |
| 2020 | -- | $309,000 |
| 2018 | -- | $309,000 +7% |
| 2017 | $7,021 | $288,800 |
| 2016 | -- | $288,800 |
| 2015 | -- | $288,800 +14.4% |
| 2014 | -- | $252,400 |
| 2013 | -- | $252,400 |
| 2012 | -- | $252,400 |
| 2011 | -- | $252,400 |
| 2010 | -- | $252,400 +8.5% |
| 2009 | -- | $232,600 |
| 2007 | -- | $232,600 |
| 2006 | -- | $232,600 +5% |
| 2005 | -- | $221,500 |
| 2004 | -- | $221,500 +19.7% |
| 2003 | -- | $185,000 |
| 2002 | -- | $185,000 |
| 2001 | -- | $185,000 |
| 2000 | -- | $185,000 |
Find assessor info on the county website
Monthly payment
Climate risks
Neighborhood: 14534
Nearby schools
GreatSchools rating
- 5/10Allen Creek SchoolGrades: K-5Distance: 2.4 mi
- 9/10Calkins Road Middle SchoolGrades: 6-8Distance: 1.9 mi
- 10/10Pittsford Sutherland High SchoolGrades: 9-12Distance: 1 mi
Schools provided by the listing agent
- Middle: Calkins Road Middle
- High: Pittsford Sutherland High
- District: Pittsford
Source: NYSAMLSs. This data may not be complete. We recommend contacting the local school district to confirm school assignments for this home.
- $635,0004 bd4 ba3.3k sqft30 Framingham Ln, Pittsford, NY 14534Sold

- $716,0004 bd3 ba2.7k sqft34 Framingham Ln, Pittsford, NY 14534Sold
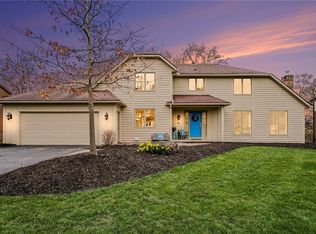
- $669,3005 bd5 ba2.9k sqft36 Framingham Ln, Pittsford, NY 14534Off Market

- $593,6004 bd2 ba2.6k sqft26 Framingham Ln, Pittsford, NY 14534Off Market
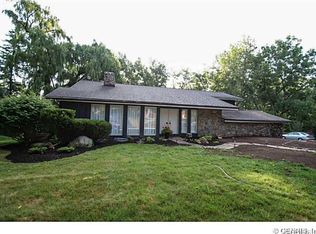
- $547,4003 bd2 ba2.2k sqft33 Framingham Ln, Pittsford, NY 14534Off Market
- $740,6004 bd3 ba3.7k sqft31 Framingham Ln, Pittsford, NY 14534Off Market
- $750,0003 bd4 ba3.3k sqft38 Framingham Ln, Pittsford, NY 14534Sold
- $653,5004 bd3 ba2.7k sqft27 Framingham Ln, Pittsford, NY 14534Off Market
A local agent can set up tours, give advice and negotiate with sellers.
