Move-in ready with high-end updates! This 4-bedroom, 2.5-bath home in Heritage Park features fresh interior/exterior paint, new LVP on the main floor, new plush carpet upstairs, and light fixtures throughout. The eat-in kitchen shines with brand-new white quartz countertops and a full stainless steel appliance package, flowing directly into the living room and an elegant formal dining room with classic wainscoting. Upstairs features a spacious primary retreat with a soaking tub, separate shower, and walk-in closet, plus three well-sized bedrooms and an hall bath. Added peace of mind with a new water heater, new toilets, and refreshed quartz vanities throughout. Neighborhood amenities include a community pool, tennis courts, and playground. Level yard and 2-car garage. Quiet cul-de-sac street with easy access to shopping, airport, and major highways. Move-in ready and perfect for owner-occupants or investors. Fresh interior flow makes this home ideal for entertaining.
Active
Street View
$259,700
2376 Creel Rd, Atlanta, GA 30349
4beds
2,024sqft
Single Family Residence, Residential
Built in 2005
6,664 Square Feet Lot
$259,800 Zestimate®
$128/sqft
$-- HOA
What's special
Level yardLight fixtures throughoutQuiet cul-de-sac streetWalk-in closetSeparate showerRefreshed quartz vanities throughoutBrand-new white quartz countertops
- 4 hours
- 1
- 0
Zillow last checked:
Listing updated:
Listed by:
Paul Chinratana,
Georgia Properties Consultants of Atlanta, LLC 404-343-2671
Source: FMLS GA,MLS#: 7842230
Facts & features
Interior
Bedrooms & bathrooms
- Bedrooms: 4
- Bathrooms: 3
- Full bathrooms: 2
- 1/2 bathrooms: 1
Rooms
- Room types: Other
Primary bedroom
- Features: None
- Level: None
Bedroom
- Features: None
Primary bathroom
- Features: Double Vanity, Separate Tub/Shower, Soaking Tub
Dining room
- Features: Separate Dining Room
Kitchen
- Features: Eat-in Kitchen, Stone Counters
Heating
- Central
Cooling
- Central Air
Appliances
- Included: Dishwasher, Disposal, Gas Oven, Gas Range, Microwave, Refrigerator, Other
- Laundry: In Hall, Upper Level
Features
- Other
- Flooring: Carpet, Laminate, Vinyl, Other
- Windows: None
- Basement: None
- Number of fireplaces: 1
- Fireplace features: Gas Starter
- Common walls with other units/homes: No Common Walls
Interior area
- Total structure area: 2,024
- Total interior livable area: 2,024 sqft
Property
Parking
- Total spaces: 2
- Parking features: Garage
- Garage spaces: 2
Accessibility
- Accessibility features: None
Features
- Levels: Two
- Stories: 2
- Patio & porch: None
- Exterior features: None
- Pool features: None
- Spa features: None
- Fencing: None
- Has view: Yes
- View description: City
- Waterfront features: None
- Body of water: None
Lot
- Size: 6,664 Square Feet
- Features: Back Yard
Details
- Additional structures: None
- Parcel number: 130156LL1319
- Other equipment: None
- Horse amenities: None
Construction
Type & style
- Home type: SingleFamily
- Architectural style: Traditional
- Property subtype: Single Family Residence, Residential
Materials
- Frame
- Foundation: Slab
- Roof: Composition
Condition
- Updated/Remodeled
- New construction: No
- Year built: 2005
Utilities & green energy
- Electric: 220 Volts
- Sewer: Public Sewer
- Water: Public
- Utilities for property: Cable Available, Electricity Available, Natural Gas Available
Green energy
- Energy efficient items: None
- Energy generation: None
Community & HOA
Community
- Features: Homeowners Assoc, Pool
- Security: None
- Subdivision: Heritage Park
HOA
- Has HOA: Yes
- Services included: Maintenance Grounds, Swim
Location
- Region: Atlanta
Financial & listing details
- Price per square foot: $128/sqft
- Tax assessed value: $257,300
- Annual tax amount: $817
- Date on market: 9/24/2026
- Cumulative days on market: 33 days
- Electric utility on property: Yes
- Road surface type: Asphalt
Estimated market value
$259,800
$247,000 - $273,000
$2,043/mo
Price history
| Date | Event | Price |
|---|---|---|
| 9/24/2026 | Listed for sale | $259,700+30%$128/sqft |
Source:  FMLS GA #7842230 Report a problem FMLS GA #7842230 Report a problem | ||
| 8/27/2026 | Listing removed | $199,700$99/sqft |
Source: FMLS GA #7810739 Report a problem | ||
| 8/17/2026 | Price change | $199,700-2.1%$99/sqft |
Source: FMLS GA #7810739 Report a problem | ||
| 8/4/2026 | Price change | $204,000-2.4%$101/sqft |
Source: FMLS GA #7810739 Report a problem | ||
| 7/30/2026 | Price change | $209,000-4.6%$103/sqft |
Source: FMLS GA #7810739 Report a problem | ||
| 7/25/2026 | Listed for sale | $219,000+23%$108/sqft |
Source: FMLS GA #7810739 Report a problem | ||
| 7/23/2026 | Sold | $178,000+196.7%$88/sqft |
Source: Public Record Report a problem | ||
| 10/9/2012 | Sold | $60,000$30/sqft |
Source: Public Record Report a problem | ||
| 8/21/2012 | Listed for sale | $60,000$30/sqft |
Source: Libra Realty Group, LLC #03211871 Report a problem | ||
| 4/18/2012 | Listing removed | $60,000$30/sqft |
Source: foreclosure.com Report a problem | ||
| 4/11/2012 | Listed for sale | $60,000-65.9%$30/sqft |
Source: foreclosure.com Report a problem | ||
| 2/16/2012 | Sold | $175,938+6%$87/sqft |
Source: Public Record Report a problem | ||
| 4/1/2008 | Sold | $166,000$82/sqft |
Source: Public Record Report a problem | ||
Public tax history
| Year | Property taxes | Tax assessment |
|---|---|---|
| 2025 | $817 +4.2% | $102,920 -4.9% |
| 2024 | $784 +128.6% | $108,240 |
| 2023 | $343 -52.7% | $108,240 +27% |
| 2022 | $724 +3.6% | $85,240 +38.6% |
| 2021 | $699 -56.6% | $61,520 +7.7% |
| 2020 | $1,612 +82.3% | $57,120 +1.9% |
| 2019 | $884 | $56,080 +9.9% |
| 2018 | $884 | $51,040 +49.6% |
| 2017 | $884 +46.4% | $34,120 |
| 2016 | $604 0% | $34,120 |
| 2015 | $604 +45.4% | $34,120 |
| 2014 | $416 -57.6% | $34,120 +23.1% |
| 2013 | $980 -11% | $27,720 |
| 2012 | $1,101 | $27,720 -27% |
| 2011 | -- | $37,960 -16.5% |
| 2010 | $1,192 -30.8% | $45,440 -22.6% |
| 2009 | $1,721 | $58,720 -5% |
| 2008 | -- | $61,800 -0.1% |
| 2007 | $2,121 | $61,880 |
Find assessor info on the county website
Monthly payment
Est. payment
Payment breakdown
Explore the cost of this home by adjusting the details. Changes won't be saved.Climate risks
Neighborhood: 30349
Nearby schools
Schools provided by the listing agent
- Elementary: Nolan
- Middle: McNair - Fulton
- High: Creekside
Source: FMLS GA. This data may not be complete. We recommend contacting the local school district to confirm school assignments for this home.

Similar homes
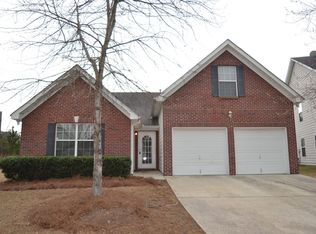
- $245,0003 bd3 ba2.1k sqft7420 Royale Ln, Riverdale, GA 30296For Sale

 MLS ID #7842497, Carlton Belgrave, Virtual Properties Realty.com. FMLS GA
 - $250,0003 bd3 ba1.5k sqft3385 Sable Chase Ln, Atlanta, GA 30349Active
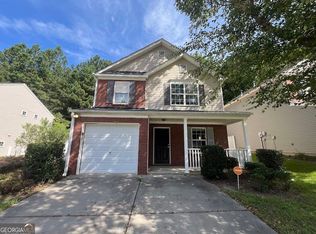
 MLS ID #10835085, Jocelynn Vitar, eXp Realty. GAMLS
 - $235,0004 bd2 ba2.2k sqft6671 Pelican Ct, Riverdale, GA 30274Active
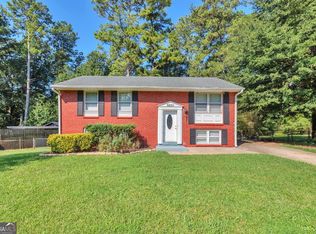 MLS ID #10850404, Carlos M Varon Cabas, Joygle Real Estate LLC. GAMLS
 - $239,9003 bd3 ba1.6k sqft2429 Wood Bend Ln, Riverdale, GA 30296Active
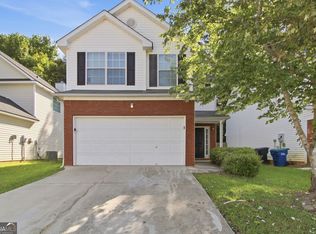 MLS ID #10848433, Doug Smith, Mainstay Brokerage. GAMLS
 - $229,9004 bd2 ba2.4k sqft6260 Mozart Dr, Riverdale, GA 30296ActiveMLS ID #10846144, Lee Nicholson, Covenant Realty. GAMLS
- $234,0003 bd3 ba1.3k sqft3426 Sable Chase Ln, Atlanta, GA 30349ActiveMLS ID #10841293, Tanya Pickens, Opendoor Brokerage. GAMLS
- $230,0003 bd2 ba2.8k sqft2195 Rochelle Way, Atlanta, GA 30349ActiveMLS ID #10842844, Lilibeth Moron, Keller Williams Chattahoochee. GAMLS
- $279,0004 bd3 ba1.8k sqft3747 Uppark Dr, Atlanta, GA 30349For SaleMLS ID #7706255, Stan McLaughlin, Realnova Real Estate Group. FMLS GA
- $305,9004 bd3 ba1.9k sqft500 Kings Pl, Riverdale, GA 30296ActiveMLS ID #10819297, Gwendolyn G McKinley, GG Sells Atlanta Inc.. GAMLS
- $299,0004 bd3 ba2.7k sqft7267 Thoreau Cir, Atlanta, GA 30349For SaleMLS ID #7836803, ESTHER AYUK, Bess Realty Professionals. FMLS GA
- $169,9003 bd2 ba1.4k sqft6570 Kimberly Mill Rd, Atlanta, GA 30349ActiveMLS ID #10839913, Southern REO, Southern REO Associates, LLC. GAMLS
- $255,0003 bd3 ba1.5k sqft9515 Lakeview Rd, Union City, GA 30291ActiveMLS ID #10848552, Kevyn Menjivar, La Roca Realty. GAMLS
- $250,0003 bd3 ba1.7k sqft6231 Hickory Lane Cir, Union City, GA 30291ActiveMLS ID #10741764, Roberto Fuentes, Virtual Properties Realty.com. GAMLS
- $260,0003 bd3 ba1.4k sqft1395 Ling Dr, Austell, GA 30168ActiveMLS ID #10851097, Camryn Thompson, Compass. GAMLS
- $260,0003 bd3 ba2k sqft4660 Shannon Ct, Union City, GA 30291For SaleMLS ID #7721064, JORGE GARIBALDI, JG Atlanta Properties, LLC.. FMLS GA
- $220,6003 bd3 ba2.2k sqft6202 Lance Ln, Riverdale, GA 30274ActiveMLS ID #10847385, Kristal Elam, Elated Real Estate. GAMLS
- $270,0004 bd3 ba2.4k sqft10221 Deep Creek Pl, Union City, GA 30291Active Under ContractMLS ID #10711824, Ingrid Sanders, Goins Realty Group, LLC. GAMLS
- $242,0004 bd3 ba1.8k sqft6892 Maddox Rd, Morrow, GA 30260ActiveMLS ID #10830728, Andreina Canache, America Realty Group. GAMLS
- $299,0004 bd3 ba2k sqft1885 Winding Crossing Trl, Fairburn, GA 30213ActiveMLS ID #10791199, Sandra Harrell, BHGRE Metro Brokers. GAMLS
