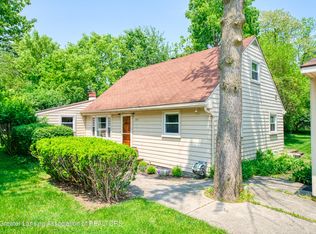
Welcome home to 2376 Hulett Road in Okemos, Michigan. Set on an expansive nearly one-acre lot, this beautifully updated 4-bedroom ranch offers privacy, space, and settings that are rarely found in this price range. The fenced backyard, mature trees, and generous outdoor areas create a peaceful retreat with plenty of room to relax, entertain, garden, or play. Thoughtfully remodeled over the past three years, the home features newer flooring throughout, a refreshed kitchen with beautiful walnut butcher block countertops, newer stainless-steel appliances, and laminate wood-look flooring for a clean, cohesive feel. The exterior has also been recently painted and looks fantastic, adding to the home's inviting curb appeal. Major updates include a new furnace in 2023, gutter guards, and there is ample remaining roof life, making this a low-maintenance, turnkey opportunity. Inside, the front living room and informal dining area share a charming corner two-sided wood-burning fireplace, while abundant natural light enhances the warm and welcoming layout. The flexible floor plan places the primary bedroom—or an ideal office, —on one end of the home, with three additional bedrooms located on the opposite side. Hulett Road is very scenic and pretty, was recently resurfaced and now includes several new island medians designed to support safer pedestrian movement and help calm neighborhood traffic. Best of all, award-winning Okemos schools are within walking distance. Move-in ready, full of updates, and situated on a spacious private lot—come tour this wonderful home today.
Pending
$363,900
2376 Hulett Rd, Okemos, MI 48864
4beds
1,836sqft
Single Family Residence
Built in 1951
0.88 Acres Lot
$361,700 Zestimate®
$198/sqft
$-- HOA
What's special
Fenced backyardMature treesAbundant natural lightFlexible floor planInviting curb appealSpacious private lotLaminate wood-look flooring
- 24 days
- 1,992
- 207
Zillow last checked:
Listing updated:
Listed by:
David Ledebuhr 517-256-8700,
Musselman Realty Company 517-332-3582
Source: Greater Lansing AOR,MLS#: 299018
Facts & features
Interior
Bedrooms & bathrooms
- Bedrooms: 4
- Bathrooms: 2
- Full bathrooms: 1
- 1/2 bathrooms: 1
Primary bedroom
- Level: First
- Area: 183.28 Square Feet
- Dimensions: 15.8 x 11.6
Bedroom 2
- Level: First
- Area: 120 Square Feet
- Dimensions: 12 x 10
Bedroom 3
- Level: First
- Area: 153.32 Square Feet
- Dimensions: 11.11 x 13.8
Bedroom 4
- Level: First
- Area: 223.6 Square Feet
- Dimensions: 17.2 x 13
Dining room
- Level: First
- Area: 136.68 Square Feet
- Dimensions: 10.2 x 13.4
Family room
- Level: First
- Area: 255.06 Square Feet
- Dimensions: 21.8 x 11.7
Kitchen
- Level: First
- Area: 103 Square Feet
- Dimensions: 10.3 x 10
Living room
- Level: First
- Area: 252.25 Square Feet
- Dimensions: 19.11 x 13.2
Heating
- Forced Air, Natural Gas
Cooling
- Central Air
Appliances
- Included: Dishwasher, Disposal, Dryer, Microwave, Refrigerator, Washer
- Laundry: In Bathroom
Features
- Beamed Ceilings, Ceiling Fan(s), Double Vanity, High Speed Internet
- Flooring: Laminate
- Basement: Crawl Space,Sump Pump
- Number of fireplaces: 1
- Fireplace features: Fire Pit, Living Room, Wood Burning
Interior area
- Total structure area: 1,836
- Total interior livable area: 1,836 sqft
- Finished area above ground: 1,836
- Finished area below ground: 0
Video & virtual tour
Property
Parking
- Total spaces: 2
- Parking features: Additional Parking, Attached, Driveway, Garage Door Opener, Garage Faces Front
- Attached garage spaces: 2
- Has uncovered spaces: Yes
Features
- Levels: One
- Stories: 1
- Entry location: Front Door
- Exterior features: Rain Gutters
- Fencing: Back Yard,Chain Link,Fenced
Lot
- Size: 0.88 Acres
- Dimensions: 150 x 255
- Features: Back Yard, City Lot, Front Yard, Many Trees, Rectangular Lot
Details
- Additional structures: Shed(s)
- Foundation area: 0
- Parcel number: 33020228128025
- Zoning description: Zoning
Construction
Type & style
- Home type: SingleFamily
- Architectural style: Ranch
- Property subtype: Single Family Residence
Materials
- Aluminum Siding, Rough Sawn
- Foundation: Block
- Roof: Shingle
Condition
- Year built: 1951
Utilities & green energy
- Electric: 100 Amp Service
- Sewer: Public Sewer
- Water: Public
- Utilities for property: Water Connected, Sewer Connected, Natural Gas Connected, High Speed Internet Available, Electricity Connected, Cable Available
Community & HOA
Community
- Security: Smoke Detector(s)
- Subdivision: None
Location
- Region: Okemos
Financial & listing details
- Price per square foot: $198/sqft
- Tax assessed value: $115,900
- Annual tax amount: $6,257
- Date on market: 9/4/2026
- Listing terms: VA Loan,Cash,Conventional,FHA
- Road surface type: Paved
Estimated market value
$361,700
$344,000 - $380,000
$2,690/mo
Price history
| Date | Event | Price |
|---|---|---|
| 9/18/2026 | Pending sale | $363,900$198/sqft |
Source:  Greater Lansing AOR #299018 Report a problem Greater Lansing AOR #299018 Report a problem | ||
| 9/4/2026 | Listed for sale | $363,900+63.9%$198/sqft |
Source: Greater Lansing AOR #299018 Report a problem | ||
| 5/10/2024 | Sold | $222,000-1.3%$121/sqft |
Source: Greater Lansing AOR #278046 Report a problem | ||
| 4/30/2024 | Pending sale | $225,000$123/sqft |
Source: Greater Lansing AOR #278046 Report a problem | ||
| 4/8/2024 | Listed for sale | $225,000$123/sqft |
Source: Greater Lansing AOR #278046 Report a problem | ||
| 3/19/2024 | Contingent | $225,000$123/sqft |
Source: Greater Lansing AOR #278046 Report a problem | ||
| 2/19/2024 | Listed for sale | $225,000$123/sqft |
Source: Greater Lansing AOR #278046 Report a problem | ||
| 1/24/2024 | Contingent | $225,000$123/sqft |
Source: Greater Lansing AOR #278046 Report a problem | ||
| 1/10/2024 | Listed for sale | $225,000$123/sqft |
Source: Greater Lansing AOR #278046 Report a problem | ||
Public tax history
| Year | Property taxes | Tax assessment |
|---|---|---|
| 2025 | $4,054 +1.2% | $115,900 -4.6% |
| 2024 | $4,007 | $121,500 +5.7% |
| 2023 | -- | $115,000 +11.8% |
| 2022 | -- | $102,900 +5.5% |
| 2021 | -- | $97,500 +5.2% |
| 2020 | -- | $92,700 -1.4% |
| 2019 | $3,313 | $94,000 +17.1% |
| 2018 | $3,313 +125.6% | $80,300 +2.6% |
| 2017 | $1,468 | $78,300 +6.4% |
| 2016 | $1,468 | $73,600 +3.5% |
| 2015 | $1,468 | $71,100 +9.4% |
| 2014 | $1,468 | $65,000 -2.7% |
| 2013 | -- | $66,800 -0.9% |
| 2012 | -- | $67,400 -5.3% |
| 2011 | -- | $71,200 -2.5% |
| 2010 | -- | $73,000 -4.7% |
| 2009 | -- | $76,600 -12.2% |
| 2008 | -- | $87,200 +3.3% |
| 2007 | -- | $84,400 +1.8% |
| 2006 | -- | $82,900 +5.3% |
| 2005 | -- | $78,700 +3.3% |
| 2004 | -- | $76,200 +6.3% |
| 2003 | -- | $71,700 +4.7% |
| 2002 | -- | $68,500 +7.5% |
| 2001 | -- | $63,700 +0.5% |
| 2000 | -- | $63,400 |
Find assessor info on the county website
Monthly payment
Est. payment
Payment breakdown
Explore the cost of this home by adjusting the details. Changes won't be saved.Climate risks
Neighborhood: 48864
Nearby schools
Schools provided by the listing agent
- High: Okemos
Source: Greater Lansing AOR. This data may not be complete. We recommend contacting the local school district to confirm school assignments for this home.

Similar homes
- $325,0004 bd2 ba2k sqft3509 Meridian Rd, Okemos, MI 48864For Sale
 MLS ID #296901, Tammy Sandin, Bellabay Realty, LLC. Greater Lansing AOR
 - $444,9003 bd3 ba2.4k sqft1775 Mirabeau Dr, Okemos, MI 48864For Sale
 MLS ID #299166, Heather Jones, Coldwell Banker Professionals -Okemos. Greater Lansing AOR
 - $229,0004 bd2 ba1.9k sqft2162 Kent St, Okemos, MI 48864For Sale
 MLS ID #298948, Shelby Miller, Berkshire Hathaway HomeServices. Greater Lansing AOR
 - $344,9004 bd3 ba2.2k sqft1131 Hillgate Way, Lansing, MI 48912For Sale
 MLS ID #299379, Amy Kruizenga, Vision Real Estate. Greater Lansing AOR
