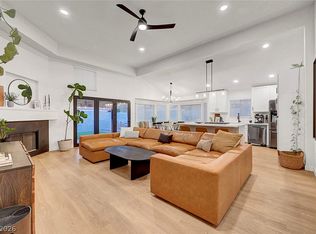
SELLER IS OFFERING 2-1 INTEREST RATE BUY DOWN TO 5.5% RATE! FULL BED AND BATHROOM DOWNSTAIRS! ZONED FOR CORONADO HIGH SCHOOL! This beautiful two-story residence in the gated Community of Legacy Courtyard is the one! Nestled on a corner lot, offering 3 beds, 2 baths + powder room, and a 2-car garage. The interior exudes refined style with high-vaulted ceilings, abundant natural light, a designer palette, and carpet & wood-look flooring in all the right places. Excellent floor plan showcasing a seamlessly flowing living & dining room with plantation shutters, alongside a separate family room with a fireplace! The kitchen boasts built-in appliances, granite counters, two-tone cabinetry, and a 2-tier peninsula with a breakfast bar. One bedroom downstairs can be an office. Upstairs, you'll find the large primary bedroom! It features a walk-in closet and an ensuite with dual sinks & a sauna. If you want to relax or enjoy a BBQ, the private backyard awaits you with artificial turf and two patios! Take advantage of the fantastic community amenities, including a pool, spa, clubhouse, fitness center, recreation room, park, BBQ area, and more. Conveniently located close to shopping, dining options, and easy access to I-215. Don't miss this opportunity!
Active
Price cut: $1K (10/16)
$397,900
2376 Ramsgate Dr, Henderson, NV 89074
3beds
1,476sqft
Single Family Residence
Built in 1996
1,116 Square Feet Lot
$-- Zestimate®
$270/sqft
$320/mo HOA
What's special
Designer paletteLarge primary bedroomAbundant natural lightHigh-vaulted ceilingsTwo-tone cabinetryCorner lotWalk-in closet
- 33 days
- 1,216
- 96
Zillow last checked:
Listing updated:
Listed by:
Ryan Field S.0068261 (702)483-7503,
eXp Realty
Source: LVR,MLS#: 2819920 Originating MLS: Greater Las Vegas Association of Realtors Inc
Originating MLS: Greater Las Vegas Association of Realtors IncFacts & features
Interior
Bedrooms & bathrooms
- Bedrooms: 3
- Bathrooms: 3
- Full bathrooms: 1
- 3/4 bathrooms: 1
- 1/2 bathrooms: 1
Primary bedroom
- Description: Ceiling Fan,Upstairs,Walk-In Closet(s)
- Dimensions: 14x14
Bedroom 2
- Description: Ceiling Light,Closet,Mirrored Door,Upstairs
- Dimensions: 11x10
Bedroom 3
- Description: Ceiling Light,Closet,Downstairs
- Dimensions: 12x10
Primary bathroom
- Description: Double Sink,Sauna,Tub/Shower Combo
Dining room
- Description: Dining Area,Living Room/Dining Combo
- Dimensions: 9x8
Family room
- Description: Downstairs,Separate Family Room,Vaulted Ceiling
- Dimensions: 12x12
Kitchen
- Description: Breakfast Bar/Counter,Granite Countertops,Lighting Track,Man Made Woodor Laminate Flooring,Vaulted Ceiling
Living room
- Description: Front,Vaulted Ceiling
- Dimensions: 19x14
Heating
- Central, Gas
Cooling
- Central Air, Electric
Appliances
- Included: Dishwasher, Disposal, Gas Range, Microwave
- Laundry: Gas Dryer Hookup, Laundry Room
Features
- Bathroom on Main Level, Bedroom on Main Level, Ceiling Fan(s), Half Bath on Main Level, Window Treatments
- Flooring: Carpet, Laminate, Tile
- Windows: Blinds, Double Pane Windows, Plantation Shutters
- Number of fireplaces: 1
- Fireplace features: Family Room, Gas
Interior area
- Total structure area: 1,476
- Total interior livable area: 1,476 sqft
Video & virtual tour
Property
Parking
- Total spaces: 2
- Parking features: Attached, Garage, Garage Door Opener, Inside Entrance, Private, Guest
- Attached garage spaces: 2
Features
- Stories: 2
- Patio & porch: Patio
- Exterior features: Patio, Private Yard
- Pool features: Community
- Fencing: Block,Back Yard
Lot
- Size: 1,116 Square Feet
- Features: Corner Lot, Landscaped, No Rear Neighbors, Rocks, Synthetic Grass, < 1/4 Acre
Details
- Parcel number: 17818723095
- Zoning description: Single Family
- Horse amenities: None
Construction
Type & style
- Home type: SingleFamily
- Architectural style: Two Story
- Property subtype: Single Family Residence
Materials
- Frame, Stucco
- Roof: Tile
Condition
- Resale
- Year built: 1996
Utilities & green energy
- Electric: Photovoltaics None
- Sewer: Public Sewer
- Water: Public
- Utilities for property: Underground Utilities
Green energy
- Energy efficient items: Windows
Community & HOA
Community
- Features: Pool
- Security: Gated Community
- Subdivision: Legacy Courtyard Condo
HOA
- Has HOA: Yes
- Amenities included: Clubhouse, Fitness Center, Gated, Barbecue, Pool
- Services included: Association Management, Maintenance Grounds, Recreation Facilities, Security
- HOA fee: $320 monthly
- HOA name: Legacy Courtyard
- HOA phone: 702-767-9993
Location
- Region: Henderson
Financial & listing details
- Price per square foot: $270/sqft
- Tax assessed value: $220,714
- Annual tax amount: $1,525
- Date on market: 9/20/2026
- Listing agreement: Exclusive Right To Sell
- Listing terms: Cash,Conventional,FHA,VA Loan
- Ownership: Single Family Residential
- Road surface type: Paved
Estimated market value
Not available
Estimated sales range
Not available
Not available
Price history
| Date | Event | Price |
|---|---|---|
| 10/16/2026 | Price change | $397,900-0.3%$270/sqft |
Source:  LVR #2819920 Report a problem LVR #2819920 Report a problem | ||
| 10/5/2026 | Price change | $398,900-0.3%$270/sqft |
Source: LVR #2819920 Report a problem | ||
| 9/20/2026 | Listed for sale | $399,900+5.2%$271/sqft |
Source: LVR #2819920 Report a problem | ||
| 9/4/2022 | Listing removed | -- |
Source: LVR #2390613 Report a problem | ||
| 7/10/2022 | Listed for sale | $380,000-1.3%$257/sqft |
Source: LVR #2390613 Report a problem | ||
| 6/29/2022 | Contingent | $385,000$261/sqft |
Source: LVR #2390613 Report a problem | ||
| 6/18/2022 | Listed for sale | $385,000-2.5%$261/sqft |
Source: LVR #2390613 Report a problem | ||
| 5/29/2022 | Contingent | $395,000$268/sqft |
Source: LVR #2390613 Report a problem | ||
| 4/26/2022 | Listed for sale | $395,000+75.6%$268/sqft |
Source: LVR #2390613 Report a problem | ||
| 1/2/2018 | Sold | $225,000+83.7%$152/sqft |
Source: Public Record Report a problem | ||
| 5/24/1996 | Sold | $122,500$83/sqft |
Source: Public Record Report a problem | ||
Public tax history
| Year | Property taxes | Tax assessment |
|---|---|---|
| 2026 | $1,528 +3% | $77,250 -1.5% |
| 2025 | $1,483 +3% | $78,455 -2.6% |
| 2024 | $1,440 +3% | $80,517 +21.6% |
| 2023 | $1,399 -1.5% | $66,215 +8.3% |
| 2022 | $1,420 +7.7% | $61,149 +0.4% |
| 2021 | $1,318 +6.7% | $60,912 +6.4% |
| 2020 | $1,235 +4.8% | $57,241 +4.2% |
| 2019 | $1,178 +6.9% | $54,952 |
| 2018 | $1,102 | $54,952 -3.9% |
| 2017 | $1,102 | $57,190 +10.2% |
| 2016 | $1,102 +3.3% | $51,877 +13% |
| 2015 | $1,067 | $45,899 +28.5% |
| 2014 | $1,067 | $35,732 |
| 2013 | -- | $35,732 -5% |
| 2012 | -- | $37,620 -7.2% |
| 2011 | -- | $40,542 -18.3% |
| 2010 | -- | $49,638 -17.7% |
| 2009 | -- | $60,285 |
| 2008 | -- | $60,285 -32.5% |
| 2007 | -- | $89,279 +7.1% |
| 2006 | -- | $83,330 +53.6% |
| 2005 | -- | $54,247 +9.6% |
| 2004 | -- | $49,483 +9.4% |
| 2003 | -- | $45,231 +4.1% |
| 2002 | -- | $43,450 +9.9% |
| 2001 | -- | $39,550 |
Find assessor info on the county website
Monthly payment
Est. payment
Payment breakdown
Explore the cost of this home by adjusting the details. Changes won't be saved.Climate risks
Neighborhood: Green Valley South
Nearby schools
Schools provided by the listing agent
- Elementary: Cox, David M.,Cox, David M.
- Middle: Greenspun
- High: Coronado High
Source: LVR. This data may not be complete. We recommend contacting the local school district to confirm school assignments for this home.
Similar homes
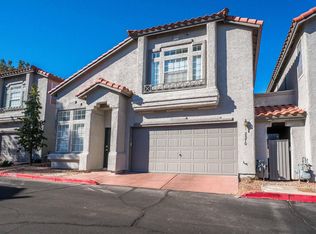

- $450,0004 bd3 ba1.7k sqft1240 Las Brisas Ct, Henderson, NV 89074For Sale
 MLS ID #2826909, Keith Hill, Axis Real Estate LLC. LVR
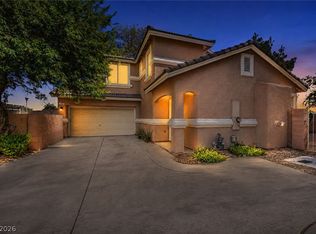
 - $400,0003 bd3 ba1.4k sqft136 Samantha Rose St, Henderson, NV 89012For Sale
 MLS ID #2810631, Julie Schaff, LPT Realty, LLC. LVR
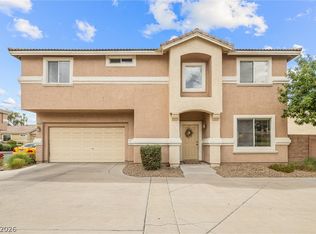
 - $394,9993 bd3 ba1.5k sqft1478 Evening Song Ave, Henderson, NV 89012For Sale
 MLS ID #2809420, Cole R. Bryan, Realty ONE Group, Inc. LVR
 - $515,0003 bd2 ba1.3k sqft58 Pleasant Dale Dr, Henderson, NV 89074For Sale
 MLS ID #2816927, Nicole Monto, Keller Williams MarketPlace. LVR
