Northview 3+ bedroom 2.5 bath, 1554 square feet on the main floor, 3108 total square feet. Living area, kitchen with dining area with slider to deck, family room with fireplace, ample sized bedrooms. Approximately 1300 finished square feet downstairs with a rec room with fireplace, office, walk in cedar closet and tons of storage. 2 stall attached garage, large semi private backyard. Property is priced to sell and an exceptional value. OFFERS DUE MONDAY 8/17 AT 5PM
Active
$369,900
4464 Trail View Dr NE, Grand Rapids, MI 49525
3beds
2,854sqft
Single Family Residence
Built in 1979
0.28 Acres Lot
$363,100 Zestimate®
$130/sqft
$-- HOA
What's special
Large semi private backyardRec room with fireplaceTons of storageWalk in cedar closetSlider to deckFamily room with fireplaceAmple sized bedrooms
- 2 days |
- 754 |
- 48 |
Zillow last checked:
Listing updated:
Listed by:
John H Schlundt-Bodien 616-292-6924,
Greenridge Realty (Summit) 616-365-8900
Source: MichRIC,MLS#: 26042491
Facts & features
Interior
Bedrooms & bathrooms
- Bedrooms: 3
- Bathrooms: 3
- Full bathrooms: 2
- 1/2 bathrooms: 1
- Main level bedrooms: 3
Primary bedroom
- Level: Main
Bedroom 2
- Level: Main
Bedroom 3
- Level: Main
Bathroom 1
- Level: Main
Bathroom 2
- Level: Main
Bathroom 3
- Level: Basement
Dining area
- Level: Main
Family room
- Level: Main
Kitchen
- Level: Main
Living room
- Level: Main
Office
- Level: Basement
Other
- Level: Basement
Recreation
- Level: Basement
Utility room
- Level: Basement
Heating
- Forced Air
Cooling
- Central Air
Appliances
- Included: Dishwasher, Microwave, Range, Refrigerator
- Laundry: In Basement
Features
- Pantry
- Basement: Full
- Number of fireplaces: 2
- Fireplace features: Family Room, Recreation Room
Interior area
- Total structure area: 1,554
- Total interior livable area: 2,854 sqft
- Finished area below ground: 1,300
Property
Parking
- Total spaces: 2.5
- Parking features: Attached
- Garage spaces: 2.5
Features
- Stories: 1
Lot
- Size: 0.28 Acres
- Dimensions: 90 x 141
Details
- Parcel number: 411027455019
Construction
Type & style
- Home type: SingleFamily
- Architectural style: Ranch
- Property subtype: Single Family Residence
Materials
- Aluminum Siding, Brick, Vinyl Siding
Condition
- New construction: No
- Year built: 1979
Utilities & green energy
- Sewer: Public Sewer
- Water: Public
Community & HOA
Location
- Region: Grand Rapids
Financial & listing details
- Price per square foot: $130/sqft
- Tax assessed value: $108,258
- Annual tax amount: $3,546
- Date on market: 8/13/2026
- Listing terms: Cash,FHA,VA Loan,Conventional
- Road surface type: Paved
Estimated market value
$363,100
$345,000 - $381,000
$3,087/mo
Price history
| Date | Event | Price |
|---|---|---|
| 8/13/2026 | Listed for sale | $369,900+169.2%$130/sqft |
Source:  MichRIC #26042491 Report a problem MichRIC #26042491 Report a problem | ||
| 4/19/1996 | Sold | $137,400$48/sqft |
Source: Agent Provided Report a problem | ||
Public tax history
| Year | Property taxes | Tax assessment |
|---|---|---|
| 2025 | $3,418 | $184,500 +0.1% |
| 2024 | -- | $184,400 +48.2% |
| 2021 | $3,013 | $124,400 +2.4% |
| 2020 | $3,013 +2.1% | $121,500 +3.7% |
| 2019 | $2,950 | $117,200 +5.1% |
| 2018 | -- | $111,500 +11.7% |
| 2017 | $2,777 | $99,800 +7.7% |
| 2016 | $2,777 | $92,700 |
| 2015 | $2,777 +1.1% | $92,700 +13.5% |
| 2013 | $2,746 | $81,700 -4.4% |
| 2011 | -- | $85,500 -6.6% |
| 2010 | -- | $91,500 -7.1% |
| 2009 | -- | $98,500 |
| 2007 | -- | $98,500 +5.2% |
| 2006 | -- | $93,661 +3.7% |
| 2005 | -- | $90,320 +3.3% |
| 2004 | -- | $87,435 +10.5% |
| 2002 | -- | $79,110 +3.2% |
| 2001 | -- | $76,657 |
Find assessor info on the county website
Monthly payment
Est. payment
Payment breakdown
Explore the cost of this home by adjusting the details. Changes won't be saved.Climate risks
Neighborhood: 49525
Nearby schools
GreatSchools rating
- 8/10Highlands SchoolGrades: 5-6Distance: 0.3 mi
- 8/10Crossroads Middle SchoolGrades: 7-8Distance: 1.6 mi
- 7/10Northview High SchoolGrades: 9-12Distance: 1.5 mi
- $382,300-- bd-- ba-- sqft4476 Trail View Dr NE, Grand Rapids, MI 49525Off Market
- $329,0003 bd3 ba2.7k sqft4452 Trail View Dr NE, Grand Rapids, MI 49525Sold
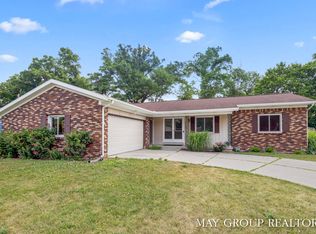
- $421,5003 bd2 ba2k sqft4445 Chandy Dr NE, Grand Rapids, MI 49525Off Market
- $343,3003 bd2 ba1.8k sqft4471 Chandy Dr NE, Grand Rapids, MI 49525Off Market

- $409,5004 bd2 ba2.6k sqft4488 Trail View Dr NE, Grand Rapids, MI 49525Off Market
- $469,9004 bd3 ba2.2k sqft4473 Trail View Dr NE, Grand Rapids, MI 49525For Sale
- $383,000-- bd-- ba-- sqft4455 Trail View Dr NE, Grand Rapids, MI 49525Off Market
- $289,9003 bd2 ba1.8k sqft2991 Five Mile Rd NE, Grand Rapids, MI 49525Sold
A local agent can set up tours, give advice and negotiate with sellers.
Similar homes
- $319,9003 bd2 ba1.6k sqft4205 Hillsdale Ave NE, Grand Rapids, MI 49525For Sale
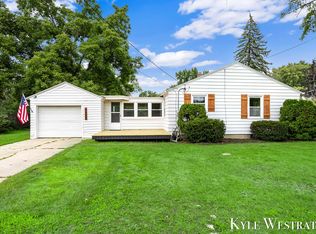
 MLS ID #26042658, Kyle Westrate, United Realty Services LLC. MichRIC
 - $320,0004 bd2 ba1.6k sqft3609 Jupiter Ave NE, Grand Rapids, MI 49525For Sale
 MLS ID #26042156, Allison V Koetsier, Compass Realty Services. MichRIC
 - $375,0003 bd2 ba1.9k sqft3361 Ancliff St NE, Rockford, MI 49341For Sale
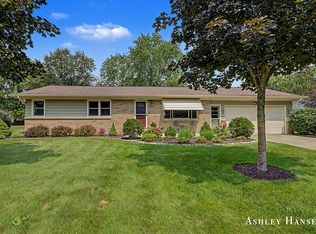 MLS ID #26042159, Ashley A Hansen, Five Star Real Estate (E. Division). MichRIC
 - $409,9003 bd2 ba1.8k sqft4372 Hunsberger Ave NE, Grand Rapids, MI 49525For Sale
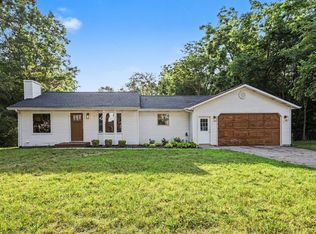 MLS ID #26040792, Darryl A Matthews Jr, Keller Williams GR East. MichRIC
 - $469,9004 bd3 ba2.2k sqft4473 Trail View Dr NE, Grand Rapids, MI 49525For SaleMLS ID #26035572, Kevin A Ahrens, RE/MAX of Grand Rapids (Stndl). MichRIC
- $419,9004 bd3 ba1.9k sqft2639 Rockhill Dr NE, Grand Rapids, MI 49525For SaleMLS ID #26034612, Ryan Ogle, EXP Realty (Grand Rapids). MichRIC
- $399,0003 bd2 ba1.5k sqft890 Gabrielle Ct NE, Grand Rapids, MI 49505For Sale
 MLS ID #50218423, Jonathan Minerick, HomeCoin.com. MiRealSource
 - $294,9002 bd2 ba1.5k sqft4488 N Valley Dr NE, Grand Rapids, MI 49525For SaleMLS ID #26041176, Kathrine T Petersen, 616 Realty LLC. MichRIC
- $425,0004 bd3 ba2.4k sqft95 Windflower St NE, Comstock Park, MI 49321For SaleMLS ID #26042489, Pamela S Merriman, 616 Realty LLC. MichRIC
- $379,9004 bd2 ba1.6k sqft173 Clayton Ct NE, Rockford, MI 49341For Sale By Owner
- $349,9906 bd2 ba2.3k sqft3346 Dean Lake Ave NE, Grand Rapids, MI 49525For SaleMLS ID #26034530, Kevin R Southwick, Coldwell Banker Schmidt Realtors. MichRIC
- $400,0003 bd2 ba2.1k sqft4207 Sand Valley Dr NE #9, Rockford, MI 49341For SaleMLS ID #26042848, Thomas S Tabor, The Realty Connection Assoc. MichRIC
- $319,9004 bd2 ba1.4k sqft5098 Wallingford Dr NW, Comstock Park, MI 49321For SaleMLS ID #26042423, Brandon S Snellink, Cornerstone Home Group. MichRIC
- $380,0003 bd2 ba1.6k sqft2014-3 Mile Rd NE, Grand Rapids, MI 49505For SaleMLS ID #26040264, Melissa DeBoer, Keller Williams Realty Rivertown. MichRIC
- $450,0003 bd3 ba2.3k sqft8015 Jericho Ave NE, Rockford, MI 49341For SaleMLS ID #26042987, Leanne M Pratt, Bellabay Realty LLC. MichRIC
- $495,0003 bd3 ba2.2k sqft101 Chicory St NE, Comstock Park, MI 49321For SaleMLS ID #26042830, Jason R Carpenter, Keller Williams GR East. MichRIC
- $375,0004 bd2 ba2.2k sqft6158 Miramonte Dr NE, Rockford, MI 49341For SaleMLS ID #26041215, Bryan D Anderson, Keller Williams GR East. MichRIC
- $434,0004 bd2 ba2k sqft3148 Amon Ave NE, Grand Rapids, MI 49525For SaleMLS ID #26039875, Robert A Antonini, Coldwell Banker Schmidt Realtors. MichRIC
- $344,8003 bd3 ba1.5k sqft2559 Foster Ave NE, Grand Rapids, MI 49505For SaleMLS ID #26041597, Charles M Stafford, Five Star Real Estate (Tallmadge). MichRIC
- $325,0003 bd2 ba1.5k sqft2935 Gerald Ave NE, Grand Rapids, MI 49505For SaleMLS ID #26042140, Bretton C Vredevoogd, Five Star Real Estate (E. Division). MichRIC
