This charming 3-bedroom ranch, lovingly cared for by its original owner since 1968, offers over 2,900 total finished sq. ft. on a private, tree-lined lot in Northview Public Schools. Enjoy a cozy fireplace, inviting kitchen, and sun-filled 4-season room. Recent improvements include $12,000 in fresh main-floor paint and $4,500 in brand-new garage doors! The walkout lower level offers additional living space, a bedroom, full bath, and plenty of storage. Enjoy the nearby charm of Dean Lake and the local favorite Robinette's Apple Haus & Winery, perfect for cider, donuts, and cherished fall traditions! Schedule your private tour today! Buyer and buyer's agent to verify all information. The home is required to connect to city sewer in 2028. With a full-price offer, the seller is open to contributing toward the buyer's allowable closing costs and prepaid expenses to help offset the future connection expense. Additional property features include: 1,932 sq. ft. above grade + 979 sq. ft. finished walkout basement (3,682 total gross sq. ft. including unfinished basement area). Structural updates include new garage doors, full interior paint, enclosed sunroom (~182 sq. ft.), open deck (~350 sq. ft.), lower concrete patio, fireplace, and underground sprinkler system. Public utilities connected (water, sewer, gas, electricity, cable/high-speed internet). Buyer and buyer's agent to verify all information.
Active
Price cut: $25K (10/30)
$434,900
3737 Keeweenaw Dr NE, Grand Rapids, MI 49525
4beds
2,911sqft
Single Family Residence
Built in 1966
0.59 Acres Lot
$426,300 Zestimate®
$149/sqft
$-- HOA
What's special
Cozy fireplaceUnderground sprinkler systemPrivate tree-lined lotPlenty of storageFull interior paintNew garage doorsInviting kitchen
- 28 days
- 3,834
- 492
Likely to sell faster than
Zillow last checked:
Listing updated:
Listed by:
Tina M Wendlandt 616-540-9853,
Coldwell Banker Schmidt Realtors 616-957-1680
Source: MichRIC,MLS#: 26056658
Facts & features
Interior
Bedrooms & bathrooms
- Bedrooms: 4
- Bathrooms: 2
- Full bathrooms: 2
- Main level bedrooms: 3
Heating
- Forced Air
Cooling
- Central Air
Appliances
- Included: Cooktop, Dishwasher, Disposal, Dryer, Microwave, Oven, Range, Refrigerator, Trash Compactor, Washer
- Laundry: In Basement
Features
- Ceiling Fan(s)
- Flooring: Carpet, Laminate
- Basement: Full,Walk-Out Access
- Number of fireplaces: 1
- Fireplace features: Family Room
Interior area
- Total structure area: 1,932
- Total interior livable area: 2,911 sqft
- Finished area below ground: 979
Property
Parking
- Total spaces: 2
- Parking features: Attached
- Garage spaces: 2
Accessibility
- Accessibility features: Accessible Approach with Ramp, Accessible Bath Sink, Accessible M Flr Half Bath, Accessible Mn Flr Full Bath, Covered Entrance, Covered Ramp, Grab Bar Mn Flr Bath, Accessible Entrance
Features
- Stories: 1
- Patio & porch: Scrn Porch
Lot
- Size: 0.59 Acres
- Dimensions: 25,700
- Features: Wooded
Details
- Parcel number: 411034377016
- Zoning description: residential
Construction
Type & style
- Home type: SingleFamily
- Architectural style: Ranch
- Property subtype: Single Family Residence
Materials
- Vinyl Siding
- Roof: Shingle
Condition
- New construction: No
- Year built: 1966
Utilities & green energy
- Sewer: Septic Tank, Storm Sewer
- Water: Public
- Utilities for property: Phone Available, Natural Gas Available, Electricity Available, Cable Available, Natural Gas Connected, Cable Connected
Community & HOA
Location
- Region: Grand Rapids
Financial & listing details
- Price per square foot: $149/sqft
- Tax assessed value: $114,686
- Annual tax amount: $5,930
- Date on market: 11/20/2026
- Listing terms: Cash,FHA,VA Loan,MSHDA,Conventional
- Electric utility on property: Yes
- Road surface type: Paved
Estimated market value
$426,300
$405,000 - $448,000
$2,957/mo
Price history
| Date | Event | Price |
|---|---|---|
| 11/20/2026 | Listed for sale | $434,900$149/sqft |
Source:  MichRIC #26056658 Report a problem | ||
| 11/9/2026 | Pending sale | $434,900$149/sqft |
Source: MichRIC #26056658 Report a problem | ||
| 10/30/2026 | Price change | $434,900-5.4%$149/sqft |
Source: MichRIC #26056658 Report a problem | ||
| 10/23/2026 | Listed for sale | $459,900$158/sqft |
Source: MichRIC #26056658 Report a problem | ||
Public tax history
| Year | Property taxes | Tax assessment |
|---|---|---|
| 2026 | $5,780 +2.8% | $212,300 +5.9% |
| 2025 | $5,624 | $200,400 -2.5% |
| 2024 | -- | $205,500 +36.5% |
| 2021 | $4,885 | $150,600 +9.6% |
| 2020 | $4,885 +2.2% | $137,400 +1.9% |
| 2019 | $4,778 | $134,800 +15.4% |
| 2018 | -- | $116,800 +11.3% |
| 2017 | $4,515 | $104,900 +7.7% |
| 2016 | $4,515 | $97,400 |
| 2015 | $4,515 +0.5% | $97,400 +13% |
| 2013 | $4,490 | $86,200 -2.3% |
| 2011 | -- | $88,200 -5.3% |
| 2010 | -- | $93,100 -6.9% |
| 2009 | -- | $100,000 |
| 2007 | -- | $100,000 +18.1% |
| 2006 | -- | $84,648 +4.2% |
| 2005 | -- | $81,243 +3.3% |
| 2004 | -- | $78,648 +6.9% |
| 2002 | -- | $73,569 +3.2% |
| 2001 | -- | $71,288 |
Find assessor info on the county website
Monthly payment
Est. payment
Payment breakdown
Explore the cost of this home by adjusting the details. Changes won't be saved.Climate risks
Neighborhood: 49525
Nearby schools
Schools provided by the listing agent
- Elementary: East Oakview Elementary School
- Middle: Crossroads Middle School
- High: Northview High School
Source: MichRIC. This data may not be complete. We recommend contacting the local school district to confirm school assignments for this home.
- $411,0004 bd2 ba2.1k sqft3723 Keeweenaw Dr NE, Grand Rapids, MI 49525Sold
- $422,100-- bd-- ba-- sqft3753 Keeweenaw Dr NE, Grand Rapids, MI 49525Off Market
- $416,9004 bd3 ba1.7k sqft3709 Keeweenaw Dr NE, Grand Rapids, MI 49525Off Market

- $505,100-- bd-- ba-- sqft3769 Keeweenaw Dr NE, Grand Rapids, MI 49525Off Market
Similar homes
- $384,9004 bd3 ba1.9k sqft2639 Rockhill Dr NE, Grand Rapids, MI 49525For Sale

 MLS ID #26058600, Ryan Ogle, EXP Realty (Grand Rapids). MichRIC
- $300,0004 bd2 ba2.2k sqft4711 Webber Ave NE, Grand Rapids, MI 49525For Sale
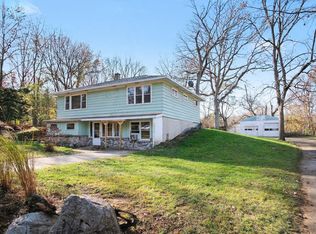 MLS ID #26061068, Jacob Elko, Five Star Real Estate (Courtland). MichRIC
- $349,9004 bd2 ba2k sqft2120 Eldon St NE, Grand Rapids, MI 49525For Sale
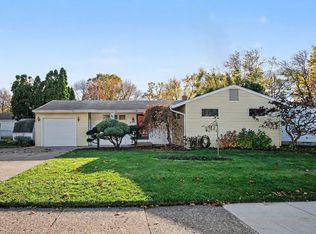 MLS ID #26060920, Heather R Anderson, Five Star Real Estate (Ada). MichRIC
- $465,0004 bd2 ba2.2k sqft4291 Four Mile Rd NE, Grand Rapids, MI 49525For Sale
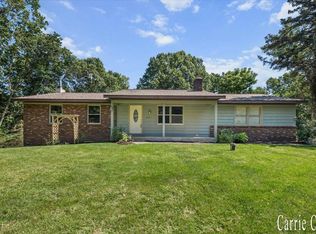 MLS ID #26045703, Carrie L Carr, Carr Homes LLC. MichRIC
- $399,9003 bd3 ba2.7k sqft3015 Three Mile Rd NE, Grand Rapids, MI 49525For Sale
 MLS ID #20261066050, Gayle Harvey, ARG Realty. Realcomp II
- $445,0004 bd3 ba2.4k sqft5944 Grand Oaks Dr NE, Comstock Park, MI 49321For SaleMLS ID #26060423, Lena Taylor, Novosad Realty Partners. MichRIC
- $630,0004 bd4 ba4.1k sqft3525 Wild Rose Ln NE, Grand Rapids, MI 49525For SaleMLS ID #26056239, JoLane J Tomlinson, Buskard Group Real Estate. MichRIC
- $385,0003 bd2 ba1.9k sqft3670 Fitzhugh Ave NE, Grand Rapids, MI 49525For SaleMLS ID #26059661, Laura T Kelso, Kelso Homes LLC. MichRIC
- $399,9006 bd4 ba2.6k sqft3741 Mayfield Ave NE, Grand Rapids, MI 49525For SaleMLS ID #26058294, Eric J Freeman, Solid Rock Real Estate LLC. MichRIC
- $345,0003 bd2 ba2.2k sqft3723 Coit Ave NE, Grand Rapids, MI 49525For SaleMLS ID #26060581, Karen Storms, RE/MAX of Grand Rapids (Stndl). MichRIC
- $494,0005 bd4 ba2.6k sqft4160 Knapp Valley Dr NE, Grand Rapids, MI 49525For SaleMLS ID #26049032, Thomas R Dann, Value Point Real Estate. MichRIC
- $454,9004 bd3 ba1.8k sqft5162 S Silverstone Dr NE, Comstock Park, MI 49321For SaleMLS ID #26060484, Keith A Hull, City2Shore Real Estate (GR). MichRIC
- $459,9004 bd4 ba2.8k sqft5339 Pine Island Dr NE, Comstock Park, MI 49321For SaleMLS ID #26058715, Jeannine Lemmon, Patriot Realty. MichRIC
- $440,0003 bd2 ba2.1k sqft5912 English Ave NE, Comstock Park, MI 49321For SaleMLS ID #26056094, Joanna Lasser, Five Star Real Estate. MichRIC
- $339,9993 bd2 ba1.6k sqft4691 E Beltline Ave NE, Grand Rapids, MI 49525For SaleMLS ID #26055415, Samantha L Barnard, Childress Associates Realty. MichRIC
- $435,0004 bd3 ba1.9k sqft2250 Chelsea Dr NE, Grand Rapids, MI 49505For SaleMLS ID #20261085884, Joel Schmidt, Realty Concierge Group. Realcomp II
- $449,9003 bd2 ba1.7k sqft2560 Knapp St NE, Grand Rapids, MI 49505For SaleMLS ID #26055721, Dan Farkas, 1st Advantage Realty. MichRIC
- $375,0004 bd3 ba1.8k sqft5920 Belmont Ave NE, Belmont, MI 49306For SaleMLS ID #26059880, Shelby L Chesebro, Five Star Real Estate (Green). MichRIC
