OPEN HOUSE: Sunday August 16th 1:00-3:00PM. Super sharp 2 story, 3 bed, 1 1/2 bath home in Rockford School District, and near to all that downtown Rockford has to offer. Freshly updated with new LED lights, ceiling fans, fresh paint throughout, RO system, and new dishwasher. Updated bathrooms, flooring, appliances, and cabinets. 3 bedrooms and a full bath are up, and the open floor plan on the main with a half bath invite you to relax and rejuvenate. Down you have a huge family room to work or play in. Outside, you'll love the front deck rear patio, trees and fencing, but most of all, you'll enjoy the unique party shed with a bar, decking and its own electric and breakers. Recent landscaping surrounds the home so you'll be able to relax and entertain all spring, summer and fall. Attached garage,
Active
$424,900
8282 Courtland Dr NE, Rockford, MI 49341
3beds
1,576sqft
Single Family Residence
Built in 1964
10,018 Square Feet Lot
$412,500 Zestimate®
$270/sqft
$-- HOA
What's special
Huge family roomAttached garageFresh paint throughoutRear patioFront deckRo systemCeiling fans
- 3 days |
- 967 |
- 31 |
Zillow last checked:
Listing updated:
Listed by:
Paul R Schwallier 616-490-0932,
Great Lakes Signature Prop 616-490-0932
Source: MichRIC,MLS#: 26042045
Facts & features
Interior
Bedrooms & bathrooms
- Bedrooms: 3
- Bathrooms: 2
- Full bathrooms: 1
- 1/2 bathrooms: 1
Primary bedroom
- Level: Upper
Bedroom 2
- Level: Upper
Bedroom 3
- Level: Upper
Primary bathroom
- Level: Upper
Bathroom 1
- Level: Main
Dining area
- Level: Main
Family room
- Level: Lower
Kitchen
- Level: Main
Living room
- Level: Main
Heating
- Forced Air
Cooling
- Attic Fan, Central Air
Appliances
- Included: Humidifier, Dishwasher, Disposal, Dryer, Microwave, Range, Refrigerator, Washer, Water Softener Rented
- Laundry: Laundry Room
Features
- Ceiling Fan(s), Eat-in Kitchen
- Flooring: Laminate, Wood
- Windows: Replacement, Insulated Windows, Window Treatments
- Basement: Full
- Has fireplace: No
Interior area
- Total structure area: 1,316
- Total interior livable area: 1,576 sqft
- Finished area below ground: 0
Video & virtual tour
Property
Parking
- Total spaces: 1
- Parking features: Attached, Garage Door Opener
- Garage spaces: 1
Features
- Stories: 2
Lot
- Size: 10,018 Square Feet
- Dimensions: 77 x 140.5
- Features: Level, Sidewalk, Wooded, Shrubs/Hedges
Details
- Parcel number: 411106130009
- Zoning description: RES
Construction
Type & style
- Home type: SingleFamily
- Architectural style: Traditional
- Property subtype: Single Family Residence
Materials
- Brick, Vinyl Siding
- Roof: Shingle
Condition
- New construction: No
- Year built: 1964
Details
- Warranty included: Yes
Utilities & green energy
- Sewer: Public Sewer
- Water: Public
- Utilities for property: Natural Gas Connected, Cable Connected
Community & HOA
Location
- Region: Rockford
Financial & listing details
- Price per square foot: $270/sqft
- Tax assessed value: $156,925
- Annual tax amount: $4,750
- Date on market: 8/11/2026
- Listing terms: Cash,FHA,VA Loan,MSHDA,Conventional
- Road surface type: Paved
Estimated market value
$412,500
$392,000 - $433,000
$2,273/mo
Price history
| Date | Event | Price |
|---|---|---|
| 8/11/2026 | Listed for sale | $424,900+30.3%$270/sqft |
Source:  MichRIC #26042045 Report a problem MichRIC #26042045 Report a problem | ||
| 7/8/2024 | Sold | $326,201+8.8%$207/sqft |
Source: MichRIC #24025820 Report a problem | ||
| 6/20/2024 | Pending sale | $299,900$190/sqft |
Source: MichRIC #24025820 Report a problem | ||
| 6/17/2024 | Listed for sale | $299,900$190/sqft |
Source: MichRIC #24025820 Report a problem | ||
| 6/12/2024 | Pending sale | $299,900$190/sqft |
Source: MichRIC #24025820 Report a problem | ||
| 6/10/2024 | Price change | $299,900-7.7%$190/sqft |
Source: MichRIC #24025820 Report a problem | ||
| 6/2/2024 | Price change | $325,000-7.1%$206/sqft |
Source: MichRIC #24025820 Report a problem | ||
| 5/24/2024 | Listed for sale | $349,900+20.7%$222/sqft |
Source: MichRIC #24025820 Report a problem | ||
| 10/16/2022 | Listing removed | -- |
Source: Berkshire Hathaway HomeServices Michigan and Northern Indiana Real Estate Report a problem | ||
| 9/14/2022 | Pending sale | $289,900+3.5%$184/sqft |
Source: Berkshire Hathaway HomeServices Michigan and Northern Indiana Real Estate #22032520 Report a problem | ||
| 9/9/2022 | Sold | $280,000-3.4%$178/sqft |
Source: Public Record Report a problem | ||
| 8/11/2022 | Pending sale | $289,900$184/sqft |
Source: MichRIC #22032520 Report a problem | ||
| 8/9/2022 | Price change | $289,900-3.3%$184/sqft |
Source: MichRIC #22032520 Report a problem | ||
| 7/30/2022 | Listed for sale | $299,900+53.4%$190/sqft |
Source: MichRIC #22032520 Report a problem | ||
| 6/2/2018 | Sold | $195,500+5.7%$124/sqft |
Source: Public Record Report a problem | ||
| 4/26/2018 | Listed for sale | $184,900+36%$117/sqft |
Source: Greenridge Realty (EGR) #18016898 Report a problem | ||
| 5/19/2004 | Sold | $136,000$86/sqft |
Source: Public Record Report a problem | ||
Public tax history
| Year | Property taxes | Tax assessment |
|---|---|---|
| 2025 | $4,051 | $152,800 +13.8% |
| 2024 | -- | $134,300 +59.1% |
| 2021 | $2,416 | $84,400 +2.2% |
| 2020 | $2,416 +25.6% | $82,600 +8.8% |
| 2019 | $1,924 +2.7% | $75,900 +0.8% |
| 2018 | $1,873 +4.4% | $75,300 +9.8% |
| 2017 | $1,795 | $68,600 +4.7% |
| 2016 | $1,795 | $65,500 |
| 2015 | $1,795 | $65,500 +13.7% |
| 2013 | -- | $57,600 +4.9% |
| 2011 | -- | $54,900 -4% |
| 2010 | -- | $57,200 -6.7% |
| 2009 | -- | $61,300 -10.6% |
| 2007 | -- | $68,600 -0.3% |
| 2006 | -- | $68,800 +0.9% |
| 2005 | -- | $68,200 +2.4% |
| 2004 | -- | $66,600 +44.9% |
| 2002 | -- | $45,973 +3.2% |
| 2001 | -- | $44,548 |
Find assessor info on the county website
Monthly payment
Est. payment
Payment breakdown
Explore the cost of this home by adjusting the details. Changes won't be saved.Climate risks
Neighborhood: 49341
Nearby schools
GreatSchools rating
- 8/10Meadow Ridge Elementary SchoolGrades: PK-5Distance: 0.3 mi
- NARockford H.S. Freshman CenterGrades: 9Distance: 1.8 mi
- 8/10Rockford High SchoolGrades: 9-12Distance: 2 mi
- $341,0004 bd2 ba1.8k sqft8290 Courtland Dr NE, Rockford, MI 49341Off Market

- $363,7003 bd1 ba-- sqft8276 Courtland Dr NE, Rockford, MI 49341Off Market
- $336,1003 bd2 ba-- sqft8298 Courtland Dr NE, Rockford, MI 49341Off Market
- $522,1005 bd3 ba2.8k sqft8239 Vista Royale Ln NE, Rockford, MI 49341Off Market
- $347,5004 bd1 ba1.8k sqft8268 Courtland Dr NE, Rockford, MI 49341Off Market
- $469,0004 bd4 ba2.8k sqft8255 Vista Royale Ln NE, Rockford, MI 49341Sold
- $443,1003 bd2 ba-- sqft8223 Vista Royale Ln NE, Rockford, MI 49341Off Market
- $305,6004 bd1 ba-- sqft8306 Courtland Dr NE, Rockford, MI 49341Off Market
A local agent can set up tours, give advice and negotiate with sellers.
Similar homes
- $355,0003 bd2 ba1.8k sqft8364 Atlanta Dr NE, Rockford, MI 49341For Sale

 MLS ID #26040001, Karen A Metchikoff, Berkshire Hathaway HomeServices Michigan Real Estate (Rock). MichRIC
 - $489,9004 bd4 ba2.3k sqft4770 Hidden Highland Dr NE, Rockford, MI 49341For Sale
 MLS ID #26039345, Melanie VanDyke, Five Star Real Estate (Courtland). MichRIC
 - $350,0003 bd1 ba1.2k sqft6436 Myers Lake Ave NE, Rockford, MI 49341For Sale
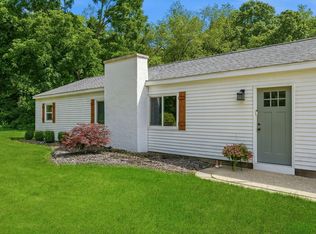 MLS ID #26037850, Lisa M Thomas, Polaris Real Estate LLC. MichRIC
 - $439,9003 bd3 ba2k sqft6069 Stout Creek Ave NE, Belmont, MI 49306For Sale
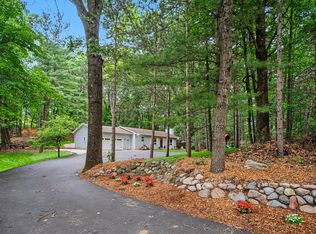 MLS ID #26037861, Charles Mahar Jr., Greenridge Realty (Greenvl). MichRIC
 - $350,0003 bd2 ba1.6k sqft8750 Narnia Trl NE, Rockford, MI 49341For SaleMLS ID #26030126, Lucas Howard, Keller Williams GR East. MichRIC
- $409,9003 bd2 ba1.8k sqft4372 Hunsberger Ave NE, Grand Rapids, MI 49525For SaleMLS ID #26040792, Darryl A Matthews Jr, Keller Williams GR East. MichRIC
- $375,0005 bd2 ba1.9k sqft6676 Naontah Trl NE, Rockford, MI 49341For SaleMLS ID #26034580, Cherie Larva, Realiant Real Estate. MichRIC
- $368,9993 bd2 ba1.4k sqft11660 Maggie Ct NE, Rockford, MI 49341For SaleMLS ID #26024459, Austin M Hilyer, Five Star Real Estate (Courtland). MichRIC
- $344,9993 bd1 ba1k sqft8759 Brower Lake Dr NE, Rockford, MI 49341For SaleMLS ID #26023742, Megan Richards, Full Circle Realty. MichRIC
- $399,9004 bd2 ba2k sqft1860 Boston St SE, Grand Rapids, MI 49506For SaleMLS ID #26042473, Justin W Moorehead, Five Star Real Estate (Eastown). MichRIC
- $419,9004 bd3 ba1.9k sqft2639 Rockhill Dr NE, Grand Rapids, MI 49525For SaleMLS ID #26034612, Ryan Ogle, EXP Realty (Grand Rapids). MichRIC
- $425,0003 bd2 ba1k sqft2738 Richards Dr SE, East Grand Rapids, MI 49506For SaleMLS ID #26041671, Kyle Visser, ReSIDE Grand Rapids. MichRIC
- $299,0003 bd2 ba1.1k sqft8324 Je Ne Be Dr NE, Rockford, MI 49341For SaleMLS ID #26009431, Cassie L Uccello, Bellabay Realty (North). MichRIC
- $369,0003 bd2 ba1.9k sqft2165 Apple Ave NW, Grand Rapids, MI 49504For SaleMLS ID #26041811, Leigh P Smith, Keller Williams Realty Rivertown. MichRIC
- $599,9005 bd2 ba2k sqft11400 Tefft Ave NE #B, Rockford, MI 49341For SaleMLS ID #26018635, Mark S Hoskins, Berkshire Hathaway HomeServices Michigan Real Estate (Rock). MichRIC
- $380,0003 bd2 ba1.6k sqft2014-3 Mile Rd NE, Grand Rapids, MI 49505For SaleMLS ID #26040264, Melissa DeBoer, Keller Williams Realty Rivertown. MichRIC
- $425,0004 bd3 ba2k sqft30 Ecklund St, Sparta, MI 49345For SaleMLS ID #26041864, Kevin M Irwin, II, Five Star Real Estate (E. Division). MichRIC
- $335,0004 bd2 ba1.8k sqft1678 Stonewood Dr SE, Lowell, MI 49331For SaleMLS ID #26042094, Amanda Rogers, Rogers Neighborhood Realty. MichRIC
- $399,9003 bd2 ba1.6k sqft149 Loch Lomond Ave NE, Grand Rapids, MI 49546For SaleMLS ID #26040702, Jared Sebright, Five Star Real Estate (Main). MichRIC
- $344,8003 bd3 ba1.5k sqft2559 Foster Ave NE, Grand Rapids, MI 49505For SaleMLS ID #26041597, Charles M Stafford, Five Star Real Estate (Tallmadge). MichRIC
