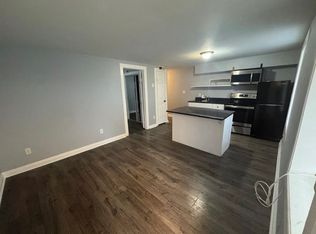
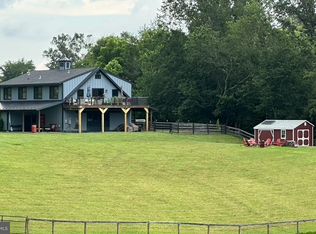
Welcome to this unique architect designed barn. Features 1BR & 1FB, new hardwood floors throughout, large windows, glass doors opening on to 450 sq/ft deck. With beautiful views, it is located on 6 rolling acres, once part of the historic Stoke Estate, adjacent to Chrysalis Vineyards, 1 mi from Route No.50, 3 mi from historic Aldie and 5mi for downtown Middleburg . Unit features washer/dryer in the unit , new heating and cooling system, new hardwood floor in bedroom and re-finished hardwood floor troughour. The brand new deck offers endless oppoerynity with amazing views of the countryside. Offer includes a close-by shed ( can be used as a work shop ) and the lower part of the barn ( can be used as a garage). Satellite internet is available. Tenants are responsable for electricity and cutting the grass. Available Nov 1 2026
House for rent
Singlefamily
Available now
Cats, dogs OK
Air conditioner, central air, electric
Dryer in unit laundry
1 Attached garage space parking
Electric, forced air
What's special
Beautiful viewsUnique architect designed barnNew hardwood floors throughoutLarge windows
- 4 days |
- -- |
- -- |
Zillow last checked:
Listing updated:
Travel times

Let’s turn your rent into credit progress
Build credit history with every on-time payment and get credit for the payment you’re already making.
Facts & features
Interior
Bedrooms & bathrooms
- Bedrooms: 1
- Bathrooms: 1
- Full bathrooms: 1
Heating
- Electric, Forced Air
Cooling
- Air Conditioner, Central Air, Electric
Appliances
- Included: Dishwasher, Dryer, Electric Water Heater, Garbage Disposal, Microwave Oven, Oven/Range - Electric, Refrigerator, Stove, Washer
- Laundry: Dryer In Unit, In Unit, Washer In Unit
Features
- Combination Kitchen/Dining, Dry Wall, Floor Plan - Traditional, Kitchen - Gourmet, Upgraded Countertops
- Flooring: Hardwood, Wood
Interior area
- Total interior livable area: 960 sqft
Property
Parking
- Total spaces: 1
- Parking features: Attached, Driveway, Garage, Off Street, Open
- Has attached garage: Yes
- Has uncovered spaces: Yes
- Details: Contact manager
Features
- Exterior features: Backs - Open Common Area, Backs To Trees, Combination Kitchen/Dining, Dry Wall, Floor Plan - Traditional, Kitchen - Gourmet, Rural, Upgraded Countertops
- Pool features: Contact manager
- Has view: Yes
- View description: Pasture, Scenic Vista, Trees/Woods
Lot
- Features: Pasture
Details
- Additional structures: Garage(s)
Construction
Type & style
- Home type: SingleFamily
- Architectural style: Colonial
- Property subtype: SingleFamily
Materials
- Roof: Asphalt
Condition
- Year built: 1950
Community & HOA
Location
- Region: Middleburg
Financial & listing details
- Lease term: Contact For Details
Price history
| Date | Event | Price |
|---|---|---|
| 10/29/2026 | Listed for rent | $2,200+4.8%$2/sqft |
Source: Bright MLS #VALO2138372 Report a problem | ||
| 11/21/2022 | Listing removed | -- |
Source: Zillow Rental Network Premium Report a problem | ||
| 11/15/2022 | Price change | $2,100+23.5%$2/sqft |
Source: Zillow Rental Network Premium #VALO2039568 Report a problem | ||
| 10/30/2022 | Listed for rent | $1,700$2/sqft |
Source: Zillow Rental Network Premium #VALO2039568 Report a problem | ||