Welcome to this beautiful, well-maintained ranch-style home in the highly sought-after Bentwater community, where spacious living, golf course views, and an exceptional lifestyle come together. Designed with comfort and versatility in mind, this expansive home offers room for everyone, whether you're hosting holiday gatherings, cheering on your favorite team, welcoming overnight guests, or simply enjoying a quiet evening at home. The main level features a spacious floor plan with the primary suite conveniently located on the main level, making one-level living easy and comfortable. A bonus room above the garage provides the perfect space for a private office, hobby room, or additional flex space. The full daylight terrace level expands the living space even further and features a fully furnished bar area, open great room, private guest suite, and additional flexible spaces ideal for bedrooms, a library, game room, exercise area, or whatever best fits your lifestyle. Step outside to enjoy the beautifully landscaped backyard, complete with a covered brick patio and large deck. With plenty of privacy and space for entertaining or relaxing, the outdoor areas provide the perfect backdrop for morning coffee, weekend gatherings, or evenings enjoying the peaceful surroundings. Golf course views add to the appeal of this special home, offering a lifestyle that is becoming increasingly difficult to find. And living in Bentwater means access to an impressive array of amenities, including multiple swimming pools, tennis courts, pickleball courts, playgrounds, basketball courts, and more, all surrounded by beautiful natural scenery. Residents also enjoy convenient access to Lake Allatoona. If you've been searching for a spacious ranch-style home with character, flexible living spaces, beautiful outdoor areas, and golf course views, this Bentwater home offers plenty of room to live, entertain, and make memories for years to come.
Active
$649,500
328 Kingsford Xing, Acworth, GA 30101
4beds
4,437sqft
Single Family Residence
Built in 2004
0.32 Acres Lot
$636,400 Zestimate®
$146/sqft
$75/mo HOA
What's special
Golf course viewsFully furnished bar areaLarge deckBeautifully landscaped backyardSpacious livingBeautiful well-maintained ranch-style homeCovered brick patio
- 4 days |
- 357 |
- 8 |
Zillow last checked:
Listing updated:
Listed by:
Sandra C Pluris 770-378-0502,
Keller Williams Realty Partners
Source: GAMLS,MLS#: 10823323
Facts & features
Interior
Bedrooms & bathrooms
- Bedrooms: 4
- Bathrooms: 3
- Full bathrooms: 3
- Main level bathrooms: 2
- Main level bedrooms: 3
Rooms
- Room types: Bonus Room, Great Room, Laundry
Kitchen
- Features: Kitchen Island, Pantry
Heating
- Forced Air, Natural Gas, Zoned
Cooling
- Ceiling Fan(s), Central Air, Zoned
Appliances
- Included: Disposal, Double Oven, Microwave, Refrigerator
- Laundry: In Hall
Features
- Master On Main Level, Rear Stairs, Walk-In Closet(s), Wet Bar
- Flooring: Carpet, Hardwood, Stone
- Windows: Double Pane Windows
- Basement: Bath Finished,Daylight,Exterior Entry,Finished,Full,Interior Entry
- Number of fireplaces: 1
- Fireplace features: Gas Log, Gas Starter
- Common walls with other units/homes: No Common Walls
Interior area
- Total structure area: 4,437
- Total interior livable area: 4,437 sqft
- Finished area above ground: 2,497
- Finished area below ground: 1,940
Property
Parking
- Total spaces: 2
- Parking features: Garage, Garage Door Opener, Kitchen Level
- Has garage: Yes
Features
- Levels: One and One Half
- Stories: 1
- Patio & porch: Deck, Patio
- Exterior features: Sprinkler System
- Fencing: Back Yard,Wood
- Body of water: None
- Frontage type: Golf Course
Lot
- Size: 0.32 Acres
- Features: Cul-De-Sac, Private
Details
- Parcel number: 59598
Construction
Type & style
- Home type: SingleFamily
- Architectural style: Brick Front,Ranch,Traditional
- Property subtype: Single Family Residence
Materials
- Brick, Wood Siding
- Foundation: Slab
- Roof: Composition
Condition
- Resale
- New construction: No
- Year built: 2004
Utilities & green energy
- Sewer: Public Sewer
- Water: Public
- Utilities for property: Cable Available, Electricity Available, Natural Gas Available, Phone Available, Sewer Available, Water Available
Green energy
- Energy efficient items: Thermostat
Community & HOA
Community
- Features: Clubhouse, Golf, Playground, Pool, Sidewalks, Street Lights, Tennis Court(s), Walk To Schools
- Security: Carbon Monoxide Detector(s), Smoke Detector(s)
- Subdivision: Bentwater
HOA
- Has HOA: Yes
- Services included: Swimming, Tennis
- HOA fee: $900 annually
Location
- Region: Acworth
Financial & listing details
- Price per square foot: $146/sqft
- Tax assessed value: $625,440
- Annual tax amount: $6,122
- Date on market: 8/11/2026
- Cumulative days on market: 4 days
- Listing agreement: Exclusive Right To Sell
- Electric utility on property: Yes
Estimated market value
$636,400
$605,000 - $668,000
$2,517/mo
Price history
| Date | Event | Price |
|---|---|---|
| 8/11/2026 | Listed for sale | $649,500-3%$146/sqft |
Source:  FMLS GA #7819355 Report a problem FMLS GA #7819355 Report a problem | ||
| 8/10/2026 | Listing removed | $669,900$151/sqft |
Source:  GAMLS #10791397 Report a problem GAMLS #10791397 Report a problem | ||
| 8/3/2026 | Price change | $669,900-1.5%$151/sqft |
Source: GAMLS #10791397 Report a problem | ||
| 7/15/2026 | Price change | $679,900-1.4%$153/sqft |
Source: GAMLS #10791397 Report a problem | ||
| 6/23/2026 | Listed for sale | $689,900+91.7%$155/sqft |
Source: FMLS GA #7790840 Report a problem | ||
| 8/25/2004 | Sold | $359,900$81/sqft |
Source: Public Record Report a problem | ||
Public tax history
| Year | Property taxes | Tax assessment |
|---|---|---|
| 2025 | $6,125 -1.2% | $250,176 +1.2% |
| 2024 | $6,199 +2.4% | $247,320 +5.4% |
| 2023 | $6,050 +2.7% | $234,608 +14.7% |
| 2022 | $5,889 +9.2% | $204,504 +11.5% |
| 2021 | $5,393 +8.1% | $183,420 +9.5% |
| 2020 | $4,991 +14.4% | $167,500 +15.8% |
| 2018 | $4,362 +0.2% | $144,640 -0.8% |
| 2017 | $4,352 +1.6% | $145,800 +1.6% |
| 2016 | $4,283 | $143,520 -2% |
| 2015 | $4,283 | $146,480 +0.9% |
| 2014 | -- | $145,200 +27.1% |
| 2013 | $4,525 | $114,280 |
| 2012 | -- | -- |
| 2011 | -- | -- |
| 2010 | -- | -- |
| 2009 | -- | $136,080 -10.7% |
| 2008 | -- | $152,452 +2.3% |
| 2007 | -- | $149,016 +7.6% |
| 2006 | -- | $138,484 +2.1% |
| 2005 | -- | $135,648 |
Find assessor info on the county website
Monthly payment
Est. payment
Payment breakdown
Explore the cost of this home by adjusting the details. Changes won't be saved.Climate risks
Neighborhood: 30101
Nearby schools
GreatSchools rating
- 6/10Floyd L. Shelton Elementary School At CrossroadGrades: PK-5Distance: 2.4 mi
- 8/10Sammy Mcclure Sr. Middle SchoolGrades: 6-8Distance: 3.2 mi
- 7/10North Paulding High SchoolGrades: 9-12Distance: 3.1 mi
Schools provided by the listing agent
- Elementary: Shelton
- Middle: McClure
- High: North Paulding
Source: GAMLS. This data may not be complete. We recommend contacting the local school district to confirm school assignments for this home.
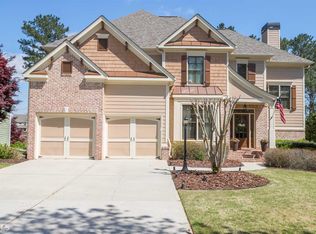
- $607,1004 bd3 ba3.5k sqft316 Kingsford Xing, Acworth, GA 30101Off Market
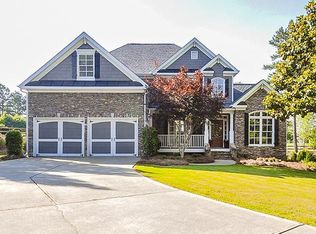
- $598,5005 bd3 ba2.9k sqft332 Kingsford Xing, Acworth, GA 30101Off Market
- $674,1006 bd4 ba3.3k sqft302 Kingsford Xing, Acworth, GA 30101Off Market
- $695,1005 bd4 ba3.2k sqft333 Kingsford Xing, Acworth, GA 30101Off Market
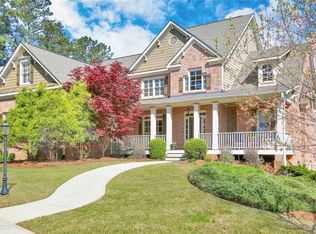
- $623,8005 bd4 ba3.1k sqft286 Kingsford Xing, Acworth, GA 30101Off Market
- $650,4006 bd5 ba5.5k sqft266 Kingsford Xing, Acworth, GA 30101Off Market
- $614,6003 bd4 ba2.8k sqft252 Kingsford Xing, Acworth, GA 30101Off Market
- $603,0005 bd3 ba2.9k sqft234 Kingsford Xing, Acworth, GA 30101Off Market
A local agent can set up tours, give advice and negotiate with sellers.
Similar homes
- $580,0005 bd4 ba3.9k sqft148 Gemstone Ln, Acworth, GA 30101Active

 MLS ID #10814647, Kyle W Duncan, RE/MAX Pure. GAMLS
 - $625,0005 bd4 ba4.1k sqft4814 Galloways Farm Ct, Acworth, GA 30101Active
 MLS ID #10821338, Melissa Krudwig, Atlanta Communities. GAMLS
 - $689,9005 bd6 ba4.3k sqft5911 Downington Pl NW, Acworth, GA 30101Active Under Contract
 MLS ID #10820358, Jessica Stepp, Mavis Lane Realty, LLC. GAMLS
 - $619,9005 bd5 ba4.2k sqft5486 Hedge Brooke Pointe NW, Acworth, GA 30101Active
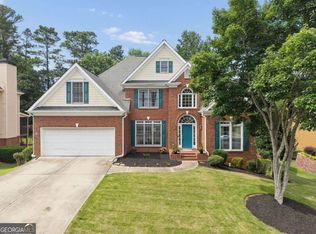 MLS ID #10787715, Josette McBeth, Keller Williams Realty PeachtreeRoad. GAMLS
 - $484,9005 bd3 ba2.5k sqft6034 Silver Lace Ln NW, Acworth, GA 30101ActiveMLS ID #10820856, Justine Derby, Real Broker, LLC. GAMLS
- $890,0006 bd5 ba3.7k sqft175 Timber Creek Ln, Acworth, GA 30101ActiveMLS ID #10817424, Jennifer Reed, Atlanta Communities. GAMLS
- $795,0003 bd3 ba3k sqft52 Vandiver Ct, Acworth, GA 30101ActiveMLS ID #10785168, Evelyn LeBlanc, Trend Atlanta Realty, Inc.. GAMLS
- $699,9995 bd4 ba3.5k sqft5483 Heatherbrooke Dr NW, Acworth, GA 30101Active Under ContractMLS ID #10801759, Jennifer Slatton, Keller Williams Realty. GAMLS
- $665,0005 bd4 ba3.3k sqft5472 Heatherbrooke Dr NW, Acworth, GA 30101ActiveMLS ID #10717107, Annemarie Johns, Atlanta Communities. GAMLS
- $660,0006 bd4 ba3.9k sqft203 Red Wood Dr, Dallas, GA 30132ActiveMLS ID #10816984, April Echols, Real Broker, LLC. GAMLS
- $585,0005 bd3 ba2.6k sqft60 Amberlily Ct, Dallas, GA 30132ActiveMLS ID #10820386, Angie Chavez-Leonard, Atlanta Communities. GAMLS
- $453,0004 bd3 ba2.9k sqft2456 Arcadia Dr NW, Acworth, GA 30101ActiveMLS ID #10818911, Ivan Savant, Compass. GAMLS
- $685,0004 bd4 ba3.7k sqft3210 Chippewa Run NW, Kennesaw, GA 30152ActiveMLS ID #10807842, Craig Hatcher, Georgia Residential Realty. GAMLS
- $914,9995 bd7 ba5k sqft2410 Black Swan Ln NW, Acworth, GA 30101ActiveMLS ID #10787693, Michelle D Foster, HomeSmart. GAMLS
- $650,0005 bd4 ba4.6k sqft649 Goldenwood Ct, Powder Springs, GA 30127ActiveMLS ID #10811199, Georgiana Zigovszki, Keller Williams Realty. GAMLS
- $695,0006 bd4 ba4k sqft367 Big Pond Rd, Taylorsville, GA 30178For Sale By Owner
- $649,0004 bd4 ba3.2k sqft1038 Boxwood Ln, Canton, GA 30114ActiveMLS ID #10821719, Melissa Bailey, RE/MAX Town & Country. GAMLS
- $665,0006 bd5 ba3.9k sqft3071 Winborn Rdg NW, Kennesaw, GA 30152ActiveMLS ID #10786409, Dia Wall, Atlanta Communities. GAMLS
- $440,0004 bd3 ba2.4k sqft4170 Havenwood Ct NW, Kennesaw, GA 30144ActiveMLS ID #10821097, The Key Group, Keller Williams Realty North Atlanta. GAMLS
- $650,0004 bd4 ba3k sqft716 Settlers Xing, Canton, GA 30114ActiveMLS ID #10816366, Justin Morgan, eXp Realty. GAMLS
