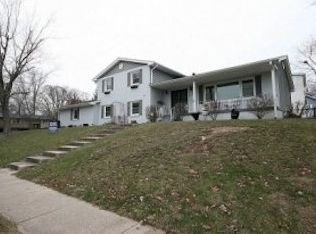
Welcome Home! This move-in ready Ranch has so much to offer past the 4 bedrooms and 3.5 bathrooms. Functional layout offers open concept Kitchen/Dining/Living spaces alongside a 2nd (and 3rd) additional living rooms, creating spaces for gatherings & intimate moments. Finished walkout basement w/ 2nd primary suite (main floor & lower level en suite)! Enjoy the vaulted ceiling in the main living room surrounded by bays of windows, leading out onto the 800 sqft wrap around composite deck! Below you will enjoy the concrete patios, fenced in garden and rolling yard! Plenty of storage with the 2 car attached garage, basement storage AND an additional storage "shed" on the S side of the house. Enjoy Steven Creek and all it has to offer from wildlife, running water, green space and easy access to Decatur's treasured bike path! Prime location close to Franklin Grove & Dansby Jr Magnet School!
Sold for $239,900
Zillow last checked:
Listing updated:
Bought with:
Emilie Lodes, 475204486
Main Place Real Estate
Source: CIBR,MLS#: 6259258 Originating MLS: Central Illinois Board Of REALTORS
Originating MLS: Central Illinois Board Of REALTORSPrice history
| Date | Event | Price |
|---|---|---|
| 10/2/2026 | Sold | $239,900$77/sqft |
Source:  CIBR #6259258 Report a problem CIBR #6259258 Report a problem | ||
| 9/10/2026 | Pending sale | $239,900$77/sqft |
Source: CIBR #6259258 Report a problem | ||
| 8/21/2026 | Contingent | $239,900$77/sqft |
Source: CIBR #6259258 Report a problem | ||
| 8/13/2026 | Listed for sale | $239,900$77/sqft |
Source: CIBR #6259258 Report a problem | ||
| 8/11/2026 | Contingent | $239,900$77/sqft |
Source: CIBR #6259258 Report a problem | ||
| 7/18/2026 | Listed for sale | $239,900+14.9%$77/sqft |
Source: CIBR #6259258 Report a problem | ||
| 8/9/2024 | Sold | $208,750-5.1%$67/sqft |
Source:  MRED as distributed by MLS GRID #12068375 Report a problem MRED as distributed by MLS GRID #12068375 Report a problem | ||
| 6/24/2024 | Pending sale | $219,900$70/sqft |
Source: MRED as distributed by MLS GRID #12068375 Report a problem | ||
| 6/17/2024 | Listed for sale | $219,900+7.3%$70/sqft |
Source: MRED as distributed by MLS GRID #12068375 Report a problem | ||
| 11/30/2023 | Listing removed | -- |
Source: MRED as distributed by MLS GRID #11882417 Report a problem | ||
| 9/19/2023 | Listed for sale | $205,000+6.5%$66/sqft |
Source: MRED as distributed by MLS GRID #11882417 Report a problem | ||
| 8/22/2022 | Sold | $192,500+4.1%$62/sqft |
Source: Public Record Report a problem | ||
| 6/24/2022 | Pending sale | $185,000$59/sqft |
Source: CIBR #6221007 Report a problem | ||
| 6/16/2022 | Contingent | $185,000$59/sqft |
Source: CIBR #6221007 Report a problem | ||
| 5/25/2022 | Listed for sale | $185,000$59/sqft |
Source: CIBR #6221007 Report a problem | ||


Get pre-qualified for a loan
At Zillow Home Loans, we can pre-qualify you in as little as 5 minutes with no impact to your credit score.An equal housing lender. NMLS #10287.
