Skip main navigation
Closed
  • $361,000

    2377 Ticonic Rd, Lithonia, GA 30058

    4beds
    2,626sqft
    Single Family Residence
    Built in 2020
    6,969 Square Feet Lot
    $361,200 Zestimate®
    $137/sqft
    $2,438 Estimated rent

    Home value

    $361,200

    $340,000 - $383,000

    $2,438/mo

    Zestimate® history
    Loading
    Loading...

    Owner options

    List your home for rent

    $2,438/mo

    Rent Zestimate®

    Find your next renter with Zillow Rental Manager. Plus, with online applications, you can quickly screen prospective tenants – for free.

    Learn more

    $2,438/mo

    Rent Zestimate®

    Refinance and save

    $3,603/mo

    Est. payment

    Refinancing to a lower rate could help reduce your monthly payments and save thousands over the life of the loan.

    See today's rates

    $3,603/mo

    Est. payment

    Explore your selling options

    Work with a Zillow partner agent

    Leverage their expertise and Zillow's premium Showcase listings to get your home seen by more buyers.

    Get started

    List with your own agent

    Get your home in front of millions of buyers by listing it on Zillow.

    Learn how to do it

    Sell it yourself

    Take full control of how buyers see your home on Zillow by listing For Sale by Owner (FSBO).

    List your home

    What's special

    Dedicated home officeFreshly painted throughoutImpressive two-story foyerGenerous walk-in closetBrand-new carpetSpa-like en-suite bath
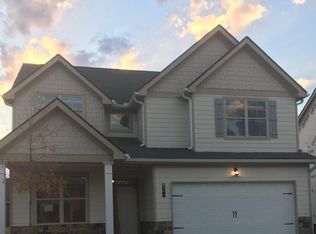
    Welcome to this beautifully maintained, move-in-ready home in the highly sought-after Mason's Mill community. One of the two largest floor plans at 3000 ft2. Freshly painted throughout and featuring brand-new carpet, this residence offers one of the largest and most desirable floor plans in the neighborhood: a den/Office on the main level, a separate dining and breakfast area, and a cozy loft on the top level. Step through the impressive two-story foyer and into an expansive layout filled with natural light. The main level boasts a bright family room with a cozy fireplace, a separate dining room, and a sunny breakfast area-perfect for everyday living and entertaining. A dedicated home office and rich hardwood floors throughout the main level add both function and elegance. The kitchen and bathrooms are finished with stylish granite countertops, and the open-concept design creates a seamless flow from one space to the next. Upstairs, you'll find a versatile loft area, along with a spacious owner's suite featuring a tray ceiling, a spa-like en-suite bath, and a generous walk-in closet. The three secondary bedrooms are all spacious and well-proportioned. Outside, enjoy a large, level yard on all sides-ideal for outdoor activities or future landscaping projects. Situated in a peaceful, family-friendly neighborhood known for its charm and safety, this home is close to top-rated schools, shopping, and beautiful parks. Residents also enjoy fantastic community amenities, including a pool and playground. Don't miss the opportunity to make this exceptional home in Mason's Mill Estates your own!

    Zillow last checked:

    Listing updated:

    Listed by:

    Fang Yang 678-907-8897,

    McKinley Properties LLC

    Bought with:

    Brigitte Justice, 410679

    Keller Williams Realty

    Source: GAMLS,MLS#: 10696392MLS Logo

    Facts & features

    Interior

    Bedrooms & bathrooms
    • Bedrooms: 4
    • Bathrooms: 3
    • Full bathrooms: 2
    • 1/2 bathrooms: 1
    Rooms
    • Room types: Den, Family Room, Foyer, Laundry, Loft, Office
    Dining room
    • Features: Seats 12+, Separate Room
    Kitchen
    • Features: Breakfast Area, Country Kitchen, Kitchen Island, Pantry, Solid Surface Counters
    Heating
    • Central, Zoned
    Cooling
    • Ceiling Fan(s), Central Air, Zoned
    Appliances
    • Included: Dishwasher, Disposal, Gas Water Heater, Microwave, Oven/Range (Combo), Refrigerator
    • Laundry: In Hall
    Features
    • Double Vanity, Separate Shower, Soaking Tub, Tile Bath, Tray Ceiling(s), Entrance Foyer, Vaulted Ceiling(s), Walk-In Closet(s)
    • Flooring: Carpet, Hardwood
    • Windows: Double Pane Windows
    • Basement: None
    • Number of fireplaces: 1
    • Fireplace features: Living Room
    Interior area
    • Total structure area: 2,626
    • Total interior livable area: 2,626 sqft
    • Finished area above ground: 1,500
    • Finished area below ground: 1,126

    Property

    Parking
    • Parking features: Garage
    • Has garage: Yes
    Features
    • Levels: Two
    • Stories: 2
    Lot
    • Size: 6,969 Square Feet
    • Features: Level
    Details
    • Parcel number: 16 199 03 177

    Construction

    Type & style
    • Home type: SingleFamily
    • Architectural style: Brick Front
    • Property subtype: Single Family Residence
    Materials
    • Vinyl Siding
    • Foundation: Slab
    • Roof: Composition
    Condition
    • Resale
    • New construction: No
    • Year built: 2020

    Utilities & green energy

    • Sewer: Public Sewer
    • Water: Public
    • Utilities for property: Cable Available, Electricity Available, High Speed Internet, Natural Gas Available, Phone Available, Sewer Connected, Underground Utilities, Water Available

    Community & HOA

    Community
    • Features: Playground, Pool
    • Security: Smoke Detector(s)
    • Subdivision: Mason's Mill Estates
    HOA
    • Has HOA: Yes
    • Services included: Management Fee, Reserve Fund, Swimming
    • HOA fee: $1,344 annually
    Location
    • Region: Lithonia

    Financial & listing details

    • Price per square foot: $137/sqft
    • Tax assessed value: $358,900
    • Annual tax amount: $7,056
    • Date on market: 2/22/2026
    • Cumulative days on market: 107 days
    • Listing agreement: Exclusive Right To Sell
    • Electric utility on property: Yes

    Price history

    DateEventPrice
    6/29/2026Sold$361,000+2.8%$137/sqft
    Source: GAMLS #10696392 Report a problem
    6/9/2026Pending sale$351,000$134/sqft
    Source: GAMLS #10696392 Report a problem
    5/19/2026Price change$351,000-2.8%$134/sqft
    Source: GAMLS #10696392 Report a problem
    2/22/2026Listed for sale$361,000-1.4%$137/sqft
    Source: FMLS GA #7723268 Report a problem
    1/22/2026Listing removed$366,000$139/sqft
    Source: GAMLS #10569250 Report a problem
    7/22/2025Listed for sale$366,000+32.3%$139/sqft
    Source: FMLS GA #7619726 Report a problem
    12/16/2020Sold$276,650$105/sqft
    Source: Public Record Report a problem

    Public tax history

    YearProperty taxesTax assessment
    2025$6,573 -3.3%$143,560 -3.3%
    2024$6,799 -1.3%$148,400 -1.9%
    2023$6,891 +10.2%$151,320 +10.9%
    2022$6,252 +25.4%$136,400 +26.9%
    2021$4,984 $107,520
    Find assessor info on the county website

    Neighborhood: 30058

    Nearby schools

    GreatSchools rating
    Schools provided by the listing agent
    • Elementary: Rock Chapel
    • Middle: Lithonia
    • High: Lithonia

    Source: GAMLS. This data may not be complete. We recommend contacting the local school district to confirm school assignments for this home.

    Get a cash offer in 3 minutes
    Find out how much your home could sell for in as little as 3 minutes with a no-obligation cash offer.
    Estimated market value
    $361,200
    Get a cash offer in 3 minutes
    Find out how much your home could sell for in as little as 3 minutes with a no-obligation cash offer.
    Estimated market value
    $361,200