Welcome to 511 Shady Glen! This spacious Dallas home offers the perfect combination of comfortable living, flexible space, and room to grow. The main level features an open and inviting layout with an updated kitchen featuring granite countertops, white cabinetry, stainless steel appliances, and plenty of space for everyday dining and entertaining. Multiple living and dining areas provide flexibility for a home office, formal dining room, or additional gathering space. Upstairs, you'll find generously sized bedrooms, including a spacious primary suite designed for privacy and relaxation. One of the biggest highlights is the full unfinished basement, offering tremendous potential for future finished living space, a home gym, theater, recreation area, workshop, or additional storage. The possibilities are wide open for the next owner to customize it to fit their needs. Outside, enjoy a rear deck overlooking the wooded backyard, providing a peaceful setting for relaxing, grilling, or entertaining. An attached two-car garage adds additional convenience and storage. Located in Dallas, Georgia, the home offers convenient access to shopping, dining, schools, parks, and major roadways while still providing the residential setting buyers are looking for. With plenty of space today and even more potential downstairs.
Active
$379,997
511 Shady Gln, Dallas, GA 30132
4beds
--sqft
Single Family Residence
Built in 2020
8,276 Square Feet Lot
$378,400 Zestimate®
$--/sqft
$18/mo HOA
What's special
Attached two-car garageUpdated kitchenOpen and inviting layoutStainless steel appliancesGranite countertopsWhite cabinetryGenerously sized bedrooms
- 2 days |
- 57 |
- 2 |
Zillow last checked:
Listing updated:
Listed by:
Terrell Day 404-590-3591,
Atlanta Communities
Source: GAMLS,MLS#: 10825978
Facts & features
Interior
Bedrooms & bathrooms
- Bedrooms: 4
- Bathrooms: 3
- Full bathrooms: 2
- 1/2 bathrooms: 1
Rooms
- Room types: Den, Foyer, Laundry, Other
Kitchen
- Features: Breakfast Bar, Breakfast Room, Kitchen Island
Heating
- Central, Forced Air
Cooling
- Ceiling Fan(s), Central Air
Appliances
- Included: Dishwasher, Disposal, Dryer, Refrigerator, Washer
- Laundry: Upper Level
Features
- High Ceilings, Tray Ceiling(s), Walk-In Closet(s)
- Flooring: Carpet, Tile
- Windows: Double Pane Windows
- Basement: Bath/Stubbed,Full,Unfinished
- Has fireplace: No
- Common walls with other units/homes: No Common Walls
Interior area
- Total structure area: 0
- Finished area above ground: 0
- Finished area below ground: 0
Property
Parking
- Total spaces: 4
- Parking features: Garage, Garage Door Opener
- Has garage: Yes
Features
- Levels: Two
- Stories: 2
- Patio & porch: Deck
- Waterfront features: No Dock Or Boathouse
- Body of water: None
Lot
- Size: 8,276 Square Feet
- Features: Sloped
Details
- Parcel number: 072785
Construction
Type & style
- Home type: SingleFamily
- Architectural style: Traditional
- Property subtype: Single Family Residence
Materials
- Vinyl Siding
- Roof: Composition
Condition
- Resale
- New construction: No
- Year built: 2020
Utilities & green energy
- Sewer: Public Sewer
- Water: Public
- Utilities for property: Cable Available, Electricity Available, Natural Gas Available, Phone Available, Sewer Available, Water Available
Community & HOA
Community
- Features: Sidewalks, Street Lights
- Security: Smoke Detector(s)
- Subdivision: HICKORY CREEK PHS 1
HOA
- Has HOA: Yes
- Services included: Other
- HOA fee: $210 annually
Location
- Region: Dallas
Financial & listing details
- Tax assessed value: $389,860
- Annual tax amount: $3,879
- Date on market: 8/13/2026
- Cumulative days on market: 2 days
- Listing agreement: Exclusive Right To Sell
- Listing terms: Cash,Conventional,FHA,VA Loan
- Electric utility on property: Yes
Estimated market value
$378,400
$359,000 - $397,000
$2,369/mo
Price history
| Date | Event | Price |
|---|---|---|
| 8/13/2026 | Listed for sale | $379,997+8.6% |
Source:  FMLS GA #7821306 Report a problem FMLS GA #7821306 Report a problem | ||
| 10/29/2021 | Sold | $350,000+0% |
Source: FMLS GA #6931378 Report a problem | ||
| 9/28/2021 | Pending sale | $349,900 |
Source:  GAMLS #9034992 Report a problem GAMLS #9034992 Report a problem | ||
| 9/24/2021 | Price change | $349,900+2.2% |
Source: FMLS GA #6931378 Report a problem | ||
| 8/28/2021 | Pending sale | $342,358 |
Source: FMLS GA #6931378 Report a problem | ||
| 8/17/2021 | Listed for sale | $342,358-83% |
Source: FMLS GA #6931378 Report a problem | ||
| 6/28/2019 | Sold | $2,016,000 |
Source: Public Record Report a problem | ||
Public tax history
| Year | Property taxes | Tax assessment |
|---|---|---|
| 2025 | $3,879 +4.6% | $155,944 +6.8% |
| 2024 | $3,709 -8.9% | $146,056 -6.4% |
| 2023 | $4,070 +19% | $156,100 +32.6% |
| 2022 | $3,420 +3% | $117,696 +5.2% |
| 2021 | $3,321 +589% | $111,828 +598.9% |
| 2020 | $482 +71.5% | $16,000 +73.9% |
| 2018 | $281 +16.2% | $9,200 +15% |
| 2017 | $242 | $8,000 |
| 2016 | $242 | $8,000 +60% |
| 2015 | $242 | $5,000 +290.6% |
| 2014 | -- | $1,280 |
| 2013 | $40 | $1,280 |
| 2012 | -- | -- |
| 2011 | -- | -- |
| 2010 | -- | -- |
| 2009 | -- | $9,800 |
Find assessor info on the county website
Monthly payment
Est. payment
Payment breakdown
Explore the cost of this home by adjusting the details. Changes won't be saved.Climate risks
Neighborhood: 30132
Getting around
0 / 100
Car-DependentNearby schools
GreatSchools rating
- 5/10WC Abney Elementary SchoolGrades: PK-5Distance: 1.9 mi
- 8/10Crossroads Middle SchoolGrades: 6-8Distance: 2.6 mi
- 7/10North Paulding High SchoolGrades: 9-12Distance: 5.5 mi
Schools provided by the listing agent
- Elementary: Abney
- Middle: Crossroads
- High: North Paulding
Source: GAMLS. This data may not be complete. We recommend contacting the local school district to confirm school assignments for this home.
- $391,0004 bd3 ba2.2k sqft523 Shady Gln, Dallas, GA 30132Off Market

- $366,4004 bd3 ba2.2k sqft523 Shady Gln #74, Dallas, GA 30132Off Market
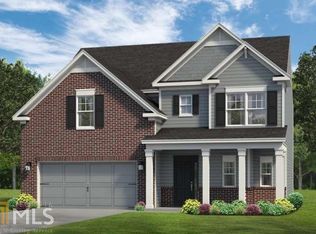
- $349,3003 bd3 ba2.1k sqft503 Shady Gln, Dallas, GA 30132Off Market
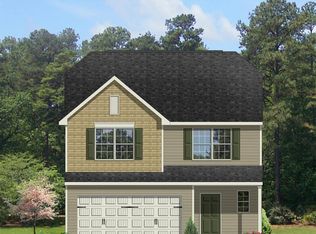
- $381,6004 bd3 ba2.2k sqft535 Shady Gln, Dallas, GA 30132Off Market
- $371,2004 bd3 ba2.2k sqft535 Shady Gln #75, Dallas, GA 30132Off Market
- $440,0006 bd4 ba3.6k sqft491 Shady Gln, Dallas, GA 30132For Sale
- $333,2004 bd2 ba2k sqft496 Shady Gln, Dallas, GA 30132Off Market
- $371,6004 bd3 ba2.2k sqft518 Shady Gln, Dallas, GA 30132Off Market
A local agent can set up tours, give advice and negotiate with sellers.
Similar homes
- $379,0003 bd3 ba1.8k sqft35 Ivey Township Dr, Dallas, GA 30132Active

 MLS ID #10825097, Marithza Kayee, Virtual Properties Realty.com. GAMLS
 - $410,0004 bd3 ba2k sqft415 Creekstone Dr, Dallas, GA 30132Active
 MLS ID #10821317, Nidia M Guzman, Virtual Properties Realty.com. GAMLS
 - $375,0004 bd3 ba2.2k sqft144 Fieldcrest Dr, Dallas, GA 30132Active
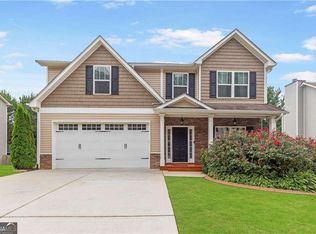 MLS ID #10814600, Brad Martin, Keller Williams Realty Atlanta North. GAMLS
 - $348,9003 bd3 ba-- sqft231 Lantana Xing, Dallas, GA 30132Active
 MLS ID #10821508, Kimberly T Aaron, BHGRE Metro Brokers. GAMLS
 - $369,9004 bd3 ba-- sqft76 Lantana Xing, Dallas, GA 30132ActiveMLS ID #10699991, Amina Knutson, Chapman Hall Realtors Alpharetta. GAMLS
- $375,0004 bd4 ba2.4k sqft147 Oliver Dr, Dallas, GA 30132ActiveMLS ID #10816789, Jenifer Stewart, REMAX Around Atlanta. GAMLS
- $390,0004 bd3 ba2.6k sqft116 Wellsley Ct, Dallas, GA 30132ActiveMLS ID #10795101, Amanda Monaco, Coldwell Banker Realty. GAMLS
- $376,0005 bd3 ba3k sqft37 Possum Creek Way, Dallas, GA 30132ActiveMLS ID #10818490, Tanya Pickens, Opendoor Brokerage. GAMLS
- $395,0005 bd5 ba2.7k sqft96 Crepe Myrtle Way, Dallas, GA 30132ActiveMLS ID #10815527, Don Goodner, Atlanta Communities. GAMLS
- $334,9004 bd3 ba2.6k sqft354 Shady Gln, Dallas, GA 30132ActiveMLS ID #10799658, Shontay Rose, Trelora Realty, Inc.. GAMLS
- $388,0004 bd3 ba2.7k sqft80 Leyland Xing, Dallas, GA 30132ActiveMLS ID #10806552, Leah Nascimento, MGN Fine Homes. GAMLS
- $479,0003 bd2 ba2.5k sqft387 Harborside Dr, Dallas, GA 30132For Sale By Owner
- $375,0004 bd3 ba2.3k sqft138 Springer Pkwy, Dallas, GA 30132ActiveMLS ID #10804838, Courtney Jeromin, Atlanta Communities. GAMLS
- $387,1005 bd3 ba3.1k sqft47 Anna Marie Ct, Dallas, GA 30132ActiveMLS ID #10800870, Blake Keathley, EveryState. GAMLS
- $375,0005 bd3 ba3.2k sqft151 Holbrook Dr, Dallas, GA 30132ActiveMLS ID #10790322, Chana Isom, Goins Realty Group, LLC. GAMLS
- $379,0004 bd3 ba1.8k sqft59 Padgett Path, Dallas, GA 30132For Sale
 MLS ID #7807409, Jeff Hobby, Promenade Realty, Inc.. FMLS GA
 - $430,0004 bd3 ba2.5k sqft255 Creekstone Dr, Dallas, GA 30132ActiveMLS ID #10805802, Todd Fox, Maximum One Realty Greater Atlanta. GAMLS
- $374,5004 bd3 ba2.7k sqft209 Randy Way, Dallas, GA 30132ActiveMLS ID #10772730, Renee Cagle, Maximum One Realty Greater Atlanta. GAMLS
- $399,9004 bd3 ba2.5k sqft137 Cranberry Blossom Way, Dallas, GA 30132ActiveMLS ID #10704648, Jill Mikulski, BHHS Georgia Properties. GAMLS
- $350,0004 bd3 ba-- sqft271 Fieldcrest Dr, Dallas, GA 30132ActiveMLS ID #10769205, Ed Hudson, Atlanta Communities. GAMLS
