Welcome home to this beautifully maintained gem in the highly sought-after North Paulding High School district! From the moment you step inside, you'll be greeted by a bright and welcoming foyer that opens into a spacious living room, dining area, and kitchen-creating the perfect space for both everyday living and entertaining. The Kitchen features granite countertops, stainless steel appliances, and updated cabinetry for a clean, modern look. Upstairs offers a spacious primary suite, two secondary bedrooms, and a conveniently located laundry room. Enjoy a private, tree-lined backyard-perfect for relaxing or entertaining. With freshly updated and a functional layout, this move-in ready home is waiting for its next owners. Don't miss it!
Active
$379,000
35 Ivey Township Dr, Dallas, GA 30132
3beds
1,802sqft
Single Family Residence
Built in 2016
8,276 Square Feet Lot
$375,800 Zestimate®
$210/sqft
$-- HOA
What's special
Spacious primary suitePrivate tree-lined backyardBright and welcoming foyerStainless steel appliancesDining areaUpdated cabinetryGranite countertops
- 2 days |
- 30 |
- 0 |
Zillow last checked:
Listing updated:
Listed by:
Marithza Kayee 404-500-6653,
Virtual Properties Realty.com
Source: GAMLS,MLS#: 10825097
Facts & features
Interior
Bedrooms & bathrooms
- Bedrooms: 3
- Bathrooms: 3
- Full bathrooms: 2
- 1/2 bathrooms: 1
Rooms
- Room types: Other
Dining room
- Features: Separate Room
Kitchen
- Features: Breakfast Bar, Kitchen Island
Heating
- Central, Natural Gas
Cooling
- Central Air, Ceiling Fan(s)
Appliances
- Included: Dishwasher, Disposal, Dryer, Microwave, Refrigerator, Washer, Stainless Steel Appliance(s)
- Laundry: Upper Level, Other
Features
- Beamed Ceilings, Double Vanity, Tray Ceiling(s), Walk-In Closet(s)
- Flooring: Carpet, Vinyl
- Windows: Double Pane Windows
- Basement: None
- Has fireplace: No
- Common walls with other units/homes: No Common Walls
Interior area
- Total structure area: 1,802
- Total interior livable area: 1,802 sqft
- Finished area above ground: 1,802
- Finished area below ground: 0
Property
Parking
- Total spaces: 2
- Parking features: Garage, Attached, Garage Door Opener
- Has attached garage: Yes
Features
- Levels: Two
- Stories: 2
- Patio & porch: Patio
- Body of water: None
Lot
- Size: 8,276 Square Feet
- Features: Level
Details
- Parcel number: 74396
Construction
Type & style
- Home type: SingleFamily
- Architectural style: Traditional
- Property subtype: Single Family Residence
Materials
- Other
- Foundation: Slab
- Roof: Other,Composition
Condition
- Resale
- New construction: No
- Year built: 2016
Utilities & green energy
- Sewer: Public Sewer
- Water: Public
- Utilities for property: Electricity Available, Natural Gas Available, Sewer Available, Underground Utilities, Water Available
Community & HOA
Community
- Features: None
- Security: Smoke Detector(s)
- Subdivision: IVEY TOWNSHIP PHS IA
HOA
- Has HOA: No
- Services included: None
Location
- Region: Dallas
Financial & listing details
- Price per square foot: $210/sqft
- Tax assessed value: $302,570
- Annual tax amount: $2,928
- Date on market: 8/13/2026
- Cumulative days on market: 2 days
- Listing agreement: Exclusive Right To Sell
- Listing terms: Cash,Conventional,FHA
- Electric utility on property: Yes
Estimated market value
$375,800
$357,000 - $395,000
$2,047/mo
Price history
| Date | Event | Price |
|---|---|---|
| 7/22/2026 | Listed for sale | $379,000+2.7%$210/sqft |
Source:  GAMLS #10810171 Report a problem GAMLS #10810171 Report a problem | ||
| 6/20/2026 | Listing removed | $369,000$205/sqft |
Source: GAMLS #10694913 Report a problem | ||
| 3/17/2026 | Price change | $369,000-2.6%$205/sqft |
Source:  FMLS GA #7722103 Report a problem FMLS GA #7722103 Report a problem | ||
| 2/19/2026 | Listed for sale | $379,000+9.9%$210/sqft |
Source: GAMLS #10694913 Report a problem | ||
| 6/13/2023 | Sold | $345,000$191/sqft |
Source: FMLS GA #7208186 Report a problem | ||
| 5/5/2023 | Pending sale | $345,000$191/sqft |
Source: FMLS GA #7208186 Report a problem | ||
| 4/27/2023 | Listed for sale | $345,000+85.2%$191/sqft |
Source: FMLS GA #7208186 Report a problem | ||
| 12/28/2016 | Sold | $186,290$103/sqft |
Source:  FMLS GA #5763430 Report a problem FMLS GA #5763430 Report a problem | ||
Public tax history
| Year | Property taxes | Tax assessment |
|---|---|---|
| 2025 | $2,930 -6.6% | $121,028 -4.5% |
| 2024 | $3,135 -6.1% | $126,704 -3% |
| 2023 | $3,340 +18.8% | $130,648 +32.5% |
| 2022 | $2,811 +12.4% | $98,576 +14.6% |
| 2021 | $2,499 +6.4% | $86,008 +7.7% |
| 2020 | $2,349 +10.1% | $79,828 +11.3% |
| 2018 | $2,134 +20% | $71,732 +18.2% |
| 2017 | $1,779 +1125.8% | $60,704 +1164.7% |
| 2016 | $145 | $4,800 +84.6% |
| 2015 | $145 | $2,600 +62.5% |
| 2014 | -- | $1,600 |
| 2013 | $51 | $1,600 |
| 2012 | -- | -- |
| 2011 | -- | -- |
| 2010 | -- | -- |
| 2009 | -- | $11,200 |
Find assessor info on the county website
Monthly payment
Est. payment
Payment breakdown
Explore the cost of this home by adjusting the details. Changes won't be saved.Climate risks
Neighborhood: 30132
Nearby schools
GreatSchools rating
- 5/10WC Abney Elementary SchoolGrades: PK-5Distance: 1.1 mi
- 6/10Lena Mae Moses Middle SchoolGrades: 6-8Distance: 2.1 mi
- 7/10North Paulding High SchoolGrades: 9-12Distance: 5.7 mi
Schools provided by the listing agent
- Elementary: Abney
- Middle: Moses
- High: North Paulding
Source: GAMLS. This data may not be complete. We recommend contacting the local school district to confirm school assignments for this home.

- $369,5004 bd3 ba2.5k sqft11 Ivey Township Dr #1, Dallas, GA 30132Off Market
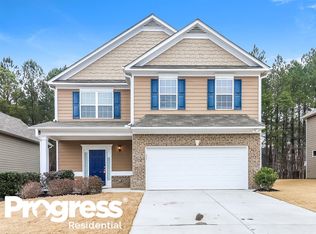
- $340,8004 bd2 ba2.2k sqft23 Ivey Township Dr, Dallas, GA 30132Off Market
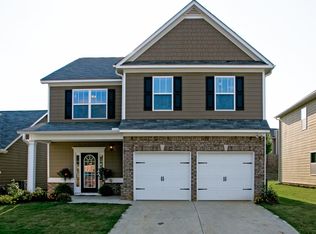
- $358,3004 bd3 ba2.2k sqft23 Ivey Township Dr #2, Dallas, GA 30132Off Market
- $356,7004 bd3 ba2.5k sqft49 Ivey Township Dr, Dallas, GA 30132Off Market

- $404,0004 bd3 ba2.4k sqft341 Ivey Township Dr, Dallas, GA 30312Sold
- $--1 acre18 Ivey Township Dr #LT306, Dallas, GA 30132Off Market
- $357,1004 bd2 ba2.3k sqft56 Ivey Township Dr, Dallas, GA 30132Off Market
- $350,0004 bd2 ba2k sqft61 Ivey Township Dr, Dallas, GA 30132Sold
A local agent can set up tours, give advice and negotiate with sellers.
Similar homes
- $375,0004 bd4 ba2.4k sqft147 Oliver Dr, Dallas, GA 30132Active

 MLS ID #10816789, Jenifer Stewart, REMAX Around Atlanta. GAMLS
 - $399,0004 bd3 ba2k sqft421 Kaitee Lee Cv, Dallas, GA 30132Active
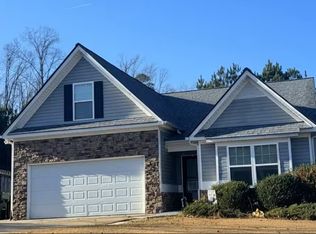 MLS ID #10764847, Keith Kraft, Simple Showing Inc. GAMLS
 - $359,9993 bd2 ba1.6k sqft136 Four Seasons Blvd, Dallas, GA 30132Active
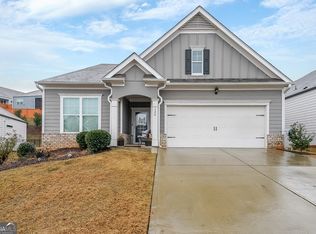 MLS ID #10649739, Selena Hernandez, The Closer Realty, LLC. GAMLS
 - $349,0003 bd2 ba1.4k sqft80 Azalea Xing, Dallas, GA 30132Active
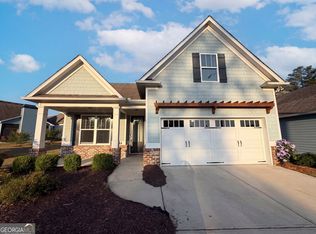 MLS ID #10741095, Tanya Pickens, Opendoor Brokerage. GAMLS
 - $398,0004 bd2 ba2.2k sqft183 Durana Way, Dallas, GA 30132ActiveMLS ID #10778976, Tiffany C Banks Wade, Maximum One Grt. Atl. REALTORS. GAMLS
- $368,8004 bd3 ba2.3k sqft124 Donegal Way, Dallas, GA 30132ActiveMLS ID #10786782, Chris Hurd, Blue Mountain Realty GA LLC. GAMLS
- $424,0003 bd3 ba2.1k sqft680 Riverwood Dr, Dallas, GA 30157ActiveMLS ID #10820594, Steven T Koleno, Beycome Brokerage Realty LLC. GAMLS
- $364,0004 bd3 ba2.3k sqft354 Dublin Way, Dallas, GA 30132ActiveMLS ID #10492833, Chris Hurd, Blue Mountain Realty GA LLC. GAMLS
- $365,0004 bd3 ba2.2k sqft592 Willow Springs Dr, Dallas, GA 30132ActiveMLS ID #10755747, Deanne Cochran, Flagstone Realty Group LLC. GAMLS
- $359,0004 bd2 ba1.7k sqft794 Old Allatoona Rd SE, Cartersville, GA 30121ActiveMLS ID #10825316, Jessica Johnson, Porch Property Group, LLC. GAMLS
- $328,0003 bd3 ba1.6k sqft181 Aberdeen Way, Dallas, GA 30132ActiveMLS ID #10760161, Carmen Thierry, Maximum One Grt. Atl. REALTORS. GAMLS
- $349,9003 bd2 ba1.7k sqft21 Copeland Ln, Dallas, GA 30157ActiveMLS ID #10821776, Kyle Milner, Robert Goolsby Real Estate Group. GAMLS
- $395,0003 bd3 ba2.1k sqft1312 Glenover Way, Marietta, GA 30062ActiveMLS ID #10826096, Ryan Gehricke, Realty of America. GAMLS
- $361,0004 bd3 ba2.3k sqft138 Donegal Way, Dallas, GA 30132ActiveMLS ID #10521627, Chris Hurd, Blue Mountain Realty GA LLC. GAMLS
- $350,0004 bd3 ba2.3k sqft364 Dublin Way, Dallas, GA 30132ActiveMLS ID #10530987, Chris Hurd, Blue Mountain Realty GA LLC. GAMLS
- $319,9003 bd2 ba1.4k sqft1119 Macland Rd, Dallas, GA 30132ActiveMLS ID #10792560, Shawn M Delaney, Maximum One Realty Greater Atlanta. GAMLS
- $350,0004 bd3 ba2.2k sqft443 Dublin Way, Dallas, GA 30132ActiveMLS ID #10564106, Chris Hurd, Blue Mountain Realty GA LLC. GAMLS
- $350,0003 bd3 ba2.3k sqft26 Dublin Way, Dallas, GA 30132ActiveMLS ID #10476734, Chris Hurd, Blue Mountain Realty GA LLC. GAMLS
- $350,0004 bd3 ba2.3k sqft35 Donegal Ct, Dallas, GA 30132ActiveMLS ID #10476730, Chris Hurd, Blue Mountain Realty GA LLC. GAMLS
- $348,0004 bd3 ba2.2k sqft292 Dublin Way, Dallas, GA 30132ActiveMLS ID #10460117, Chris Hurd, Blue Mountain Realty GA LLC. GAMLS
