There's something special about a home that gives everyone room to spread out, and this one on Maple View Court does exactly that. From the moment you step inside, vaulted ceilings and a wall of light filled windows set a bright, welcoming tone, while custom shutters throughout let you dial the light and privacy up or down as the day calls for it. The main level primary suite feels like a true escape, with tray ceilings overhead and a spa inspired bath featuring a double vanity, a walk in shower, and a generous closet built out with custom shelving. Upstairs, three more bedrooms and a full bath offer plenty of space for everyone to settle in and make it their own. Downstairs tells its own story. The full finished basement offers a versatile space ready for movie nights, a home gym, or a game room, whatever suits the season, complete with a full kitchen and bath that make hosting overnight guests simple. There's even a dedicated workshop for hobbies or projects, and a third garage bay tucked below with its own private driveway access, handy for extra vehicles, a boat, or weekend gear. Out back, the private, tree lined yard offers a real sense of retreat, and a two story deck gives you plenty of room to gather or unwind. Add in a community clubhouse, pool, and playground just around the corner, and this home offers the rare mix of privacy at home and connection just outside the door.
Active
$459,900
123 Maple View Ct, Dallas, GA 30157
4beds
3,792sqft
Single Family Residence
Built in 2006
0.41 Acres Lot
$454,600 Zestimate®
$121/sqft
$37/mo HOA
What's special
Full finished basementMain level primary suiteTwo story deckCustom shutters throughoutWalk in showerPrivate tree lined yardVaulted ceilings
- 3 days |
- 189 |
- 21 |
Zillow last checked:
Listing updated:
Listed by:
Justine Derby 678-852-8057,
Real Broker, LLC
Source: GAMLS,MLS#: 10824142
Facts & features
Interior
Bedrooms & bathrooms
- Bedrooms: 4
- Bathrooms: 4
- Full bathrooms: 3
- 1/2 bathrooms: 1
- Main level bathrooms: 1
- Main level bedrooms: 1
Rooms
- Room types: Family Room, Foyer, Laundry
Kitchen
- Features: Breakfast Area, Pantry, Walk-in Pantry
Heating
- Central
Cooling
- Ceiling Fan(s), Central Air
Appliances
- Included: Dishwasher, Disposal, Dryer, Microwave, Refrigerator, Washer
- Laundry: Other
Features
- Double Vanity, Master On Main Level, Tray Ceiling(s), Vaulted Ceiling(s), Walk-In Closet(s)
- Flooring: Carpet, Hardwood, Other
- Basement: Bath Finished,Exterior Entry,Finished,Full
- Number of fireplaces: 1
- Fireplace features: Family Room, Gas Log, Gas Starter
- Common walls with other units/homes: No Common Walls
Interior area
- Total structure area: 3,792
- Total interior livable area: 3,792 sqft
- Finished area above ground: 2,274
- Finished area below ground: 1,518
Property
Parking
- Total spaces: 2
- Parking features: Garage
- Has garage: Yes
Features
- Levels: Three Or More
- Stories: 3
- Patio & porch: Deck
- Fencing: Fenced
- Body of water: None
Lot
- Size: 0.41 Acres
- Features: Level, Private
Details
- Parcel number: 69653
Construction
Type & style
- Home type: SingleFamily
- Architectural style: Traditional
- Property subtype: Single Family Residence
Materials
- Other
- Foundation: Slab
- Roof: Composition
Condition
- Resale
- New construction: No
- Year built: 2006
Utilities & green energy
- Sewer: Public Sewer
- Water: Public
- Utilities for property: Cable Available, Electricity Available, Natural Gas Available, Phone Available, Sewer Available, Underground Utilities, Water Available
Community & HOA
Community
- Features: Pool, Tennis Court(s)
- Security: Smoke Detector(s)
- Subdivision: Timberlands
HOA
- Has HOA: Yes
- Services included: Maintenance Grounds, Swimming
- HOA fee: $440 annually
Location
- Region: Dallas
Financial & listing details
- Price per square foot: $121/sqft
- Tax assessed value: $480,030
- Annual tax amount: $4,776
- Date on market: 8/12/2026
- Cumulative days on market: 3 days
- Listing agreement: Exclusive Agency
- Electric utility on property: Yes
Estimated market value
$454,600
$432,000 - $477,000
$2,828/mo
Price history
| Date | Event | Price |
|---|---|---|
| 8/12/2026 | Listed for sale | $459,900-4.7%$121/sqft |
Source:  FMLS GA #7808006 Report a problem FMLS GA #7808006 Report a problem | ||
| 2/12/2024 | Sold | $482,500-3.3%$127/sqft |
Source:  GAMLS #10239477 Report a problem GAMLS #10239477 Report a problem | ||
| 1/30/2024 | Pending sale | $499,000$132/sqft |
Source: GAMLS #10239477 Report a problem | ||
| 1/22/2024 | Listed for sale | $499,000$132/sqft |
Source: GAMLS #10239477 Report a problem | ||
| 1/15/2024 | Pending sale | $499,000$132/sqft |
Source: GAMLS #10239477 Report a problem | ||
| 1/12/2024 | Listed for sale | $499,000-0.2%$132/sqft |
Source: GAMLS #10239477 Report a problem | ||
| 12/20/2023 | Listing removed | $499,900$132/sqft |
Source: FMLS GA #7296078 Report a problem | ||
| 11/23/2023 | Price change | $499,900-2.9%$132/sqft |
Source: FMLS GA #7296078 Report a problem | ||
| 10/27/2023 | Listed for sale | $515,000+97.8%$136/sqft |
Source: FMLS GA #7296078 Report a problem | ||
| 3/3/2006 | Sold | $260,300$69/sqft |
Source: Public Record Report a problem | ||
Public tax history
| Year | Property taxes | Tax assessment |
|---|---|---|
| 2025 | $4,776 -6.2% | $192,012 -4.2% |
| 2024 | $5,090 +220.1% | $200,440 +1.7% |
| 2023 | $1,590 -1.3% | $197,160 +23% |
| 2022 | $1,612 +17.9% | $160,320 +24.4% |
| 2021 | $1,367 +0.5% | $128,880 +4.3% |
| 2020 | $1,360 +13.2% | $123,520 +15.5% |
| 2018 | $1,202 +1.8% | $106,960 -0.9% |
| 2017 | $1,181 | $107,960 |
Find assessor info on the county website
Monthly payment
Est. payment
Payment breakdown
Explore the cost of this home by adjusting the details. Changes won't be saved.Climate risks
Neighborhood: 30157
Getting around
0 / 100
Car-DependentNearby schools
GreatSchools rating
- 5/10Roland W. Russom Elementary SchoolGrades: PK-5Distance: 2.7 mi
- 7/10East Paulding Middle SchoolGrades: 6-8Distance: 3.7 mi
- 7/10North Paulding High SchoolGrades: 9-12Distance: 6.6 mi
Schools provided by the listing agent
- Elementary: Russom
- Middle: East Paulding
- High: North Paulding
Source: GAMLS. This data may not be complete. We recommend contacting the local school district to confirm school assignments for this home.
- $400,4003 bd2 ba2.2k sqft159 Maple View Ct, Dallas, GA 30157Off Market
- $416,0003 bd3 ba2.3k sqft83 Maple View Ct, Dallas, GA 30157Off Market
- $413,0003 bd2 ba2.3k sqft189 Maple View Ct, Dallas, GA 30157Off Market
- $469,8004 bd2 ba3.2k sqft37 Maple View Ct, Dallas, GA 30157Off Market
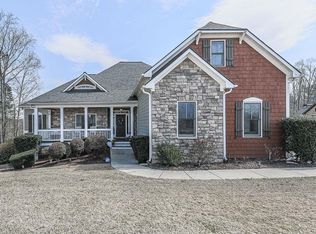
- $385,9003 bd3 ba2.1k sqft136 Maple View Ct, Dallas, GA 30157Off Market
- $475,0004 bd4 ba2.2k sqft170 Maple View Ct, Dallas, GA 30157Sold
- $425,5004 bd2 ba2k sqft112 Maple View Ct, Dallas, GA 30157Sold
- $432,1004 bd3 ba2.6k sqft708 Pine Way, Dallas, GA 30157Off Market
A local agent can set up tours, give advice and negotiate with sellers.
Similar homes
- $410,0004 bd3 ba2.4k sqft59 Beams Way, Dallas, GA 30157Active

 MLS ID #10825731, Jennifer West, Keller Williams Northwest. GAMLS
 - $455,0004 bd4 ba2.1k sqft544 Pine Way, Dallas, GA 30157Active
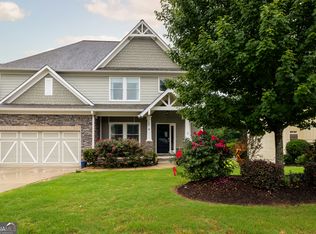 MLS ID #10779834, Doris Patterson, HomeSmart. GAMLS
 - $460,0004 bd3 ba2.5k sqft223 Rebel Rdg, Dallas, GA 30132Active
 MLS ID #10825362, Christopher L Williams, HomeSmart. GAMLS
 - $450,0004 bd3 ba3.5k sqft55 Garrison Dr, Dallas, GA 30157Active
 MLS ID #10798604, Lindsey Haas, Keller Williams Realty. GAMLS
 - $--4 bd3 ba2.2k sqft68 Summer Glen Ct, Dallas, GA 30157AuctionXome
- $460,0005 bd4 ba2.8k sqft91 Ashbury Cir, Dallas, GA 30157ActiveMLS ID #10823608, Kevin Pickles, Keller Williams Realty. GAMLS
- $384,9004 bd3 ba2.8k sqft322 Silverleaf Ln, Dallas, GA 30157ActiveMLS ID #10823026, Carlock Homes Team, Maximum One Grt. Atl. REALTORS. GAMLS
- $455,0005 bd4 ba3.7k sqft437 Red Fox Dr, Dallas, GA 30157Active Under ContractMLS ID #10774475, Pamela Hairston, Fathom Realty GA, LLC. GAMLS
- $479,0003 bd2 ba2.5k sqft387 Harborside Dr, Dallas, GA 30132For Sale By Owner
- $469,9004 bd3 ba3k sqft375 Royal Sunset Dr, Dallas, GA 30157ActiveMLS ID #10808709, Robert E Jones, Offerpad Brokerage. GAMLS
- $455,0004 bd4 ba2.5k sqft111 Crestbrook Way, Dallas, GA 30157ActiveMLS ID #10796530, Hetal Patel, Coldwell Banker Realty. GAMLS
- $499,0005 bd4 ba3.1k sqft96 Ashbury Cir, Dallas, GA 30157Active Under ContractMLS ID #10813607, Debbie Cordell, BHHS Georgia Properties. GAMLS
- $379,9004 bd3 ba2.6k sqft75 Pine Creek Ct Lot 69, Dallas, GA 30157ActiveMLS ID #10814893, Ibn Mathurin, NorthGroup Realty. GAMLS
- $510,0005 bd3 ba3.3k sqft561 Holland Rd, Dallas, GA 30157ActiveMLS ID #10773422, Ira Mosher, Atlanta Communities. GAMLS
- $449,9994 bd3 ba2.4k sqft137 Unicoi Way, Dallas, GA 30132ActiveMLS ID #10818830, Denise Nunley, Keller Williams Northwest. GAMLS
- $410,0004 bd3 ba2k sqft415 Creekstone Dr, Dallas, GA 30132ActiveMLS ID #10821317, Nidia M Guzman, Virtual Properties Realty.com. GAMLS
- $475,0006 bd4 ba4.3k sqft119 Oliver Overlook, Dallas, GA 30132ActiveMLS ID #10795205, Colleen Freemon, Atlanta Communities. GAMLS
- $385,0004 bd3 ba2.5k sqft40 Due West Ln, Dallas, GA 30157ActiveMLS ID #10766631, Kevin Pickles, Keller Williams Realty. GAMLS
- $432,6003 bd3 ba2.6k sqft15 Pheasant Way, Acworth, GA 30101ActiveMLS ID #10816995, Ben Herring, eXp Realty. GAMLS
- $449,9994 bd3 ba2.5k sqft100 Brasstown Dr, Dallas, GA 30132For Sale
 MLS ID #7806987, Connie Cheek, Sever Group. FMLS GA
