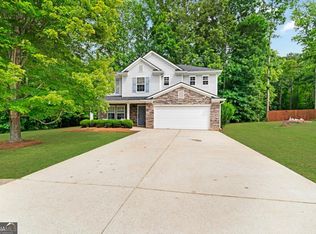
Welcome to 59 Beams Way - A Fully Remodeled Retreat in a Prime Cul-de-Sac Setting Tucked away on a peaceful cul-de-sac lot just 5 miles from downtown Dallas, this exquisitely remodeled home offers the perfect blend of space, style, and sophistication. A dramatic split foyer entry and soaring cathedral ceilings set the tone the moment you step inside. At the heart of the home, the reimagined kitchen is a true showpiece - anchored by a large new island with a farmhouse sink and granite countertops, complemented by designer light fixtures and luxury fans throughout. New engineered wood floors flow seamlessly through the entire home, adding warmth and elegance to every space. Upstairs, you'll find three spacious bedrooms and two full bathrooms, including an oversized owner's suite complete with a spa-inspired ensuite bath and an adjoining bonus room - ideal for a home office, private lounge, or nursery. The finished basement adds even more living space with a fourth bedroom and full bathroom, perfect for guests, an in-law suite, or a private retreat. A dedicated laundry room with sink adds everyday convenience throughout. Step outside to a spacious backyard and a huge, oversized deck - an entertainer's dream, perfect for hosting gatherings or enjoying quiet evenings under the stars. Completely remodeled from top to bottom, 59 Beams Way offers an unbeatable location paired with luxury finishes throughout - a rare find that's truly move-in ready.
Active
$410,000
59 Beams Way, Dallas, GA 30157
4beds
2,450sqft
Single Family Residence
Built in 1997
0.46 Acres Lot
$405,300 Zestimate®
$167/sqft
$-- HOA
What's special
Spacious backyardLuxury fans throughoutLuxury finishes throughoutGranite countertopsDesigner light fixturesSpa-inspired ensuite bathReimagined kitchen
- 2 days |
- 52 |
- 4 |
Zillow last checked:
Listing updated:
Listed by:
Jennifer West 770-402-4738,
Keller Williams Northwest,
Dawn Adcock 770-546-8194,
Keller Williams Northwest
Source: GAMLS,MLS#: 10825731
Facts & features
Interior
Bedrooms & bathrooms
- Bedrooms: 4
- Bathrooms: 3
- Full bathrooms: 3
Rooms
- Room types: Bonus Room, Foyer, Laundry
Heating
- Central, Forced Air, Natural Gas
Cooling
- Ceiling Fan(s), Central Air, Electric
Appliances
- Included: None
- Laundry: In Basement
Features
- Double Vanity, Separate Shower, Soaking Tub, Split Foyer, Tray Ceiling(s), Vaulted Ceiling(s), Walk-In Closet(s)
- Flooring: Hardwood, Tile
- Basement: Bath Finished
- Number of fireplaces: 1
Interior area
- Total structure area: 2,450
- Total interior livable area: 2,450 sqft
- Finished area above ground: 1,778
- Finished area below ground: 672
Property
Parking
- Parking features: Garage, Garage Door Opener
- Has garage: Yes
Features
- Levels: Multi/Split
Lot
- Size: 0.46 Acres
- Features: Cul-De-Sac, Level
Details
- Parcel number: 39133
Construction
Type & style
- Home type: SingleFamily
- Architectural style: Traditional
- Property subtype: Single Family Residence
Materials
- Stone, Wood Siding
- Roof: Composition
Condition
- Updated/Remodeled
- New construction: No
- Year built: 1997
Utilities & green energy
- Sewer: Septic Tank
- Water: Public
- Utilities for property: Electricity Available, Natural Gas Available, Water Available
Community & HOA
Community
- Features: None
- Subdivision: Summer Lake
HOA
- Has HOA: No
- Services included: None
Location
- Region: Dallas
Financial & listing details
- Price per square foot: $167/sqft
- Tax assessed value: $360,000
- Annual tax amount: $3,478
- Date on market: 8/13/2026
- Cumulative days on market: 2 days
- Listing agreement: Exclusive Right To Sell
- Electric utility on property: Yes
Estimated market value
$405,300
$385,000 - $426,000
$1,869/mo
Price history
| Date | Event | Price |
|---|---|---|
| 8/14/2026 | Listed for sale | $410,000+179.9%$167/sqft |
Source:  FMLS GA #7819353 Report a problem FMLS GA #7819353 Report a problem | ||
| 10/20/2011 | Sold | $146,500$60/sqft |
Source: Public Record Report a problem | ||
| 7/9/2004 | Sold | $146,500+49.6%$60/sqft |
Source: Public Record Report a problem | ||
| 6/18/1997 | Sold | $97,900+552.7%$40/sqft |
Source: Public Record Report a problem | ||
| 1/30/1997 | Sold | $15,000$6/sqft |
Source: Public Record Report a problem | ||
Public tax history
| Year | Property taxes | Tax assessment |
|---|---|---|
| 2025 | $3,481 -0.3% | $144,000 +2.4% |
| 2024 | $3,490 +4.7% | $140,672 +7.9% |
| 2023 | $3,334 +5.2% | $130,400 +17.6% |
| 2022 | $3,169 +32.3% | $110,916 +34.4% |
| 2021 | $2,395 -3.6% | $82,504 -2.2% |
| 2020 | $2,485 +20.9% | $84,340 +21.9% |
| 2018 | $2,056 -1.2% | $69,164 -2.1% |
| 2017 | $2,080 +2.3% | $70,660 +2.2% |
| 2016 | $2,034 | $69,136 +31.2% |
| 2015 | $2,034 | $52,688 +17.1% |
| 2014 | -- | $44,992 +25.8% |
| 2013 | $1,362 | $35,760 |
| 2012 | -- | -- |
| 2011 | -- | -- |
| 2010 | -- | -- |
| 2009 | -- | $53,800 -14% |
| 2008 | -- | $62,592 -0.6% |
| 2007 | -- | $62,948 +5.2% |
| 2006 | -- | $59,840 -2% |
| 2005 | -- | $61,076 -1.6% |
| 2004 | -- | $62,040 +14.3% |
| 2003 | -- | $54,268 +1% |
| 2002 | -- | $53,728 +27.7% |
| 2001 | -- | $42,072 |
Find assessor info on the county website
Monthly payment
Est. payment
Payment breakdown
Explore the cost of this home by adjusting the details. Changes won't be saved.Climate risks
Neighborhood: 30157
Nearby schools
GreatSchools rating
- 4/10C. A. Roberts Elementary SchoolGrades: PK-5Distance: 1.4 mi
- 7/10East Paulding Middle SchoolGrades: 6-8Distance: 2.4 mi
- 3/10East Paulding High SchoolGrades: 9-12Distance: 2.2 mi
Schools provided by the listing agent
- Elementary: C A Roberts
- Middle: East Paulding
- High: East Paulding
Source: GAMLS. This data may not be complete. We recommend contacting the local school district to confirm school assignments for this home.
- $316,3003 bd2 ba1.4k sqft35 Beams Way, Dallas, GA 30157Off Market
- $306,4003 bd2 ba1.3k sqft67 Beams Way, Dallas, GA 30157Off Market
- $312,1003 bd2 ba1.4k sqft139 Summer Lake Dr, Dallas, GA 30157Off Market
- $316,2003 bd2 ba1.5k sqft56 Beams Way, Dallas, GA 30157Off Market
- $304,5003 bd2 ba1.3k sqft20 Beams Way, Dallas, GA 30157Off Market
- $330,7003 bd2 ba1.5k sqft54 Marilyn Dr, Dallas, GA 30157Off Market
- $335,8003 bd2 ba1.6k sqft46 Marilyn Dr, Dallas, GA 30157Off Market
- $335,5003 bd2 ba1.3k sqft70 Beams Way, Dallas, GA 30157Off Market
A local agent can set up tours, give advice and negotiate with sellers.
Similar homes
- $384,9004 bd3 ba2.8k sqft322 Silverleaf Ln, Dallas, GA 30157Active

 MLS ID #10823026, Carlock Homes Team, Maximum One Grt. Atl. REALTORS. GAMLS
 - $--4 bd3 ba2.2k sqft68 Summer Glen Ct, Dallas, GA 30157Auction
 Xome
Xome - $460,0004 bd3 ba2.5k sqft223 Rebel Rdg, Dallas, GA 30132Active
 MLS ID #10825362, Christopher L Williams, HomeSmart. GAMLS
 - $399,9005 bd3 ba2.9k sqft277 Cedar Bay Cir, Dallas, GA 30157Active
 MLS ID #10770553, Lorraine Danielson, Real Broker, LLC. GAMLS
 - $424,0003 bd3 ba2.1k sqft680 Riverwood Dr, Dallas, GA 30157ActiveMLS ID #10820594, Steven T Koleno, Beycome Brokerage Realty LLC. GAMLS
- $294,0004 bd2 ba2k sqft312 Harris Oaks, Dallas, GA 30157ActiveMLS ID #10820164, Bart L Gloyd Jr., Atlantic Real Estate Brokers. GAMLS
- $335,0003 bd3 ba1.5k sqft96 Frances Dr, Dallas, GA 30157For SaleMLS ID #434664, Karla Cobb, Keller Williams Realty Partners - Woodstock. NGBOR
- $434,9003 bd2 ba1.8k sqft219 Banks Path, Dallas, GA 30157ActiveMLS ID #10823174, Deanne Cochran, Flagstone Realty Group LLC. GAMLS
- $450,0004 bd3 ba3.5k sqft55 Garrison Dr, Dallas, GA 30157ActiveMLS ID #10798604, Lindsey Haas, Keller Williams Realty. GAMLS
- $315,0004 bd4 ba2.6k sqft89 Summer Creek Pl, Dallas, GA 30157ActiveMLS ID #10738841, Eric Baham, Sovereign Real Estate Group. GAMLS
- $375,0004 bd4 ba2.4k sqft147 Oliver Dr, Dallas, GA 30132ActiveMLS ID #10816789, Jenifer Stewart, REMAX Around Atlanta. GAMLS
- $525,0005 bd5 ba3.4k sqft671 Riverwood Dr, Dallas, GA 30157ActiveMLS ID #10824163, Nicole M France, RE/MAX Center. GAMLS
- $444,2004 bd3 ba2.9k sqft149 Riverwood Way, Dallas, GA 30157Off Market
- $460,0005 bd4 ba2.8k sqft91 Ashbury Cir, Dallas, GA 30157ActiveMLS ID #10823608, Kevin Pickles, Keller Williams Realty. GAMLS
- $379,0003 bd3 ba1.7k sqft347 Viola Dr, Dallas, GA 30157ActiveMLS ID #10782928, Kevin Pickles, Keller Williams Realty. GAMLS
- $419,9004 bd3 ba2.1k sqft146 Riverwood Pass, Dallas, GA 30157Active Under ContractMLS ID #10773813, Lorraine Danielson, Real Broker, LLC. GAMLS
- $383,1904 bd2 ba2.2k sqft343 Champions Blvd, Dallas, GA 30157New ConstructionStarlight Homes
- $343,8004 bd2 ba2k sqft133 Old Hickory Way, Dallas, GA 30157ActiveMLS ID #10809889, Blake Keathley, EveryState. GAMLS
- $419,9005 bd3 ba2.8k sqft229 Sweet Bay Ln, Dallas, GA 30132ActiveMLS ID #10818544, Sean Anderson, Atlanta Communities. GAMLS
- $455,0004 bd4 ba2.5k sqft111 Crestbrook Way, Dallas, GA 30157ActiveMLS ID #10796530, Hetal Patel, Coldwell Banker Realty. GAMLS
