Welcome Home to 223 Rebel Ridge Road! This charming Dallas home offers plenty of space, character, and thoughtful additions that make it truly special. The spacious master bedroom addition provides a private retreat, featuring a bright sunroom with exterior access to the backyard, three closets, and plenty of room to relax and unwind. The home also boasts a large covered deck, creating an incredible outdoor living and entertaining space overlooking the property. Enjoy your own private she shed, perfect for a home office, hobby room, creative space, or peaceful retreat. Just off the deck, the hot tub provides the perfect spot to relax and enjoy peaceful evenings or entertain guests. The property is completely fenced and features a powered privacy gate, chicken coop, and raised garden beds, making it ideal for anyone looking to enjoy a mini-homestead lifestyle right at home. With no HOA restrictions and the home move-in ready, this property may also be an attractive option for investors looking for a potential DSCR loan candidate, subject to lender guidelines and qualification. Its flexible features and unique amenities provide opportunities for a variety of uses and investment strategies. With its combination of comfortable living spaces, unique additions, and exceptional outdoor amenities, 223 Rebel Ridge Road offers a lifestyle you'll love. Conveniently located in Dallas with easy access to shopping, dining, schools, and major roadways. Don't miss your opportunity to see everything this special property has to offer!
Active
$460,000
223 Rebel Rdg, Dallas, GA 30132
4beds
2,520sqft
Single Family Residence
Built in 1993
0.63 Acres Lot
$452,800 Zestimate®
$183/sqft
$-- HOA
What's special
Large covered deckChicken coopRaised garden bedsThree closetsPowered privacy gateSpacious master bedroom addition
- 2 days |
- 235 |
- 23 |
Zillow last checked:
Listing updated:
Listed by:
Christopher L Williams 678-525-9886,
HomeSmart
Source: GAMLS,MLS#: 10825362
Facts & features
Interior
Bedrooms & bathrooms
- Bedrooms: 4
- Bathrooms: 3
- Full bathrooms: 2
- 1/2 bathrooms: 1
- Main level bedrooms: 1
Rooms
- Room types: Game Room, Laundry, Loft
Dining room
- Features: Seats 12+
Kitchen
- Features: Breakfast Area, Breakfast Bar, Country Kitchen, Kitchen Island, Pantry, Solid Surface Counters
Heating
- Central, Zoned
Cooling
- Ceiling Fan(s), Central Air
Appliances
- Included: Dishwasher, Double Oven, Microwave, Refrigerator
- Laundry: In Hall, Upper Level
Features
- Double Vanity, Rear Stairs, Separate Shower, Walk-In Closet(s)
- Flooring: Hardwood, Stone
- Windows: Double Pane Windows
- Basement: Exterior Entry
- Attic: Pull Down Stairs
- Number of fireplaces: 2
- Fireplace features: Family Room, Master Bedroom
- Common walls with other units/homes: No Common Walls
Interior area
- Total structure area: 2,520
- Total interior livable area: 2,520 sqft
- Finished area above ground: 2,520
- Finished area below ground: 0
Video & virtual tour
Property
Parking
- Total spaces: 2
- Parking features: Attached, Garage, Garage Door Opener, Side/Rear Entrance
- Has attached garage: Yes
Features
- Levels: Two
- Stories: 2
- Patio & porch: Deck
- Exterior features: Garden
- Has private pool: Yes
- Pool features: Pool/Spa Combo
- Fencing: Back Yard,Fenced,Front Yard,Wood
- Body of water: None
Lot
- Size: 0.63 Acres
- Features: Cul-De-Sac, Private
- Residential vegetation: Grassed, Partially Wooded
Details
- Additional structures: Greenhouse, Kennel/Dog Run, Other, Outbuilding, Shed(s), Workshop
- Parcel number: 29855
- Special conditions: Agent Owned
Construction
Type & style
- Home type: SingleFamily
- Architectural style: Traditional
- Property subtype: Single Family Residence
Materials
- Concrete
- Foundation: Block, Slab
- Roof: Composition
Condition
- Resale
- New construction: No
- Year built: 1993
Utilities & green energy
- Electric: 220 Volts
- Sewer: Septic Tank
- Water: Public
- Utilities for property: Cable Available, Electricity Available, High Speed Internet, Phone Available
Green energy
- Energy efficient items: Appliances
Community & HOA
Community
- Features: None
- Security: Smoke Detector(s)
- Subdivision: Sentinel Ridge
HOA
- Has HOA: No
- Services included: None
Location
- Region: Dallas
Financial & listing details
- Price per square foot: $183/sqft
- Tax assessed value: $422,830
- Annual tax amount: $4,022
- Date on market: 8/13/2026
- Cumulative days on market: 2 days
- Listing agreement: Exclusive Agency
- Listing terms: 1031 Exchange,Cash,Conventional,FHA,VA Loan
- Electric utility on property: Yes
Estimated market value
$452,800
$430,000 - $475,000
$2,021/mo
Price history
| Date | Event | Price |
|---|---|---|
| 8/13/2026 | Listed for sale | $460,000+49.6%$183/sqft |
Source:  FMLS GA #7820956 Report a problem FMLS GA #7820956 Report a problem | ||
| 11/8/2021 | Sold | $307,500+4.2%$122/sqft |
Source: FMLS GA #6944083 Report a problem | ||
| 10/12/2021 | Pending sale | $295,000$117/sqft |
Source: FMLS GA #6944083 Report a problem | ||
| 10/7/2021 | Contingent | $295,000$117/sqft |
Source: FMLS GA #6944083 Report a problem | ||
| 10/5/2021 | Pending sale | $295,000$117/sqft |
Source:  GAMLS #9052544 Report a problem GAMLS #9052544 Report a problem | ||
| 10/1/2021 | Listed for sale | $295,000$117/sqft |
Source: GAMLS #9052544 Report a problem | ||
| 9/25/2021 | Pending sale | $295,000$117/sqft |
Source: FMLS GA #6944083 Report a problem | ||
| 9/21/2021 | Contingent | $295,000$117/sqft |
Source: FMLS GA #6944083 Report a problem | ||
| 9/21/2021 | Pending sale | $295,000$117/sqft |
Source: GAMLS #9052544 Report a problem | ||
| 9/17/2021 | Listed for sale | $295,000+322%$117/sqft |
Source: FMLS GA #6944083 Report a problem | ||
| 6/30/2009 | Sold | $69,900-20.9%$28/sqft |
Source: Public Record Report a problem | ||
| 1/14/2009 | Sold | $88,380-15.8%$35/sqft |
Source: Public Record Report a problem | ||
| 9/25/1997 | Sold | $105,000+2%$42/sqft |
Source: Public Record Report a problem | ||
| 9/8/1993 | Sold | $102,900$41/sqft |
Source: Public Record Report a problem | ||
Public tax history
| Year | Property taxes | Tax assessment |
|---|---|---|
| 2025 | $4,027 +5.8% | $169,132 +10.5% |
| 2024 | $3,805 +4.6% | $153,072 +7.8% |
| 2023 | $3,638 +1.8% | $142,060 +4.2% |
| 2022 | $3,574 +34.6% | $136,356 +52.5% |
| 2021 | $2,655 +2.5% | $89,388 +4% |
| 2020 | $2,591 +21.1% | $85,988 +22.8% |
| 2018 | $2,140 -4.8% | $70,040 -5.8% |
| 2017 | $2,248 | $74,360 |
Find assessor info on the county website
Monthly payment
Est. payment
Payment breakdown
Explore the cost of this home by adjusting the details. Changes won't be saved.Climate risks
Neighborhood: 30132
Nearby schools
GreatSchools rating
- 5/10WC Abney Elementary SchoolGrades: PK-5Distance: 0.9 mi
- 6/10Lena Mae Moses Middle SchoolGrades: 6-8Distance: 1.6 mi
- 3/10East Paulding High SchoolGrades: 9-12Distance: 3.1 mi
Schools provided by the listing agent
- Elementary: Abney
- Middle: Moses
- High: East Paulding
Source: GAMLS. This data may not be complete. We recommend contacting the local school district to confirm school assignments for this home.
- $362,2004 bd3 ba2.3k sqft205 Rebel Rdg, Dallas, GA 30132Off Market
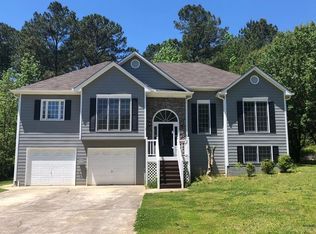
- $366,0003 bd2 ba1.8k sqft231 Rebel Rdg, Dallas, GA 30132Off Market
- $380,2004 bd3 ba2k sqft496 Bone Cir, Dallas, GA 30132Off Market
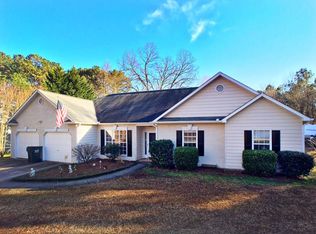
- $389,4004 bd3 ba2k sqft496 Bone Cir, Dallas, GA 30132Off Market
- $347,7003 bd2 ba1.6k sqft93 Rebel Rdg, Dallas, GA 30132Off Market
- $339,5003 bd2 ba1.5k sqft520 Bone Cir, Dallas, GA 30132Off Market
- $340,5005 bd3 ba1.8k sqft240 Rebel Rdg, Dallas, GA 30132Off Market
- $350,0003 bd3 ba1.9k sqft83 Rebel Rdg, Dallas, GA 30132Sold
A local agent can set up tours, give advice and negotiate with sellers.
Similar homes
- $479,0003 bd2 ba2.5k sqft387 Harborside Dr, Dallas, GA 30132For Sale By Owner

- $410,0004 bd3 ba2.4k sqft59 Beams Way, Dallas, GA 30157Active

 MLS ID #10825731, Jennifer West, Keller Williams Northwest. GAMLS
 - $449,9994 bd3 ba2.4k sqft137 Unicoi Way, Dallas, GA 30132Active
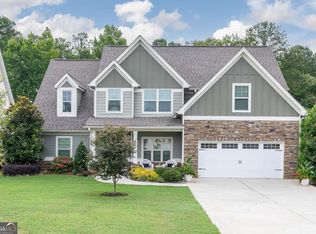 MLS ID #10818830, Denise Nunley, Keller Williams Northwest. GAMLS
 - $449,9994 bd3 ba2.5k sqft100 Brasstown Dr, Dallas, GA 30132For Sale
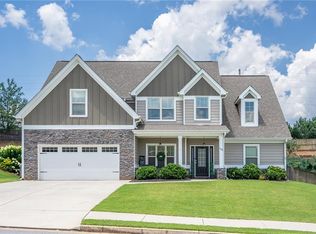
 MLS ID #7806987, Connie Cheek, Sever Group. FMLS GA
 - $375,0004 bd4 ba2.4k sqft147 Oliver Dr, Dallas, GA 30132ActiveMLS ID #10816789, Jenifer Stewart, REMAX Around Atlanta. GAMLS
- $424,9004 bd3 ba2.8k sqft129 Unicoi Way, Dallas, GA 30132ActiveMLS ID #10738603, Susan Haddock, Keller Williams Realty. GAMLS
- $419,9005 bd3 ba2.8k sqft229 Sweet Bay Ln, Dallas, GA 30132ActiveMLS ID #10818544, Sean Anderson, Atlanta Communities. GAMLS
- $--5 bd3 ba2.8k sqft495 Sienna Blf, Dallas, GA 30132AuctionAuction.com 2
- $395,0004 bd2 ba2.7k sqft251 Eagle Lake Dr, Dallas, GA 30132ActiveMLS ID #10710187, Kayla Blan, Porch Property Group, LLC. GAMLS
- $450,0005 bd3 ba3.1k sqft79 Blackgum Trce, Dallas, GA 30132ActiveMLS ID #10806596, Tammy E Jackson, HomeSmart. GAMLS
- $375,0004 bd3 ba2k sqft70 S Beckman Ct, Dallas, GA 30132ActiveMLS ID #10793892, Eric Baham, Sovereign Real Estate Group. GAMLS
- $450,0004 bd3 ba3.5k sqft55 Garrison Dr, Dallas, GA 30157ActiveMLS ID #10798604, Lindsey Haas, Keller Williams Realty. GAMLS
- $376,0005 bd3 ba3k sqft37 Possum Creek Way, Dallas, GA 30132ActiveMLS ID #10818490, Tanya Pickens, Opendoor Brokerage. GAMLS
- $429,9004 bd3 ba2.8k sqft16 Tranquility Ln, Dallas, GA 30132ActiveMLS ID #10786549, Yamilsa Roebuck, Coldwell Banker Realty. GAMLS
- $525,0005 bd5 ba3.4k sqft671 Riverwood Dr, Dallas, GA 30157ActiveMLS ID #10824163, Nicole M France, RE/MAX Center. GAMLS
- $444,2004 bd3 ba2.9k sqft149 Riverwood Way, Dallas, GA 30157Off Market
- $395,0005 bd5 ba2.7k sqft96 Crepe Myrtle Way, Dallas, GA 30132ActiveMLS ID #10815527, Don Goodner, Atlanta Communities. GAMLS
- $415,0004 bd3 ba2.6k sqft94 Summit Pointe Ct, Dallas, GA 30132ActiveMLS ID #10778863, SNGROUP Team, Keller Williams Realty North Atlanta. GAMLS
- $374,5004 bd3 ba2.7k sqft209 Randy Way, Dallas, GA 30132ActiveMLS ID #10772730, Renee Cagle, Maximum One Realty Greater Atlanta. GAMLS
- $426,9904 bd3 ba2.8k sqft471 Thompson Dr, Dallas, GA 30132New ConstructionFMLS GA
