Great opportunity on GR's NW side. Super solid 4 bed, 3 bath ranch offers plenty of space to entertain with a living room and den with fireplace on the main floor and a 3rd living space in the walk out basement. Two beds and two full baths on main, and two more beds, one with built ins, and a full bath down. Great kitchen with stainless appliances and dining space leads to a massive deck surrounded by a fenced backyard. Enjoy new carpet on the main, roof, and furnace all replaced in the last 5 years. Situated in the coveted Elmridge Estates neighborhood close to West Catholic and Grand Rapids schools this lovely home is ready for you!
Active
$469,900
2543 Glencairin Dr NW, Grand Rapids, MI 49504
4beds
3,208sqft
Single Family Residence
Built in 1988
0.3 Acres Lot
$459,100 Zestimate®
$146/sqft
$-- HOA
What's special
Fenced backyardMassive deckDen with fireplaceDining space
- 4 days |
- 1,203 |
- 72 |
Zillow last checked:
Listing updated:
Listed by:
Sara J Suidinski 616-366-3320,
Suburban Realty Group LLC 616-366-3320
Source: MichRIC,MLS#: 26041841
Facts & features
Interior
Bedrooms & bathrooms
- Bedrooms: 4
- Bathrooms: 3
- Full bathrooms: 3
- Main level bedrooms: 2
Primary bedroom
- Level: Main
Bedroom 2
- Level: Main
Bedroom 3
- Level: Basement
Bedroom 4
- Level: Basement
Primary bathroom
- Level: Main
Dining area
- Level: Main
Family room
- Level: Main
Kitchen
- Level: Main
Laundry
- Level: Main
Living room
- Level: Main
Recreation
- Level: Basement
Heating
- Forced Air
Cooling
- Attic Fan, Central Air
Appliances
- Included: Dishwasher, Disposal, Dryer, Microwave, Oven, Range, Refrigerator, Washer
- Laundry: Laundry Room, Sink, Washer Hookup
Features
- Ceiling Fan(s), Pantry
- Flooring: Carpet, Ceramic Tile, Tile, Wood
- Windows: Skylight(s), Bay/Bow
- Basement: Daylight,Walk-Out Access
- Number of fireplaces: 1
- Fireplace features: Den, Gas Log, Living Room
Interior area
- Total structure area: 1,788
- Total interior livable area: 3,208 sqft
- Finished area below ground: 1,420
Property
Parking
- Total spaces: 2
- Parking features: Garage Faces Front, Attached, Garage Door Opener
- Garage spaces: 2
Features
- Stories: 1
- Exterior features: Play Equipment
Lot
- Size: 0.3 Acres
- Dimensions: 68 x 165 x 127 x 135
- Features: Level, Sidewalk, Shrubs/Hedges
Details
- Parcel number: 411309415010
- Zoning description: res imp
Construction
Type & style
- Home type: SingleFamily
- Architectural style: Ranch
- Property subtype: Single Family Residence
Materials
- Aluminum Siding, Brick
- Roof: Composition,Shingle
Condition
- New construction: No
- Year built: 1988
Utilities & green energy
- Sewer: Public Sewer
- Water: Public
Community & HOA
Community
- Security: Smoke Detector(s)
Location
- Region: Grand Rapids
Financial & listing details
- Price per square foot: $146/sqft
- Tax assessed value: $165,414
- Annual tax amount: $5,484
- Date on market: 8/11/2026
- Listing terms: Cash,VA Loan,Conventional
- Road surface type: Paved
Estimated market value
$459,100
$436,000 - $482,000
$3,211/mo
Price history
| Date | Event | Price |
|---|---|---|
| 8/11/2026 | Listed for sale | $469,900+56.6%$146/sqft |
Source:  MichRIC #26041841 Report a problem MichRIC #26041841 Report a problem | ||
| 1/8/2021 | Sold | $300,000+7.2%$94/sqft |
Source: MichRIC #20049407 Report a problem | ||
| 12/7/2020 | Pending sale | $279,900$87/sqft |
Source: Five Star Real Estate (Main) #20049407 Report a problem | ||
| 12/3/2020 | Listed for sale | $279,900+69.6%$87/sqft |
Source: Five Star Real Estate (Main) #20049407 Report a problem | ||
| 9/9/2011 | Sold | $165,000-11.8%$51/sqft |
Source: Public Record Report a problem | ||
| 8/12/2011 | Price change | $187,000-1.6%$58/sqft |
Source: Midwest Properties of Michigan #11031611 Report a problem | ||
| 6/23/2011 | Price change | $190,000-3.6%$59/sqft |
Source: Midwest Properties of Michigan #11031611 Report a problem | ||
| 6/9/2011 | Listed for sale | $197,000+4.2%$61/sqft |
Source: Midwest Properties of Michigan #11031611 Report a problem | ||
| 11/10/2010 | Listing removed | $189,000$59/sqft |
Source: Midwest Properties of Michigan #10034631 Report a problem | ||
| 10/22/2010 | Price change | $189,000-3.1%$59/sqft |
Source: Midwest Properties of Michigan #10034631 Report a problem | ||
| 7/29/2010 | Listed for sale | $195,000-8%$61/sqft |
Source: Midwest Properties of Michigan #10034631 Report a problem | ||
| 5/4/2005 | Sold | $211,900$66/sqft |
Source: Public Record Report a problem | ||
Public tax history
| Year | Property taxes | Tax assessment |
|---|---|---|
| 2025 | $5,261 | $203,600 +5.3% |
| 2024 | -- | $193,400 +41.7% |
| 2021 | $3,333 | $136,500 -1.7% |
| 2020 | $3,333 +3.6% | $138,800 +11% |
| 2019 | $3,219 | $125,100 +9% |
| 2018 | -- | $114,800 +5.9% |
| 2017 | $3,171 | $108,400 +10.4% |
| 2016 | $3,171 | $98,200 |
| 2015 | $3,171 +7.5% | $98,200 +4.1% |
| 2013 | $2,949 | $94,300 +12.1% |
| 2011 | -- | $84,100 -0.4% |
| 2010 | -- | $84,400 -11.4% |
| 2009 | -- | $95,300 -10.9% |
| 2007 | -- | $107,000 -1% |
| 2006 | -- | $108,100 +3.5% |
| 2005 | -- | $104,400 -3.7% |
| 2004 | -- | $108,452 +6.2% |
| 2002 | -- | $102,100 |
| 2001 | -- | $102,100 |
Find assessor info on the county website
Monthly payment
Est. payment
Payment breakdown
Explore the cost of this home by adjusting the details. Changes won't be saved.Climate risks
Neighborhood: 49504
Nearby schools
GreatSchools rating
- 8/10Blandford Nature CenterGrades: 6Distance: 0.9 mi
- 5/10CA Frost Environmental Science AcademyGrades: 6-12Distance: 1.1 mi
- 5/10Union High SchoolGrades: 9-12Distance: 2.3 mi
- $495,5004 bd3 ba2.1k sqft2537 Glencairin Dr NW, Grand Rapids, MI 49504Off Market
- $390,4003 bd3 ba1.5k sqft2549 Glencairin Dr NW, Grand Rapids, MI 49504Off Market
- $464,4004 bd2 ba2.2k sqft2522 Westwinde St NW, Grand Rapids, MI 49504Off Market
- $435,0004 bd2 ba1.9k sqft2516 Westwinde St NW, Grand Rapids, MI 49504Off Market
- $556,2005 bd4 ba2.8k sqft2528 Westwinde St NW, Grand Rapids, MI 49504Off Market
- $437,6006 bd3 ba1.9k sqft2555 Glencairin Dr NW, Grand Rapids, MI 49504Off Market
- $477,9003 bd3 ba2.1k sqft2550 Glencairin Dr NW, Grand Rapids, MI 49504Off Market
- $462,9004 bd2 ba2.2k sqft2531 Westbrook Dr NW, Grand Rapids, MI 49504Off Market
A local agent can set up tours, give advice and negotiate with sellers.
Similar homes
- $480,0004 bd3 ba2.7k sqft931 Sunset Hills Ave NW, Grand Rapids, MI 49534For Sale

 MLS ID #26035560, Jeanne M Jonker, Berkshire Hathaway HomeServices Michigan Real Estate (Main). MichRIC
 - $499,0006 bd4 ba3.2k sqft2331 Pheasant Ave NW, Grand Rapids, MI 49534For Sale
 MLS ID #26023814, Christian J Huyge, Polaris Real Estate LLC. MichRIC
 - $590,0004 bd3 ba2.5k sqft3443 Mason Lake Rd NE, Grand Rapids, MI 49525For Sale
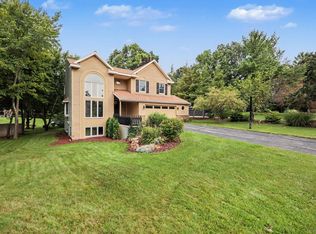 MLS ID #26042267, Bryan J Cody, Cody and Co.. MichRIC
 - $395,0004 bd2 ba2.1k sqft1930 Mullins Ave NW, Grand Rapids, MI 49534For Sale
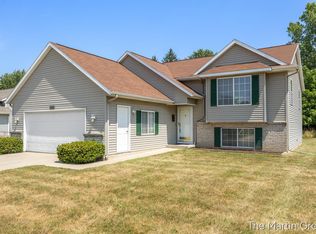 MLS ID #26039728, David Martin, Greenridge Realty (EGR). MichRIC
 - $689,9004 bd3 ba3.1k sqft2959 Coppergrove Dr NE, Grand Rapids, MI 49525For SaleMLS ID #26042106, James Hocking, Smallegan Real Estate. MichRIC
- $469,0003 bd3 ba2k sqft1338 Scott Creek Dr NE, Belmont, MI 49306For SaleMLS ID #26040052, Brenda S Bolin, ERA Reardon Realty Great Lakes. MichRIC
- $399,9004 bd2 ba2.5k sqft7520 Windgate Dr, Jenison, MI 49428For SaleMLS ID #26041932, Brian Hevelhurst, RE/MAX of Grand Rapids (FH). MichRIC
- $550,0005 bd4 ba3.9k sqft878 Wallin Dr, Jenison, MI 49428For SaleMLS ID #26041608, Larissa J Bereza, Keller Williams Realty Rivertown. MichRIC
- $500,0004 bd3 ba2.5k sqft5075 Bonasa Dr NE, Rockford, MI 49341For SaleMLS ID #26040923, Steven A Elder, Coldwell Banker Schmidt Realtors. MichRIC
- $420,0004 bd3 ba2.9k sqft5170 Red River Ave SW, Wyoming, MI 49418For SaleMLS ID #26041146, Patricia Caston, Berkshire Hathaway HomeServices Michigan Real Estate (Cascade). MichRIC
- $499,9004 bd3 ba1.6k sqft6866 Vista Grande Dr NE, Rockford, MI 49341For SaleMLS ID #26040848, Kathleen F Malley, Five Star Real Estate (Courtland). MichRIC
- $480,0003 bd2 ba1.9k sqft3331 Fulton St E, Grand Rapids, MI 49546For SaleMLS ID #26038984, Stacey L Zylstra, ZPG Real Estate. MichRIC
- $465,0003 bd2 ba1.7k sqft1213 Hayes St, Marne, MI 49435For SaleMLS ID #26034916, Robin L Maslowski, 616 Realty LLC. MichRIC
- $375,0003 bd2 ba2.8k sqft2741 Plainfield Ave NE, Grand Rapids, MI 49505For SaleMLS ID #26039375, Corrin E Wiersema, Keller Williams Harbortown. MichRIC
- $380,0003 bd2 ba1.6k sqft2014-3 Mile Rd NE, Grand Rapids, MI 49505For SaleMLS ID #26040264, Melissa DeBoer, Keller Williams Realty Rivertown. MichRIC
- $482,5004 bd4 ba2.7k sqft6719 Crown Point Dr, Hudsonville, MI 49426For SaleMLS ID #26038381, Steve Frody, City2Shore Real Estate Inc.. MichRIC
- $599,9004 bd4 ba2.4k sqft4667 Sundial Dr NE, Grand Rapids, MI 49525For SaleMLS ID #26042195, Katherine R Southwell, Keller Williams GR East. MichRIC
- $524,9995 bd3 ba2.5k sqft8921 Norman Dr, Jenison, MI 49428For SaleMLS ID #26040450, Jason S Johnston, Compass Realty Services. MichRIC
- $310,0003 bd2 ba1.6k sqft938 Calvary Ave NW, Grand Rapids, MI 49504For SaleMLS ID #26037631, Javier Rodriguez, Lake Michigan Realty Mgmt. MichRIC
- $387,0004 bd3 ba2.9k sqft3121 Baker Park Dr SE, Grand Rapids, MI 49508For SaleMLS ID #26038003, Lauren Rockel, Keller Williams GR North. MichRIC
