Totally refreshed and truly move-in ready! This beautifully maintained 4-bedroom, 2.5-bath home delivers a fresh, inviting feel in sought-after Hunters Glen. The updated interior blends comfort and style, offering spacious living areas perfect for relaxing or entertaining. Generously sized bedrooms provide flexibility for family, guests, or a dedicated home office. Step outside to a beautifully landscaped yard complete with an inground irrigation system, giving you a lush outdoor setting that’s easy to maintain. Conveniently located just over the Paulding County line, you’ll enjoy quick access to shopping, dining, schools, and major roadways. Don’t miss your chance to make this refreshed, move-in-ready home your own!
Active
$424,900
89 Creekside Dr, Dallas, GA 30157
4beds
2,583sqft
Single Family Residence, Residential
Built in 1997
0.33 Acres Lot
$419,900 Zestimate®
$164/sqft
$38/mo HOA
What's special
- 3 days |
- 91 |
- 4 |
Likely to sell faster than
Zillow last checked:
Listing updated:
Listed by:
Zachary Barnes,
Atlantic Real Estate Brokers, LLC 404-626-3467
Source: FMLS GA,MLS#: 7820493
Facts & features
Interior
Bedrooms & bathrooms
- Bedrooms: 4
- Bathrooms: 3
- Full bathrooms: 2
- 1/2 bathrooms: 1
Rooms
- Room types: Attic, Family Room
Primary bedroom
- Features: Oversized Master, Split Bedroom Plan
- Level: Oversized Master, Split Bedroom Plan
Bedroom
- Features: Oversized Master, Split Bedroom Plan
Primary bathroom
- Features: Double Vanity, Separate Tub/Shower, Soaking Tub
Dining room
- Features: Open Concept, Separate Dining Room
Kitchen
- Features: Cabinets Stain, Kitchen Island, Pantry, View to Family Room, Other
Heating
- Central, Forced Air
Cooling
- Ceiling Fan(s), Central Air
Appliances
- Included: Dishwasher, Electric Oven, Electric Range, Gas Water Heater, Microwave, Refrigerator
- Laundry: Laundry Room, Main Level
Features
- Double Vanity, Entrance Foyer, High Speed Internet, Recessed Lighting, Walk-In Closet(s)
- Flooring: Hardwood, Laminate, Tile
- Windows: Double Pane Windows
- Basement: None
- Attic: Pull Down Stairs
- Number of fireplaces: 1
- Fireplace features: Brick, Gas Starter
- Common walls with other units/homes: No Common Walls
Interior area
- Total structure area: 2,583
- Total interior livable area: 2,583 sqft
Video & virtual tour
Property
Parking
- Total spaces: 2
- Parking features: Driveway, Garage
- Garage spaces: 2
- Has uncovered spaces: Yes
Accessibility
- Accessibility features: Accessible Entrance
Features
- Levels: Two
- Stories: 2
- Patio & porch: Patio, Rear Porch
- Exterior features: Lighting, Private Yard, Rain Gutters, Storage, Tennis Court(s)
- Pool features: None
- Spa features: None
- Fencing: Back Yard,Fenced,Wood
- Has view: Yes
- View description: Neighborhood, Trees/Woods
- Waterfront features: None
- Body of water: None
Lot
- Size: 0.33 Acres
- Features: Back Yard, Landscaped, Level, Sprinklers In Front, Sprinklers In Rear
Details
- Additional structures: Outbuilding
- Parcel number: 035073
- Other equipment: Irrigation Equipment
- Horse amenities: None
Construction
Type & style
- Home type: SingleFamily
- Architectural style: Traditional
- Property subtype: Single Family Residence, Residential
Materials
- Brick, HardiPlank Type
- Foundation: Slab
- Roof: Composition,Shingle
Condition
- Updated/Remodeled
- New construction: No
- Year built: 1997
Utilities & green energy
- Electric: 110 Volts, 220 Volts
- Sewer: Public Sewer
- Water: Public
- Utilities for property: Cable Available, Electricity Available, Natural Gas Available, Phone Available, Sewer Available, Underground Utilities, Water Available
Green energy
- Energy efficient items: None
- Energy generation: None
Community & HOA
Community
- Features: Clubhouse, Pool, Tennis Court(s)
- Security: Smoke Detector(s)
- Subdivision: Hunters Glen
HOA
- Has HOA: Yes
- HOA fee: $450 annually
Location
- Region: Dallas
Financial & listing details
- Price per square foot: $164/sqft
- Tax assessed value: $398,640
- Annual tax amount: $2,371
- Date on market: 8/12/2026
- Cumulative days on market: 3 days
- Electric utility on property: Yes
- Road surface type: Asphalt, Concrete
Estimated market value
$419,900
$399,000 - $441,000
$2,173/mo
Price history
| Date | Event | Price |
|---|---|---|
| 8/13/2026 | Listed for sale | $424,900+217.6%$164/sqft |
Source:  FMLS GA #7820493 Report a problem FMLS GA #7820493 Report a problem | ||
| 4/14/1997 | Sold | $133,800$52/sqft |
Source: Public Record Report a problem | ||
Public tax history
| Year | Property taxes | Tax assessment |
|---|---|---|
| 2025 | $2,374 -1% | $159,456 +3.5% |
| 2024 | $2,398 -41.3% | $154,044 -3.3% |
| 2023 | $4,087 +3.9% | $159,300 +16.1% |
| 2022 | $3,934 +30.3% | $137,240 +32.6% |
| 2021 | $3,019 +4.8% | $103,488 +6.2% |
| 2020 | $2,880 +13.2% | $97,456 +14.4% |
| 2018 | $2,545 +4.8% | $85,160 +3.7% |
| 2017 | $2,427 +7.6% | $82,144 +7.4% |
| 2016 | $2,256 | $76,480 +3.6% |
| 2015 | $2,256 | $73,816 +3.8% |
| 2014 | -- | $71,132 +32.8% |
| 2013 | $2,187 | $53,560 |
| 2012 | -- | -- |
| 2011 | -- | -- |
| 2010 | -- | -- |
| 2009 | -- | $75,520 -0.2% |
| 2008 | -- | $75,680 +0.2% |
| 2007 | -- | $75,500 0% |
| 2006 | -- | $75,516 -0.7% |
| 2005 | -- | $76,036 +9.4% |
| 2004 | -- | $69,528 +3% |
| 2003 | -- | $67,532 +3.4% |
| 2002 | -- | $65,336 +8.6% |
| 2001 | -- | $60,148 |
Find assessor info on the county website
Monthly payment
Est. payment
Payment breakdown
Explore the cost of this home by adjusting the details. Changes won't be saved.Climate risks
Neighborhood: 30157
Nearby schools
GreatSchools rating
- 4/10Mcgarity Elementary SchoolGrades: PK-5Distance: 1.5 mi
- 7/10East Paulding Middle SchoolGrades: 6-8Distance: 0.7 mi
- 3/10East Paulding High SchoolGrades: 9-12Distance: 1 mi
Schools provided by the listing agent
- Elementary: McGarity
- Middle: East Paulding
- High: East Paulding
Source: FMLS GA. This data may not be complete. We recommend contacting the local school district to confirm school assignments for this home.
- $100-- bd-- ba-- sqft58 Creekside Dr, Dallas, GA 30157Off Market
- $382,5004 bd2 ba2.1k sqft79 Creekside Dr, Dallas, GA 30157Off Market
- $374,8004 bd3 ba2.5k sqft103 Creekside Dr, Dallas, GA 30157Off Market
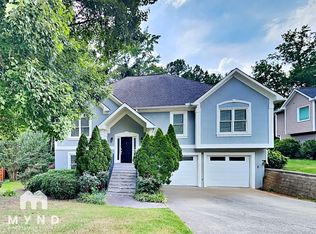
- $411,5004 bd3 ba2.7k sqft100 Creekside Dr, Dallas, GA 30157Off Market
- $369,7003 bd3 ba2.5k sqft115 Creekside Dr, Dallas, GA 30157Off Market
- $100-- bd-- ba-- sqft61 Creekside Dr, Dallas, GA 30157Off Market
- $393,8005 bd4 ba3.3k sqft112 Creekside Dr, Dallas, GA 30157Off Market
- $393,9004 bd3 ba-- sqft112 Creekside Dr #000, Dallas, GA 30157Off Market
A local agent can set up tours, give advice and negotiate with sellers.
Similar homes
- $399,9005 bd4 ba2.9k sqft53 Crestview Dr, Dallas, GA 30157Active
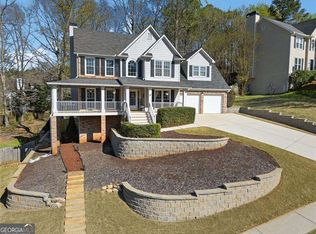
 MLS ID #10824090, Angela McCanham, Atlanta Communities. GAMLS
 - $468,9005 bd4 ba3.8k sqft110 Hunters Trl, Dallas, GA 30157Active
 MLS ID #10824023, Martha B Bruton, Norluxe Realty. GAMLS
 - $--4 bd3 ba2k sqft77 Hunters Grn, Dallas, GA 30157Auction
 Auction.com 2
 - $435,0004 bd4 ba2.5k sqft25 Spring Woods Dr, Dallas, GA 30157Active
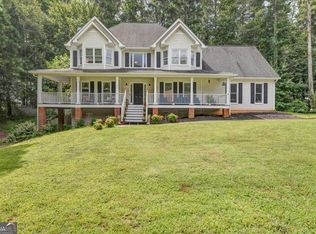 MLS ID #10807935, Lisa Richmond, Sanders Real Estate. GAMLS
 - $425,0004 bd4 ba2.9k sqft355 Thorn Creek Way, Dallas, GA 30157ActiveMLS ID #10807359, Carrie L Horner, LOCAL Realty. GAMLS
- $410,0004 bd3 ba2.4k sqft29 Sedgefield Overlook, Dallas, GA 30157ActiveMLS ID #10692193, Stormy Curtis, Buy Georgia Realty. GAMLS
- $529,0005 bd4 ba2.6k sqft72 Dorys Way, Dallas, GA 30157ActiveMLS ID #10825129, Jeff Barnwell, RE/MAX Town & Country. GAMLS
- $425,0005 bd3 ba2.8k sqft20 Brightwater Cv, Dallas, GA 30157ActiveMLS ID #10769509, Kevin Pickles, Keller Williams Realty. GAMLS
- $325,0003 bd2 ba1.4k sqft844 Hardy Cir, Dallas, GA 30157ActiveMLS ID #10824750, Georgiana Zigovszki, Keller Williams Realty. GAMLS
- $380,0003 bd3 ba2.7k sqft187 Hunters Trl, Dallas, GA 30157ActiveMLS ID #10804166, Stephanie Andrews, Realty of America. GAMLS
- from $440,9904 bd3 ba2.7k sqftIvy Plan, Easton Park, Dallas, GA 30157New ConstructionFischer Homes
- $390,0004 bd3 ba2.1k sqft58 Macland Mill Ct, Dallas, GA 30157ActiveMLS ID #10810187, Maninga Capehart, HomeSmart. GAMLS
- $370,0005 bd2 ba2.9k sqft68 Georgias Ln, Dallas, GA 30157ActiveMLS ID #10817934, Shamoin C Parks, FED-MAN Real Estate, LLC. GAMLS
- $389,0003 bd2 ba2.2k sqft457 Crestview Dr, Dallas, GA 30157ActiveMLS ID #10816070, Russel T Troesken, Keller Williams Realty Partners. GAMLS
- $425,0003 bd3 ba2.1k sqft40 Copper Stem Dr, Dallas, GA 30157ActiveMLS ID #10797623, Amy Mollohan, Ansley RE|Christie's Int'l RE. GAMLS
- $375,0003 bd2 ba2.1k sqft256 Spring Meadows Ave, Dallas, GA 30157ActiveMLS ID #10798881, Christie Welch Carroll, Prestige Home Brokers. GAMLS
- from $432,9903 bd3 ba2.4k sqftOlive Plan, Easton Park, Dallas, GA 30157New ConstructionFischer Homes
- $524,9005 bd3 ba3.3k sqft504 Thorn Creek Way, Dallas, GA 30157ActiveMLS ID #10823182, Deanne Cochran, Flagstone Realty Group LLC. GAMLS
- $344,9003 bd2 ba1.6k sqft474 Spring Meadows Ave, Dallas, GA 30157ActiveMLS ID #10817759, Matthew Iles, Atlanta Communities. GAMLS
- $399,0003 bd2 ba1.7k sqft463 Valleyside Dr, Dallas, GA 30157For Sale
 MLS ID #7768293, Gabriela Bishop, Veribas Real Estate, LLC. FMLS GA
