Move-in ready and exceptionally well maintained, 49 Headland Court offers a fresh, updated interior along with inviting outdoor space in West Paulding County. Recent improvements make this home ready for its next chapter, including new flooring, fresh interior paint, new carpet, updated light fixtures, new window screens, and new appliances. The main living area features abundant natural light, updated flooring, and a fireplace that creates an attractive focal point. The kitchen offers plenty of cabinet and counter space along with updated appliances, while the adjoining dining area provides additional flexibility for everyday use and entertaining. Outside, the property continues to impress. Mature, well-maintained landscaping enhances the front yard, while the wooded backyard provides a natural backdrop and includes a fenced area. The spacious driveway and attached garage provide plenty of room for parking and storage. With so many updates already completed, there is little left to do but move in and make it your own. If you've been searching for a well-cared-for property in West Paulding County, put 49 Headland Court on your list to see.
Active
$295,000
49 Headland Ct, Rockmart, GA 30153
3beds
2,740sqft
Single Family Residence
Built in 2002
0.48 Acres Lot
$290,700 Zestimate®
$108/sqft
$-- HOA
What's special
Fenced areaUpdated appliancesNew appliancesNew window screensInviting outdoor spaceSpacious drivewayNew carpet
- 4 days |
- 241 |
- 21 |
Likely to sell faster than
Zillow last checked:
Listing updated:
Listed by:
Dawn Southern 470-241-8435,
S & S Homes Realty
Source: GAMLS,MLS#: 10823181
Facts & features
Interior
Bedrooms & bathrooms
- Bedrooms: 3
- Bathrooms: 2
- Full bathrooms: 2
Rooms
- Room types: Bonus Room, Family Room, Foyer, Laundry, Office
Heating
- Heat Pump
Cooling
- Heat Pump
Appliances
- Included: Dishwasher, Electric Water Heater, Microwave, Oven/Range (Combo), Refrigerator
- Laundry: In Basement
Features
- High Ceilings, Separate Shower, Soaking Tub
- Flooring: Carpet, Laminate, Vinyl
- Basement: Finished,Interior Entry
- Number of fireplaces: 1
- Fireplace features: Factory Built, Family Room
Interior area
- Total structure area: 2,740
- Total interior livable area: 2,740 sqft
- Finished area above ground: 1,406
- Finished area below ground: 1,334
Video & virtual tour
Property
Parking
- Total spaces: 2
- Parking features: Garage, Side/Rear Entrance
- Has garage: Yes
Features
- Levels: One and One Half
- Stories: 1
- Patio & porch: Deck
- Fencing: Back Yard
Lot
- Size: 0.48 Acres
- Features: Level
Details
- Parcel number: 53953
Construction
Type & style
- Home type: SingleFamily
- Architectural style: Traditional
- Property subtype: Single Family Residence
Materials
- Vinyl Siding
- Roof: Composition
Condition
- Resale
- New construction: No
- Year built: 2002
Utilities & green energy
- Electric: 220 Volts
- Sewer: Septic Tank
- Water: Public
- Utilities for property: Cable Available, Electricity Available, High Speed Internet, Water Available
Community & HOA
Community
- Features: None
- Subdivision: Sunset Mountain
HOA
- Has HOA: No
- Services included: None
Location
- Region: Rockmart
Financial & listing details
- Price per square foot: $108/sqft
- Tax assessed value: $276,070
- Annual tax amount: $2,664
- Date on market: 8/11/2026
- Listing agreement: Exclusive Right To Sell
- Listing terms: Cash,Conventional,FHA,USDA Loan,VA Loan
- Electric utility on property: Yes
Estimated market value
$290,700
$276,000 - $305,000
$1,681/mo
Price history
| Date | Event | Price |
|---|---|---|
| 8/11/2026 | Listed for sale | $295,000+158.8%$108/sqft |
Source:  GAMLS #10823181 Report a problem GAMLS #10823181 Report a problem | ||
| 12/11/2015 | Sold | $114,000+5%$42/sqft |
Source:  FMLS GA #5608551 Report a problem FMLS GA #5608551 Report a problem | ||
| 10/17/2002 | Sold | $108,600$40/sqft |
Source: Public Record Report a problem | ||
Public tax history
| Year | Property taxes | Tax assessment |
|---|---|---|
| 2025 | $2,666 -3.7% | $110,428 -1.6% |
| 2024 | $2,768 -4.6% | $112,240 -1.4% |
| 2023 | $2,902 +6.6% | $113,844 +19.2% |
| 2022 | $2,722 +28.5% | $95,528 +33.9% |
| 2021 | $2,118 +7% | $71,328 +8.5% |
| 2020 | $1,980 +15.2% | $65,732 +16.8% |
| 2018 | $1,719 +13.8% | $56,280 +12.7% |
| 2017 | $1,511 +16.8% | $49,960 +16.8% |
| 2016 | $1,294 | $42,788 +22.8% |
| 2015 | $1,294 | $34,856 +23% |
| 2014 | -- | $28,336 +52.7% |
| 2013 | $836 | $18,560 |
| 2012 | -- | -- |
| 2011 | -- | -- |
| 2010 | -- | -- |
| 2009 | -- | $46,080 -4.3% |
| 2008 | -- | $48,144 -2.3% |
| 2007 | -- | $49,280 +1.7% |
| 2006 | -- | $48,464 +1.5% |
| 2005 | -- | $47,748 +5.6% |
| 2004 | -- | $45,196 +2.8% |
| 2003 | -- | $43,952 |
Find assessor info on the county website
Monthly payment
Est. payment
Payment breakdown
Explore the cost of this home by adjusting the details. Changes won't be saved.Climate risks
Neighborhood: 30153
Nearby schools
GreatSchools rating
- 6/10Sara M. Ragsdale Elementary SchoolGrades: PK-5Distance: 0.9 mi
- 5/10Carl Scoggins Sr. Middle SchoolGrades: 6-8Distance: 5.7 mi
- 5/10Paulding County High SchoolGrades: 9-12Distance: 10 mi
Schools provided by the listing agent
- Elementary: Ragsdale
- Middle: Scoggins
- High: Paulding
Source: GAMLS. This data may not be complete. We recommend contacting the local school district to confirm school assignments for this home.
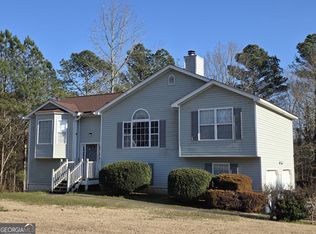
- $269,7003 bd2 ba1.8k sqft21 Headland Ct, Rockmart, GA 30153For Sale
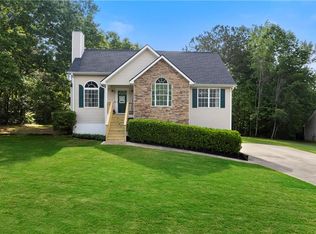
- $276,0003 bd2 ba1.1k sqft71 Headland Ct, Rockmart, GA 30153Sold
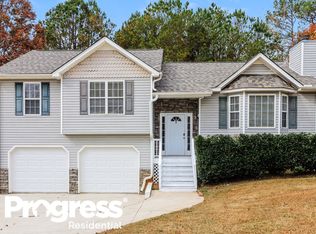
- $271,7003 bd2 ba1.3k sqft54 Headland Ct, Rockmart, GA 30153Off Market
- $242,2003 bd2 ba1.2k sqft20 Headland Ct, Rockmart, GA 30153Off Market
- $308,3004 bd3 ba2.7k sqft93 Headland Ct, Rockmart, GA 30153Off Market
- $252,7003 bd2 ba1.2k sqft92 Headland Ct, Rockmart, GA 30153Off Market
- $235,5003 bd2 ba1.1k sqft81 Summit Crest Ct, Rockmart, GA 30153Off Market
- $248,8003 bd2 ba1.3k sqft579 Woodwind Dr, Rockmart, GA 30153Off Market
A local agent can set up tours, give advice and negotiate with sellers.
Similar homes
- $299,0005 bd2 ba2.8k sqft14 Cliff View Dr, Rockmart, GA 30153Active

 MLS ID #10803532, Karen O Farmer, Magnolia Realty Co.. GAMLS
 - $299,8004 bd3 ba2.1k sqft131 Benjamin Dr, Rockmart, GA 30153Active
 MLS ID #10682938, Ryan Roberson McLendon, Keller Williams Northwest. GAMLS
 - $312,9004 bd3 ba1.6k sqft110 Ohara Dr, Rockmart, GA 30153Active
 MLS ID #10821049, Tony Baxter, Hometown Realty. GAMLS
 - $322,0003 bd2 ba2.1k sqft67 Mossy Oak Ln, Dallas, GA 30157Active
 MLS ID #10807356, Chris Johnson, Atlanta Communities. GAMLS
 - $277,9003 bd2 ba1.4k sqft477 Oakview Dr, Dallas, GA 30157ActiveMLS ID #10812682, Helen Durrence, RE/MAX Pure. GAMLS
- $314,9995 bd3 ba2.3k sqft514 Fox Trot Walk, Rockmart, GA 30153ActiveMLS ID #10717331, Maria Sims, Keller Williams Rlty. Partners. GAMLS
- $310,0003 bd3 ba1.7k sqft640 Twin Oaks Ln, Dallas, GA 30157ActiveMLS ID #10809988, Karen O Farmer, Magnolia Realty Co.. GAMLS
- $289,9003 bd2 ba1.4k sqft208 Oaken Bucket Dr, Temple, GA 30179ActiveMLS ID #10823887, Angie Luttrell, Real South Realty. GAMLS
- $295,0003 bd2 ba1.5k sqft307 Providence Rd, Dallas, GA 30157ActiveMLS ID #10820381, Veronica Mattioli, eXp Realty. GAMLS
- $329,9004 bd3 ba3k sqft168 Oakview Dr, Dallas, GA 30157ActiveMLS ID #10818083, Gayle K Winkler, RE/MAX Town & Country. GAMLS
- $295,0004 bd3 ba1.7k sqft106 Dylan Way, Bremen, GA 30110ActiveMLS ID #10823380, Chris Reynolds, Metro West Realty Group LLC. GAMLS
- $340,0003 bd3 ba1.8k sqft119 Holly Farms Ct, Rockmart, GA 30153ActiveMLS ID #10780493, Megan Johnson, Magnolia Realty Co.. GAMLS
- $380,0003 bd2 ba2.3k sqft4724 Old Yorkville Rd, Dallas, GA 30157ActiveMLS ID #10815688, Scott Davenport, 1% Lists Greater Atlanta. GAMLS
- $294,0004 bd2 ba2k sqft312 Harris Oaks, Dallas, GA 30157ActiveMLS ID #10820164, Bart L Gloyd Jr., Atlantic Real Estate Brokers. GAMLS
- $299,9003 bd3 ba3.1k sqft48 Lazy Water Dr SW, Cartersville, GA 30120ActiveMLS ID #10820434, Victoria Jones, Zach Taylor Real Estate. GAMLS
- $290,0004 bd2 ba1.5k sqft251 Paces Lakes Dr, Dallas, GA 30157ActiveMLS ID #10756983, Robin Chadwick, Atlanta Communities. GAMLS
- $283,0003 bd2 ba1.6k sqft169 Rachel Blvd, Temple, GA 30179ActiveMLS ID #10795383, Michelle Stevens, eXp Realty. GAMLS
- $325,0005 bd2 ba2.3k sqft33 Jacob Trl, Villa Rica, GA 30180ActiveMLS ID #10820341, Grove Homes Group, PURE Real Estate Solutions. GAMLS
- $294,9004 bd3 ba1.9k sqft195 River Oak Ct, Temple, GA 30179ActiveMLS ID #10762629, Margarit Mitev, Realty Hub of Georgia, LLC. GAMLS
- $299,9004 bd3 ba2.1k sqft358 Rainey Rd, Temple, GA 30179ActiveMLS ID #10803353, Connie Wolff, Coldwell Banker Realty. GAMLS
