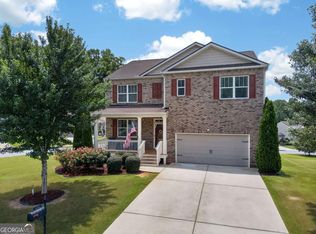
NEW PRICE - $399,900! Welcome to 53 Crestview Drive, offering 5 bedrooms, 3.5 baths, a finished basement and more than $100K in updates and renovations! Major improvements include a NEW roof, two NEW A/C units, NEW basement mini-split, NEW bedroom carpet and an extensive professionally designed retaining wall system. The bright updated kitchen features white cabinetry, granite countertops, tile backsplash and stainless appliances. The finished basement offers an additional bedroom, full bath and living space - perfect for guests, extended family, office or recreation. Enjoy the welcoming wraparound front porch and a fully fenced, wooded backyard offering privacy and a peaceful natural backdrop. Located in an established swim/tennis community with pool, pickleball, playground, clubhouse and sidewalks. A lot of house, a lot of improvements and a NEW price under $400K - schedule your tour today for 53 Crestview Drive!
Active
$399,900
53 Crestview Dr, Dallas, GA 30157
5beds
2,995sqft
Single Family Residence
Built in 1999
0.28 Acres Lot
$398,800 Zestimate®
$134/sqft
$42/mo HOA
What's special
Finished basementFully fenced wooded backyardBright updated kitchenWelcoming wraparound front porchStainless appliancesTile backsplashGranite countertops
- 3 days |
- 413 |
- 32 |
Zillow last checked:
Listing updated:
Listed by:
Angela McCanham 678-520-1692,
Atlanta Communities
Source: GAMLS,MLS#: 10824090
Facts & features
Interior
Bedrooms & bathrooms
- Bedrooms: 5
- Bathrooms: 4
- Full bathrooms: 3
- 1/2 bathrooms: 1
Rooms
- Room types: Den, Family Room, Other
Kitchen
- Features: Breakfast Room, Solid Surface Counters
Heating
- Central
Cooling
- Ceiling Fan(s), Central Air
Appliances
- Included: Dishwasher, Disposal, Gas Water Heater, Refrigerator
- Laundry: In Hall
Features
- Double Vanity, Walk-In Closet(s)
- Flooring: Carpet, Hardwood, Laminate, Tile
- Windows: Double Pane Windows
- Basement: Bath Finished,Exterior Entry,Finished
- Number of fireplaces: 1
- Fireplace features: Family Room
- Common walls with other units/homes: No Common Walls
Interior area
- Total structure area: 2,995
- Total interior livable area: 2,995 sqft
- Finished area above ground: 2,514
- Finished area below ground: 481
Video & virtual tour
Property
Parking
- Total spaces: 2
- Parking features: Attached, Garage, Garage Door Opener
- Has attached garage: Yes
Features
- Levels: Two
- Stories: 2
- Patio & porch: Deck
- Fencing: Back Yard,Privacy,Wood
- Body of water: None
Lot
- Size: 0.28 Acres
- Features: Sloped
Details
- Parcel number: 39374
Construction
Type & style
- Home type: SingleFamily
- Architectural style: Traditional
- Property subtype: Single Family Residence
Materials
- Stone
- Roof: Composition
Condition
- Resale
- New construction: No
- Year built: 1999
Utilities & green energy
- Electric: 220 Volts
- Sewer: Public Sewer
- Water: Public
- Utilities for property: Cable Available, Electricity Available, Natural Gas Available, Sewer Available, Underground Utilities
Community & HOA
Community
- Features: Clubhouse, Playground, Pool, Sidewalks, Street Lights, Tennis Court(s), Walk To Schools
- Security: Smoke Detector(s)
- Subdivision: Evans Mill
HOA
- Has HOA: Yes
- Services included: None
- HOA fee: $500 annually
Location
- Region: Dallas
Financial & listing details
- Price per square foot: $134/sqft
- Tax assessed value: $387,080
- Annual tax amount: $3,688
- Date on market: 8/12/2026
- Cumulative days on market: 3 days
- Listing agreement: Exclusive Agency
- Electric utility on property: Yes
Estimated market value
$398,800
$379,000 - $419,000
$2,488/mo
Price history
| Date | Event | Price |
|---|---|---|
| 8/12/2026 | Listed for sale | $399,900-3.6%$134/sqft |
Source:  FMLS GA #7819495 Report a problem FMLS GA #7819495 Report a problem | ||
| 8/3/2026 | Listing removed | $415,000$139/sqft |
Source:  GAMLS #10717094 Report a problem GAMLS #10717094 Report a problem | ||
| 6/29/2026 | Price change | $415,000-2.3%$139/sqft |
Source: GAMLS #10717094 Report a problem | ||
| 6/16/2026 | Price change | $424,900-1.1%$142/sqft |
Source: GAMLS #10717094 Report a problem | ||
| 5/5/2026 | Price change | $429,500-0.1%$143/sqft |
Source: GAMLS #10717094 Report a problem | ||
| 4/17/2026 | Price change | $429,900-2.3%$144/sqft |
Source: FMLS GA #7740694 Report a problem | ||
| 3/25/2026 | Listed for sale | $439,900+59.4%$147/sqft |
Source: FMLS GA #7740694 Report a problem | ||
| 9/16/2020 | Sold | $276,000+0.4%$92/sqft |
Source:  GAMLS #8826384 Report a problem GAMLS #8826384 Report a problem | ||
| 7/30/2020 | Pending sale | $275,000$92/sqft |
Source: Maximum One Grt. Atl. REALTORS #8826384 Report a problem | ||
| 7/23/2020 | Listed for sale | $275,000+50.3%$92/sqft |
Source: Maximum One Grt. Atl. REALTORS #8826384 Report a problem | ||
| 5/29/2014 | Sold | $183,000+10.9%$61/sqft |
Source:  FMLS GA #5266974 Report a problem FMLS GA #5266974 Report a problem | ||
| 11/30/2001 | Sold | $165,000+3%$55/sqft |
Source: Public Record Report a problem | ||
| 5/21/1999 | Sold | $160,200$53/sqft |
Source: Public Record Report a problem | ||
Public tax history
| Year | Property taxes | Tax assessment |
|---|---|---|
| 2025 | $3,692 +4.7% | $154,832 +8.9% |
| 2024 | $3,527 -3.9% | $142,120 +1% |
| 2023 | $3,668 +3.6% | $140,708 +15.5% |
| 2022 | $3,541 +18.3% | $121,868 +20.9% |
| 2021 | $2,993 +6.5% | $100,764 +8% |
| 2020 | $2,810 +11.4% | $93,280 +13% |
| 2018 | $2,522 +2.3% | $82,560 +1.3% |
| 2017 | $2,465 +8.1% | $81,520 +8.1% |
| 2016 | $2,280 | $75,400 +3.3% |
| 2015 | $2,280 | $73,000 +18.2% |
| 2014 | -- | $61,760 +16.1% |
| 2013 | $1,891 | $53,200 |
| 2012 | -- | -- |
| 2011 | -- | -- |
| 2010 | -- | -- |
| 2009 | -- | $74,720 -6.6% |
| 2008 | -- | $79,996 +1.1% |
| 2007 | -- | $79,100 +5.7% |
| 2006 | -- | $74,840 +0% |
| 2005 | -- | $74,820 +5% |
| 2004 | -- | $71,288 +4.6% |
| 2003 | -- | $68,160 +2.7% |
| 2002 | -- | $66,344 +13.1% |
| 2001 | -- | $58,636 |
Find assessor info on the county website
Monthly payment
Est. payment
Payment breakdown
Explore the cost of this home by adjusting the details. Changes won't be saved.Climate risks
Neighborhood: 30157
Nearby schools
GreatSchools rating
- 4/10Mcgarity Elementary SchoolGrades: PK-5Distance: 0.9 mi
- 5/10P B Ritch Middle SchoolGrades: 6-8Distance: 0.5 mi
- 3/10East Paulding High SchoolGrades: 9-12Distance: 1.7 mi
Schools provided by the listing agent
- Elementary: McGarity
- Middle: P.B. Ritch
- High: East Paulding
Source: GAMLS. This data may not be complete. We recommend contacting the local school district to confirm school assignments for this home.
- $350,0004 bd3 ba3k sqft75 Crestview Dr, Dallas, GA 30157Sold
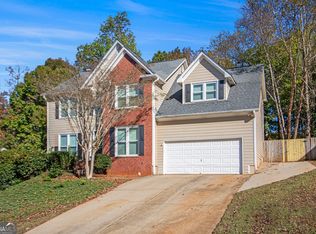
- $368,6004 bd3 ba2k sqft39 Crestview Dr, Dallas, GA 30157Off Market
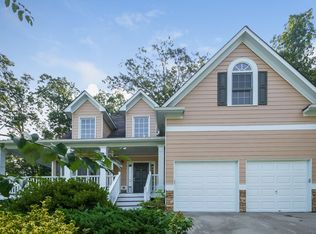
- $370,4004 bd3 ba1.6k sqft93 Crestview Dr, Dallas, GA 30157Off Market
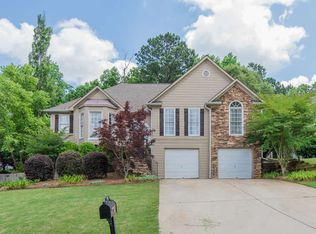
- $361,6003 bd3 ba1.7k sqft25 Crestview Dr, Dallas, GA 30157Off Market
- $388,9003 bd2 ba2.3k sqft50 Crestview Dr, Dallas, GA 30157Off Market
- $390,0006 bd3 ba4.1k sqft364 Valleyside Dr, Dallas, GA 30157Sold
- $460,0004 bd4 ba2.3k sqft352 Valleyside Dr, Dallas, GA 30157Sold
- $347,7004 bd2 ba2k sqft94 Crestview Dr #00, Dallas, GA 30157Off Market
A local agent can set up tours, give advice and negotiate with sellers.
Similar homes
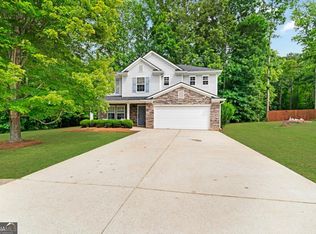
- $399,9005 bd3 ba2.9k sqft277 Cedar Bay Cir, Dallas, GA 30157Active
 MLS ID #10770553, Lorraine Danielson, Real Broker, LLC. GAMLS
 - $375,0003 bd2 ba2.1k sqft256 Spring Meadows Ave, Dallas, GA 30157Active
 MLS ID #10798881, Christie Welch Carroll, Prestige Home Brokers. GAMLS
 - $412,5005 bd4 ba3.2k sqft213 Ponderosa Dr, Dallas, GA 30157Active
 MLS ID #10801434, Cathye Dowda Cota, Keller Williams Realty Atl. Partners. GAMLS
 - $419,9005 bd3 ba3.6k sqft408 Aviary Ln, Dallas, GA 30132Active
 MLS ID #10806608, Brian Ard, Hometown Realty Brokerage LLC. GAMLS
 - $389,9994 bd3 ba3.1k sqft3301 Connie Way, Winston, GA 30187ActiveMLS ID #10823982, Sharon Bevins, Your Home Sold Guaranteed Realty HOR. GAMLS
- $388,0004 bd3 ba2.7k sqft80 Leyland Xing, Dallas, GA 30132ActiveMLS ID #10806552, Leah Nascimento, MGN Fine Homes. GAMLS
- $449,9994 bd3 ba2.4k sqft137 Unicoi Way, Dallas, GA 30132ActiveMLS ID #10818830, Denise Nunley, Keller Williams Northwest. GAMLS
- $369,0003 bd2 ba1.6k sqft279 Campground School Rd, Dallas, GA 30157ActiveMLS ID #10761993, Valerie M Lowery, Redfin Corporation. GAMLS
- $334,9992 bd2 ba1.5k sqft326 Camry Cir, Dallas, GA 30157ActiveMLS ID #10788163, The Premier Group, Keller Williams Realty Partners. GAMLS
- $440,0004 bd3 ba2.4k sqft4170 Havenwood Ct NW, Kennesaw, GA 30144ActiveMLS ID #10821097, The Key Group, Keller Williams Realty North Atlanta. GAMLS
- $440,0005 bd3 ba3.2k sqft90 Thompson Dr, Dallas, GA 30132ActiveMLS ID #10785907, Aretha Langley, eXp Realty. GAMLS
- $392,0004 bd3 ba3k sqft1020 Dalby Way, Austell, GA 30106ActiveMLS ID #10821155, Preston Mitchell, Coldwell Banker Realty. GAMLS
- $369,9003 bd4 ba2.5k sqft106 Bexley Ln, Douglasville, GA 30134ActiveMLS ID #10816371, Raegan Willingham, The Realty Group. GAMLS
- $469,0005 bd3 ba3.2k sqft208 Sheffield Ln, Powder Springs, GA 30127ActiveMLS ID #10807945, Kyndra Beaudoin-Terry, Coldwell Banker Realty. GAMLS
- $420,0004 bd4 ba2.9k sqft3089 Kaley Dr NW, Kennesaw, GA 30152ActiveMLS ID #10783916, Angie Fiveash, Coldwell Banker Realty. GAMLS
- $385,0005 bd3 ba3.2k sqft4751 Crinklepoint Ct, Douglasville, GA 30134ActiveMLS ID #10759802, Valerie M Lowery, Redfin Corporation. GAMLS
- $375,0004 bd4 ba3.4k sqft1354 Velvet Creek Gln SW, Marietta, GA 30008ActiveMLS ID #10779412, Janet Arnold, Maximum One Realty Greater Atlanta. GAMLS
- $309,9003 bd3 ba2.1k sqft402 Mount Laurel Dr, Dallas, GA 30132Active Under ContractMLS ID #10722698, Shannell Murphy, Maxx Legacy Collection. GAMLS
- $484,9005 bd3 ba2.5k sqft6034 Silver Lace Ln NW, Acworth, GA 30101ActiveMLS ID #10820856, Justine Derby, Real Broker, LLC. GAMLS
- $445,0004 bd3 ba2.9k sqft3965 Hemingway Dr, Powder Springs, GA 30127ActiveMLS ID #10805854, Candace Headrick Callaway, CHC Real Estate. GAMLS
