Welcome home to 72 Dorys Way! This spacious 5BR/4BA Craftsman masterpiece offers the perfect blend of elegance and room for everyone to spread out. Nestled in a highly sought-after, quiet neighborhood, you are just moments from top-rated schools, shopping, and everyday conveniences. Step inside to a grand, light-filled interior featuring a dramatic two-story foyer, elegant coffered ceilings, classic judges panels, and a cozy floor-to-ceiling stone fireplace that serves as the heart of the home. The gourmet chef's kitchen is an absolute dream, boasting premium granite countertops, upgraded wood cabinetry, a high-end JennAir cooktop, and matching GE appliances. The ideal floor plan offers a luxurious Master on Main complete with a peaceful trey ceiling, a convenient main-level laundry room, and two full baths downstairs. Upstairs, discover three generous bedrooms, two full baths, plus a flexible fifth bedroom that makes a perfect media room or home office. Major mechanical upgrades bring total peace of mind, including an updated roof and updated HVAC with two outside AC units. The exterior is a true private sanctuary. Enjoy beautifully landscaped front and back lawns, featuring a fountain in the front driveway and a tranquil, lighted waterfall in the backyard. Complete with a 2-car garage for extra storage, this home is ready for you. Come see this perfect place to put down roots!
Active
$529,000
72 Dorys Way, Dallas, GA 30157
5beds
2,693sqft
Single Family Residence
Built in 2007
0.28 Acres Lot
$520,300 Zestimate®
$196/sqft
$50/mo HOA
What's special
Luxurious master on mainGrand light-filled interiorDramatic two-story foyerMatching ge appliancesUpgraded wood cabinetryPremium granite countertopsCozy floor-to-ceiling stone fireplace
- 2 days |
- 171 |
- 15 |
Likely to sell faster than
Zillow last checked:
Listing updated:
Listed by:
Jeff Barnwell 770-990-0743,
RE/MAX Town & Country,
Jon Barnwell Team 706-960-2304,
RE/MAX Town & Country
Source: GAMLS,MLS#: 10825129
Facts & features
Interior
Bedrooms & bathrooms
- Bedrooms: 5
- Bathrooms: 4
- Full bathrooms: 4
- Main level bathrooms: 2
- Main level bedrooms: 2
Rooms
- Room types: Family Room, Foyer, Keeping Room, Laundry
Dining room
- Features: Seats 12+
Kitchen
- Features: Breakfast Area, Breakfast Bar, Kitchen Island, Pantry
Heating
- Central, Zoned
Cooling
- Ceiling Fan(s), Central Air, Zoned
Appliances
- Included: Cooktop, Dishwasher, Disposal, Microwave, Oven, Refrigerator, Stainless Steel Appliance(s)
- Laundry: In Hall
Features
- Double Vanity, High Ceilings, Master On Main Level, Other, Roommate Plan, Separate Shower, Split Bedroom Plan, Tile Bath, Tray Ceiling(s), Entrance Foyer, Vaulted Ceiling(s), Walk-In Closet(s)
- Flooring: Carpet, Laminate, Other, Tile
- Windows: Bay Window(s), Window Treatments
- Basement: None
- Attic: Pull Down Stairs
- Number of fireplaces: 1
- Fireplace features: Gas Starter
Interior area
- Total structure area: 2,693
- Total interior livable area: 2,693 sqft
- Finished area above ground: 2,693
- Finished area below ground: 0
Video & virtual tour
Property
Parking
- Total spaces: 4
- Parking features: Attached, Garage, Garage Door Opener
- Has attached garage: Yes
Features
- Levels: Two
- Stories: 2
- Patio & porch: Patio, Porch
- Exterior features: Water Feature
Lot
- Size: 0.28 Acres
- Features: City Lot
Details
- Parcel number: 67439
Construction
Type & style
- Home type: SingleFamily
- Architectural style: Craftsman,Traditional
- Property subtype: Single Family Residence
Materials
- Brick, Wood Siding
- Foundation: Slab
- Roof: Composition
Condition
- Resale
- New construction: No
- Year built: 2007
Utilities & green energy
- Electric: 220 Volts
- Sewer: Public Sewer
- Water: Public
- Utilities for property: Cable Available, High Speed Internet
Community & HOA
Community
- Features: Clubhouse, Playground, Pool, Sidewalks, Near Shopping
- Security: Carbon Monoxide Detector(s), Security System, Smoke Detector(s)
- Subdivision: Sedgefield
HOA
- Has HOA: Yes
- Services included: Swimming
- HOA fee: $600 annually
Location
- Region: Dallas
Financial & listing details
- Price per square foot: $196/sqft
- Tax assessed value: $455,980
- Annual tax amount: $4,000
- Date on market: 8/13/2026
- Cumulative days on market: 2 days
- Listing agreement: Exclusive Right To Sell
Estimated market value
$520,300
$494,000 - $546,000
$2,419/mo
Price history
| Date | Event | Price |
|---|---|---|
| 8/13/2026 | Listed for sale | $529,000+10.2%$196/sqft |
Source:  GAMLS #10825129 Report a problem GAMLS #10825129 Report a problem | ||
| 6/5/2023 | Sold | $480,000-2%$178/sqft |
Source:  FMLS GA #7087530 Report a problem FMLS GA #7087530 Report a problem | ||
| 4/29/2023 | Pending sale | $489,900$182/sqft |
Source: FMLS GA #7087530 Report a problem | ||
| 4/26/2023 | Contingent | $489,900$182/sqft |
Source: GAMLS #10125977 Report a problem | ||
| 4/26/2023 | Listed for sale | $489,900$182/sqft |
Source: GAMLS #10125977 Report a problem | ||
| 4/26/2023 | Pending sale | $489,900$182/sqft |
Source: FMLS GA #7087530 Report a problem | ||
| 4/24/2023 | Contingent | $489,900$182/sqft |
Source: GAMLS #10125977 Report a problem | ||
| 12/16/2022 | Price change | $489,900-2%$182/sqft |
Source: GAMLS #10073734 Report a problem | ||
| 7/22/2022 | Listed for sale | $499,900+63.9%$186/sqft |
Source: FMLS GA #7087530 Report a problem | ||
| 6/6/2020 | Listing removed | $305,000$113/sqft |
Source: Trend Atlanta Realty, Inc. #6072975 Report a problem | ||
| 5/31/2020 | Listed for sale | $305,000$113/sqft |
Source: Trend Atlanta Realty, Inc. #6072975 Report a problem | ||
| 4/13/2020 | Listing removed | $305,000$113/sqft |
Source: Trend Atlanta Realty, Inc. #6072975 Report a problem | ||
| 9/19/2019 | Price change | $305,000-1.6%$113/sqft |
Source: Trend Atlanta Realty, Inc. #6072975 Report a problem | ||
| 9/24/2018 | Listed for sale | $310,000+71.7%$115/sqft |
Source: TREND ATLANTA REALTY INC. #6072975 Report a problem | ||
| 1/30/2013 | Sold | $180,500-35.5%$67/sqft |
Source: Public Record Report a problem | ||
| 8/12/2008 | Sold | $280,000$104/sqft |
Source: Public Record Report a problem | ||
Public tax history
| Year | Property taxes | Tax assessment |
|---|---|---|
| 2025 | $1,252 -56.9% | $182,392 -1.3% |
| 2024 | $2,906 -39.3% | $184,760 -0.7% |
| 2023 | $4,785 +12% | $186,084 +24.9% |
| 2022 | $4,274 +18.1% | $148,952 +20.4% |
| 2021 | $3,620 -2.6% | $123,728 -1.2% |
| 2020 | $3,718 +11.6% | $125,240 +14.9% |
| 2018 | $3,330 +26.1% | $109,000 +24.8% |
| 2017 | $2,642 +6.7% | $87,360 +6.7% |
| 2016 | $2,476 | $81,880 -0.8% |
| 2015 | $2,476 | $82,520 +6.4% |
| 2014 | -- | $77,520 +18.9% |
| 2013 | $2,279 | $65,200 |
| 2012 | -- | -- |
| 2011 | -- | -- |
| 2010 | -- | -- |
| 2009 | -- | $84,960 -14% |
| 2008 | -- | $98,764 |
Find assessor info on the county website
Monthly payment
Est. payment
Payment breakdown
Explore the cost of this home by adjusting the details. Changes won't be saved.Climate risks
Neighborhood: 30157
Nearby schools
GreatSchools rating
- 4/10Mcgarity Elementary SchoolGrades: PK-5Distance: 1.1 mi
- 5/10P B Ritch Middle SchoolGrades: 6-8Distance: 0.9 mi
- 3/10East Paulding High SchoolGrades: 9-12Distance: 1.4 mi
Schools provided by the listing agent
- Elementary: McGarity
- Middle: P.B. Ritch
- High: East Paulding
Source: GAMLS. This data may not be complete. We recommend contacting the local school district to confirm school assignments for this home.
- $17,200-- bd-- ba-- sqft72 Dorys Way, Dallas, GA 30157Off Market
- $454,9003 bd3 ba2.8k sqft60 Dorys Way, Dallas, GA 30157Off Market
- $476,2004 bd4 ba3k sqft86 Dorys Way, Dallas, GA 30157Off Market
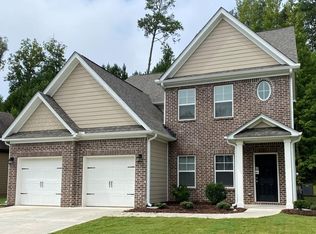
- $437,100-- bd2 ba2.3k sqft102 Dorys Way, Dallas, GA 30157Off Market
- $362,800-- bd-- ba-- sqft395 Dorys Way, Dallas, GA 30157Off Market
- $508,3005 bd3 ba3.1k sqft50 Dorys Way, Dallas, GA 30157Off Market
- $620,0005 bd5 ba4.8k sqft69 Dorys Way, Dallas, GA 30157Sold
- $50,000-- bd-- ba-- sqft395 Willow Pointe Dr, Dallas, GA 30157Off Market
A local agent can set up tours, give advice and negotiate with sellers.
Similar homes
- $524,9005 bd3 ba3.3k sqft504 Thorn Creek Way, Dallas, GA 30157Active
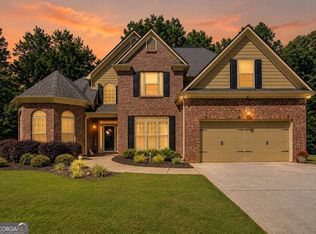
 MLS ID #10823182, Deanne Cochran, Flagstone Realty Group LLC. GAMLS
 - $468,9005 bd4 ba3.8k sqft110 Hunters Trl, Dallas, GA 30157Active
 MLS ID #10824023, Martha B Bruton, Norluxe Realty. GAMLS
 - $399,9005 bd4 ba2.9k sqft53 Crestview Dr, Dallas, GA 30157Active
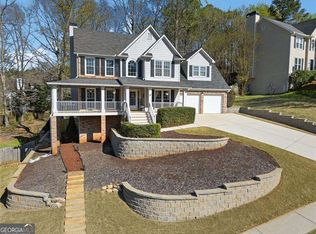 MLS ID #10824090, Angela McCanham, Atlanta Communities. GAMLS
 - $424,9004 bd3 ba2.5k sqft89 Creekside Dr, Dallas, GA 30157For Sale

 MLS ID #7820493, Zachary Barnes, Atlantic Real Estate Brokers, LLC. FMLS GA
 - $--4 bd3 ba2k sqft77 Hunters Grn, Dallas, GA 30157AuctionAuction.com 2
- $425,0004 bd4 ba2.9k sqft355 Thorn Creek Way, Dallas, GA 30157ActiveMLS ID #10807359, Carrie L Horner, LOCAL Realty. GAMLS
- $440,0006 bd4 ba3.9k sqft107 Sedgefield Overlook, Dallas, GA 30157ActiveMLS ID #10800941, Jessica Posey, Sanders Real Estate. GAMLS
- $435,0004 bd4 ba2.5k sqft25 Spring Woods Dr, Dallas, GA 30157ActiveMLS ID #10807935, Lisa Richmond, Sanders Real Estate. GAMLS
- $370,0005 bd2 ba2.9k sqft68 Georgias Ln, Dallas, GA 30157ActiveMLS ID #10817934, Shamoin C Parks, FED-MAN Real Estate, LLC. GAMLS
- $389,0003 bd2 ba2.2k sqft457 Crestview Dr, Dallas, GA 30157ActiveMLS ID #10816070, Russel T Troesken, Keller Williams Realty Partners. GAMLS
- $325,0003 bd2 ba1.4k sqft844 Hardy Cir, Dallas, GA 30157ActiveMLS ID #10824750, Georgiana Zigovszki, Keller Williams Realty. GAMLS
- $410,0004 bd3 ba2.4k sqft29 Sedgefield Overlook, Dallas, GA 30157ActiveMLS ID #10692193, Stormy Curtis, Buy Georgia Realty. GAMLS
- $425,0005 bd3 ba2.8k sqft20 Brightwater Cv, Dallas, GA 30157ActiveMLS ID #10769509, Kevin Pickles, Keller Williams Realty. GAMLS
- $390,0004 bd3 ba2.1k sqft58 Macland Mill Ct, Dallas, GA 30157ActiveMLS ID #10810187, Maninga Capehart, HomeSmart. GAMLS
- from $440,9904 bd3 ba2.7k sqftIvy Plan, Easton Park, Dallas, GA 30157New ConstructionFischer Homes
- $380,0003 bd3 ba2.7k sqft187 Hunters Trl, Dallas, GA 30157ActiveMLS ID #10804166, Stephanie Andrews, Realty of America. GAMLS
- $491,9005 bd3 ba2.5k sqft500 Cantrell Dr, Dallas, GA 30157ActiveGAMLS
- $491,9005 bd3 ba2.5k sqft90 Cantrell Dr, Dallas, GA 30157ActiveGAMLS
- $399,0003 bd2 ba1.7k sqft463 Valleyside Dr, Dallas, GA 30157For SaleMLS ID #7768293, Gabriela Bishop, Veribas Real Estate, LLC. FMLS GA
- $380,0005 bd3 ba2.3k sqft44 Forrest Hills Dr, Dallas, GA 30157ActiveMLS ID #10790436, Patricia May, REMAX Around Atlanta. GAMLS
