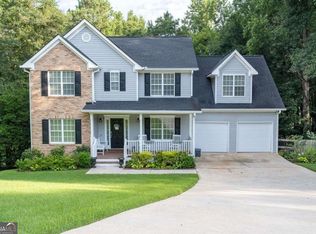
Room to Grow and Play with a 2023 Roof! Open Concept Floor Plan with 5 Bedrooms, 3 Full Baths & Solid Floors throughout. The Bright Kitchen featuring an Abundance of Cabinets and Counters. All Appliances remain including Refrigerator, Washer and Dryer. Breakfast Bar and Separate Dining Room. Spacious Family Room has Vaulted Ceiling with Beautiful Gas Logs Fireplace. Desirable Split Bedroom Floor Plan. Primary Suite has Tray Ceiling and Large Walk-in Closet. Master Bath with Double Vanity, Separate Shower, Soaking Tub & Water Closet. Secondary Bedrooms have Walk-in Closets. Full Finished Basement with 2 Bedrooms, Full Bath and Walk-in Laundry Room. Oversized Garage with Separate Storage Area. Brand New Roof installed in 2023. Massive Level Backyard for Kids and Pets. Only 7 Minutes to Taylor Farm Park with a Lake, Playground, Tennis Courts, Ballfields, Etc. Also close to Creekside Golf and Country Club. Great Location close to Hiram Shopping, Dining and More. This Large Home is Perfect for an In-Law or Multi-Family Situation!
Active
$375,000
170 Shenandoah Dr, Hiram, GA 30141
5beds
2,048sqft
Single Family Residence
Built in 2004
0.63 Acres Lot
$371,200 Zestimate®
$183/sqft
$-- HOA
What's special
Beautiful gas logs fireplaceSolid floors throughoutOpen concept floor planSeparate dining roomBreakfast bar
- 2 days |
- 104 |
- 4 |
Zillow last checked:
Listing updated:
Listed by:
Stacy H Corley 770-313-0684,
Atlanta Communities
Source: GAMLS,MLS#: 10825297
Facts & features
Interior
Bedrooms & bathrooms
- Bedrooms: 5
- Bathrooms: 3
- Full bathrooms: 3
- Main level bathrooms: 2
- Main level bedrooms: 3
Rooms
- Room types: Bonus Room, Family Room, Foyer, Other
Dining room
- Features: Separate Room
Kitchen
- Features: Breakfast Bar, Pantry
Heating
- Central, Forced Air, Zoned
Cooling
- Ceiling Fan(s), Central Air, Zoned
Appliances
- Included: Dishwasher, Gas Water Heater, Microwave, Refrigerator
- Laundry: Common Area
Features
- Double Vanity, High Ceilings, In-Law Floorplan, Roommate Plan, Separate Shower, Soaking Tub, Tray Ceiling(s), Vaulted Ceiling(s), Walk-In Closet(s)
- Flooring: Laminate
- Windows: Double Pane Windows
- Basement: Bath Finished,Exterior Entry,Finished,Full,Interior Entry
- Attic: Pull Down Stairs
- Number of fireplaces: 1
- Fireplace features: Family Room, Gas Log
- Common walls with other units/homes: No Common Walls
Interior area
- Total structure area: 2,048
- Total interior livable area: 2,048 sqft
- Finished area above ground: 1,366
- Finished area below ground: 682
Property
Parking
- Total spaces: 2
- Parking features: Attached, Garage, Garage Door Opener
- Has attached garage: Yes
Features
- Levels: Multi/Split
- Patio & porch: Deck
- Waterfront features: No Dock Or Boathouse
- Body of water: None
Lot
- Size: 0.63 Acres
- Features: Corner Lot
Details
- Parcel number: 58375
Construction
Type & style
- Home type: SingleFamily
- Architectural style: Traditional
- Property subtype: Single Family Residence
Materials
- Vinyl Siding
- Foundation: Block
- Roof: Composition
Condition
- Resale
- New construction: No
- Year built: 2004
Utilities & green energy
- Sewer: Septic Tank
- Water: Public
- Utilities for property: Cable Available, Electricity Available, High Speed Internet, Natural Gas Available, Phone Available, Water Available
Community & HOA
Community
- Features: Street Lights
- Security: Smoke Detector(s)
- Subdivision: Shenandoah
HOA
- Has HOA: No
- Services included: None
Location
- Region: Hiram
Financial & listing details
- Price per square foot: $183/sqft
- Tax assessed value: $298,610
- Annual tax amount: $2,889
- Date on market: 8/13/2026
- Cumulative days on market: 2 days
- Listing agreement: Exclusive Right To Sell
- Listing terms: 1031 Exchange,Cash,Conventional,FHA,VA Loan
- Electric utility on property: Yes
Estimated market value
$371,200
$353,000 - $390,000
$2,326/mo
Price history
| Date | Event | Price |
|---|---|---|
| 8/13/2026 | Listed for sale | $375,000+11.9%$183/sqft |
Source:  FMLS GA #7797306 Report a problem FMLS GA #7797306 Report a problem | ||
| 10/10/2023 | Sold | $335,000-1.5%$164/sqft |
Source:  GAMLS #10202087 Report a problem GAMLS #10202087 Report a problem | ||
| 9/22/2023 | Pending sale | $340,000$166/sqft |
Source: FMLS GA #7274349 Report a problem | ||
| 9/18/2023 | Contingent | $340,000$166/sqft |
Source: GAMLS #10202087 Report a problem | ||
| 9/12/2023 | Listed for sale | $340,000$166/sqft |
Source: FMLS GA #7274349 Report a problem | ||
Public tax history
| Year | Property taxes | Tax assessment |
|---|---|---|
| 2025 | $2,891 -11.7% | $119,444 -9.6% |
| 2024 | $3,274 +4.8% | $132,172 +10.3% |
| 2023 | $3,125 +4.1% | $119,880 +16% |
| 2022 | $3,002 +26% | $103,320 +28.8% |
| 2021 | $2,383 +7.6% | $80,240 +9.2% |
| 2020 | $2,214 +23.3% | $73,480 +25.1% |
| 2018 | $1,795 +2% | $58,760 +1% |
| 2017 | $1,760 +8% | $58,200 +8% |
| 2016 | $1,629 | $53,880 +9.9% |
| 2015 | $1,629 | $49,040 -0.3% |
| 2014 | -- | $49,200 +37.7% |
| 2013 | $1,553 | $35,720 |
| 2012 | -- | -- |
| 2011 | -- | -- |
| 2010 | -- | -- |
| 2009 | -- | $54,320 -9.4% |
| 2008 | -- | $59,944 -4.3% |
| 2007 | -- | $62,628 +0.1% |
| 2006 | -- | $62,584 -0.1% |
| 2005 | -- | $62,620 |
Find assessor info on the county website
Monthly payment
Est. payment
Payment breakdown
Explore the cost of this home by adjusting the details. Changes won't be saved.Climate risks
Neighborhood: 30141
Nearby schools
GreatSchools rating
- 4/10Bessie L. Baggett Elementary SchoolGrades: PK-5Distance: 1.1 mi
- 4/10Irma C. Austin Middle SchoolGrades: 6-8Distance: 3.9 mi
- 3/10Hiram High SchoolGrades: 9-12Distance: 2.7 mi
Schools provided by the listing agent
- Elementary: Bessie Baggett
- Middle: Austin
- High: Hiram
Source: GAMLS. This data may not be complete. We recommend contacting the local school district to confirm school assignments for this home.
- $331,1003 bd2 ba2.1k sqft216 Shenandoah Dr, Hiram, GA 30141Off Market
- $308,4003 bd2 ba2.1k sqft195 Shenandoah Dr, Hiram, GA 30141Off Market
- $350,0003 bd3 ba1.8k sqft236 Shenandoah Dr, Hiram, GA 30141For Sale

- $315,7003 bd2 ba1.5k sqft173 Shenandoah Dr, Hiram, GA 30141Off Market
- $307,6003 bd2 ba1.4k sqft254 Shenandoah Ct, Hiram, GA 30141Off Market
- $329,8003 bd2 ba1.8k sqft157 Shenandoah Dr, Hiram, GA 30141Off Market
- $309,9004 bd2 ba1.8k sqft139 Shenandoah Dr, Hiram, GA 30141Off Market
- $349,5004 bd2 ba2.1k sqft139 Shenandoah Dr #2, Hiram, GA 30141Off Market
A local agent can set up tours, give advice and negotiate with sellers.
Similar homes
- $395,5004 bd3 ba2.2k sqft24 Augusta Way, Hiram, GA 30141Active
 MLS ID #10826010, Wendi Robinson, Coldwell Banker Realty. GAMLS
 - $350,0003 bd3 ba1.8k sqft236 Shenandoah Dr, Hiram, GA 30141ActiveMLS ID #10818017, Breanna Fogard Lindsey, REMAX Around Atlanta. GAMLS
- $420,0004 bd3 ba2.9k sqft88 Royalty Ln, Hiram, GA 30141Active
 MLS ID #10826274, Kris Roberts, BHGRE Metro Brokers. GAMLS
 - $329,9004 bd3 ba2.5k sqft187 Fair Havens Dr, Hiram, GA 30141Active
 MLS ID #10789072, Robert Wolf, Keller Williams Realty Partners. GAMLS
 - $344,9003 bd3 ba1.7k sqft90 Trailview Ln, Hiram, GA 30141ActiveMLS ID #10826392, Delores A Abbott, Atlanta Communities. GAMLS
- $358,0004 bd4 ba3k sqft179 Boulder Run, Hiram, GA 30141ActiveMLS ID #10822550, Donna Hogan, Atlanta Communities. GAMLS
- $352,0004 bd3 ba2.5k sqft131 Birch St, Hiram, GA 30141For Sale
 MLS ID #7818524, J'KOBE ORR, Coldwell Banker Kinard Realty. FMLS GA
 - $359,0003 bd3 ba2.5k sqft87 Alice Way, Hiram, GA 30141For SaleMLS ID #7815015, Tangela Clark Love, Atlanta Fine Homes Sotheby's International. FMLS GA
- $399,9005 bd3 ba2.4k sqft327 Swan Dr, Hiram, GA 30141ActiveMLS ID #10813425, Jordan McEnery, Keller Williams Realty Atl. Partners. GAMLS
- $369,9004 bd3 ba2.5k sqft70 Creekside Way, Hiram, GA 30141ActiveMLS ID #10786079, Brandy Schell, Crye-Leike, Realtors. GAMLS
- $379,9003 bd3 ba2k sqft363 Barrington Dr, Hiram, GA 30141ActiveMLS ID #10817248, Joe Weathers, Relate Realty. GAMLS
- $399,9004 bd3 ba2.2k sqft511 Lakeside Dr, Hiram, GA 30141ActiveMLS ID #10804969, Cathye Dowda Cota, Keller Williams Realty Atl. Partners. GAMLS
- $415,0004 bd3 ba2.5k sqft68 Kellenberg Ln, Hiram, GA 30141ActiveMLS ID #10810881, Robert E Jones, Offerpad Brokerage. GAMLS
- $--3 bd2 ba1.4k sqft184 Farm St, Hiram, GA 30141AuctionXome
- $349,9003 bd3 ba1.6k sqft400 Lambeth Dr, Hiram, GA 30141ActiveMLS ID #10813797, Stacie Floyd, Dalton Wade, Inc.. GAMLS
- $349,9004 bd2 ba1.7k sqft107 Shelby Ln, Hiram, GA 30141For SaleMLS ID #7779906, David McGee, Century 21 Connect Realty. FMLS GA
- $345,9004 bd2 ba2k sqft226 Schroeder Way, Hiram, GA 30141ActiveMLS ID #10764275, Sandy Minor, Keller Williams Realty Cityside. GAMLS
- $330,0004 bd3 ba2k sqft227 Starlyn Dr, Hiram, GA 30141ActiveMLS ID #10774476, Robert E Salmons Jr., Entera Realty. GAMLS
- $329,9994 bd3 ba2.7k sqft439 Abbington Ln, Douglasville, GA 30134ActiveMLS ID #10826094, Tyler M Ferrell, Real Estate Gurus Realty. GAMLS
- $349,9003 bd3 ba1.9k sqft159 Sinyard Cir, Hiram, GA 30141ActiveMLS ID #10786470, Erica Ledford, Ledford Realty Group, LLC. GAMLS
