Welcome to your dream home in beautiful South Paulding County! This stunning split-level residence with a side-entry oversized garage showcases exceptional curb appeal, featuring mature hardwoods and professional landscaping. Inside, the vaulted ceiling in the living room is complemented by a cozy gas starter fireplace, while the separate dining room and eat-in kitchen, equipped with added cabinetry, a wine rack, an island, and a pantry, create an elegant space for entertaining. The spacious owner's suite serves as a private oasis, complete with a spa-like bath and an impressive walk-in closet. On the opposite side, two generously sized secondary bedrooms and baths offer plenty of room for everyone. The finished basement presents a fabulous bonus room that can function as a fourth bedroom or in-law suite, featuring a full bath for added convenience. A charming sunroom overlooks the serene wooded backyard, providing a tranquil retreat. Ideally located close to schools, shopping, and restaurants, this very well maintained home in Paulding County is a rare find at this price and won't last long!
Active
$279,900
273 Bridge Station Dr, Douglasville, GA 30134
3beds
--sqft
Single Family Residence
Built in 1998
0.48 Acres Lot
$278,400 Zestimate®
$--/sqft
$-- HOA
What's special
Finished basementCozy gas starter fireplaceCharming sunroomSerene wooded backyardMature hardwoodsSeparate dining roomProfessional landscaping
- 4 days |
- 639 |
- 63 |
Zillow last checked:
Listing updated:
Listed by:
Stephanie A Sparks 678-873-8142,
Sparks and Company Real Estate,
Nyanka B Jackson 678-272-4411,
Sparks and Company Real Estate
Source: GAMLS,MLS#: 10823442
Facts & features
Interior
Bedrooms & bathrooms
- Bedrooms: 3
- Bathrooms: 3
- Full bathrooms: 3
- Main level bathrooms: 2
- Main level bedrooms: 3
Rooms
- Room types: Bonus Room, Foyer, Sun Room
Kitchen
- Features: Breakfast Area, Kitchen Island, Pantry
Heating
- Central, Forced Air
Cooling
- Ceiling Fan(s), Central Air
Appliances
- Included: Dishwasher, Gas Water Heater
- Laundry: In Hall
Features
- High Ceilings, In-Law Floorplan, Master On Main Level, Split Bedroom Plan, Tray Ceiling(s), Walk-In Closet(s)
- Flooring: Carpet, Vinyl
- Windows: Double Pane Windows
- Basement: Bath Finished,Exterior Entry,Finished,Interior Entry,Partial
- Number of fireplaces: 1
- Fireplace features: Factory Built, Family Room, Gas Starter
- Common walls with other units/homes: No Common Walls
Interior area
- Total structure area: 0
- Finished area above ground: 0
- Finished area below ground: 0
Video & virtual tour
Property
Parking
- Total spaces: 2
- Parking features: Basement, Garage, Side/Rear Entrance
- Has attached garage: Yes
Features
- Levels: Multi/Split
- Patio & porch: Deck
- Body of water: None
Lot
- Size: 0.48 Acres
- Features: Private
- Residential vegetation: Wooded
Details
- Parcel number: 39594
Construction
Type & style
- Home type: SingleFamily
- Architectural style: Traditional
- Property subtype: Single Family Residence
Materials
- Vinyl Siding
- Foundation: Pillar/Post/Pier
- Roof: Composition
Condition
- Resale
- New construction: No
- Year built: 1998
Utilities & green energy
- Sewer: Septic Tank
- Water: Public
- Utilities for property: Cable Available, Electricity Available, High Speed Internet, Natural Gas Available, Water Available
Community & HOA
Community
- Features: None
- Security: Smoke Detector(s)
- Subdivision: Emerald Pointe
HOA
- Has HOA: No
- Services included: None
Location
- Region: Douglasville
Financial & listing details
- Tax assessed value: $254,360
- Annual tax amount: $593
- Date on market: 8/11/2026
- Cumulative days on market: 4 days
- Listing agreement: Exclusive Right To Sell
- Listing terms: Cash,Conventional,FHA,VA Loan
- Electric utility on property: Yes
Estimated market value
$278,400
$264,000 - $292,000
$1,721/mo
Price history
| Date | Event | Price |
|---|---|---|
| 8/11/2026 | Listed for sale | $279,900 |
Source:  FMLS GA #7819391 Report a problem FMLS GA #7819391 Report a problem | ||
Public tax history
| Year | Property taxes | Tax assessment |
|---|---|---|
| 2025 | $597 -11% | $101,744 -3.4% |
| 2024 | $670 -24.5% | $105,288 -14% |
| 2023 | $887 -0.8% | $122,384 +23.9% |
| 2022 | $894 +47.5% | $98,756 +46.6% |
| 2021 | $606 -0.9% | $67,380 +2.5% |
| 2020 | $612 +24.5% | $65,764 +21.6% |
| 2018 | $491 -34.7% | $54,104 +12.3% |
| 2017 | $753 +5.5% | $48,196 +4.1% |
| 2016 | $713 | $46,300 -7.3% |
| 2015 | $713 | $49,964 +92% |
| 2014 | -- | $26,020 +16.2% |
| 2013 | $309 | $22,400 |
| 2012 | -- | -- |
| 2011 | -- | -- |
| 2010 | -- | -- |
| 2009 | -- | $45,800 -17.2% |
| 2008 | -- | $55,316 +0.1% |
| 2007 | -- | $55,268 0% |
| 2006 | -- | $55,272 +5.4% |
| 2005 | -- | $52,452 +10.9% |
| 2004 | -- | $47,292 |
| 2003 | -- | $47,292 |
| 2002 | -- | $47,292 +22.6% |
| 2001 | -- | $38,580 |
Find assessor info on the county website
Monthly payment
Est. payment
Payment breakdown
Explore the cost of this home by adjusting the details. Changes won't be saved.Climate risks
Neighborhood: 30134
Nearby schools
GreatSchools rating
- 7/10Connie Dugan Elementary SchoolGrades: PK-5Distance: 1.5 mi
- 4/10Irma C. Austin Middle SchoolGrades: 6-8Distance: 1.2 mi
- 4/10South Paulding High SchoolGrades: 9-12Distance: 1.4 mi
Schools provided by the listing agent
- Elementary: Dugan
- Middle: Austin
- High: South Paulding
Source: GAMLS. This data may not be complete. We recommend contacting the local school district to confirm school assignments for this home.
- $273,3003 bd2 ba1.2k sqft299 Bridge Station Dr, Douglasville, GA 30134Off Market

- $276,3003 bd3 ba1.2k sqft239 Bridge Station Dr, Douglasville, GA 30134Off Market
- $269,0003 bd2 ba1.3k sqft260 Bridge Station Dr, Douglasville, GA 30134Off Market
- $297,2003 bd3 ba1.9k sqft286 Bridge Station Dr, Douglasville, GA 30134Off Market

- $257,9003 bd2 ba1.3k sqft236 Bridge Station Dr, Douglasville, GA 30134Off Market
- $252,8003 bd2 ba1.1k sqft325 Bridge Station Dr, Douglasville, GA 30134Off Market
- $261,6003 bd2 ba1.3k sqft310 Bridge Station Dr, Douglasville, GA 30134Off Market
- $353,5003 bd2 ba1.5k sqft187 Bridge Station Dr, Douglasville, GA 30134Off Market
A local agent can set up tours, give advice and negotiate with sellers.
Similar homes
- $274,9003 bd2 ba-- sqft219 Senator Rd, Douglasville, GA 30134Active
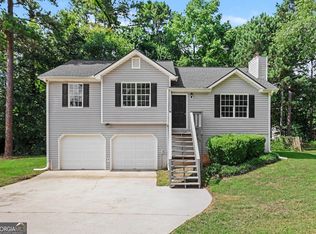
 MLS ID #10819324, Jeff W Justice, Jeff Justice & Co. Realtors. GAMLS
 - $340,0004 bd3 ba2.2k sqft6738 Brookfield Way, Douglasville, GA 30134Active
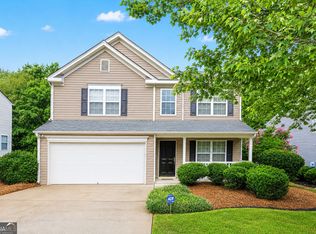 MLS ID #10820867, Mark Spain, Mark Spain Real Estate. GAMLS
 - $369,9003 bd4 ba2.5k sqft106 Bexley Ln, Douglasville, GA 30134Active
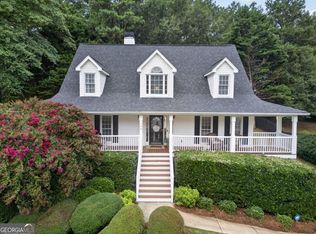 MLS ID #10816371, Raegan Willingham, The Realty Group. GAMLS
 - $260,0003 bd2 ba1.2k sqft6370 Holborne Ln, Douglasville, GA 30134Active
 MLS ID #10804017, Kelly Garland, Keller Williams Northwest. GAMLS
 - $274,9993 bd2 ba1.5k sqft6184 Marilla St, Douglasville, GA 30135ActiveMLS ID #10822119, Randi Hadeen, Crye-Leike, Realtors. GAMLS
- $250,0003 bd2 ba1.1k sqft1493 Fall Creek Trce N, Douglasville, GA 30134ActiveMLS ID #10701727, Jacqueline Hill, BHHS Georgia Properties. GAMLS
- $259,9003 bd2 ba1.3k sqft6380 Pleasant Dr, Winston, GA 30187ActiveMLS ID #10822447, Hector A Melara, Epique Realty. GAMLS
- $255,0004 bd3 ba2.5k sqft5894 Sutton Dr, Douglasville, GA 30135ActiveMLS ID #10815978, Mark Spain, Mark Spain Real Estate. GAMLS
- $299,9993 bd2 ba1.3k sqft6164 Pinedale Ln, Douglasville, GA 30135ActiveMLS ID #10810163, Sharon Bevins, Your Home Sold Guaranteed Realty HOR. GAMLS
- $280,0003 bd2 ba1.5k sqft105 Twin Pines Ct, Dallas, GA 30132ActiveMLS ID #10819280, Heather Alam, Unlock Realty Group. GAMLS
- $275,0004 bd3 ba1.8k sqft6326 S Skyline Dr, Douglasville, GA 30135Active Under ContractMLS ID #10772305, Alicia McConnell, Georgia West Realty Inc. GAMLS
- $274,0003 bd2 ba1.1k sqft40 Cade Ct, Dallas, GA 30157ActiveMLS ID #10782267, Jaryl Holmes, Georgia Real Estate Team. GAMLS
- $284,9003 bd2 ba1.5k sqft149 Cedars Glen Cir, Villa Rica, GA 30180ActiveMLS ID #10798554, Nicki Cornejo, Dwelli. GAMLS
- $337,5003 bd2 ba1.7k sqft8641 Bowden St, Douglasville, GA 30134ActiveMLS ID #10808071, Lori McBrayer, Your Home Sold Guaranteed Realty HOR. GAMLS
- $289,9003 bd2 ba1.7k sqft203 Mustang Dr, Dallas, GA 30157Active Under ContractMLS ID #10806759, Robert Wolf, Keller Williams Realty Partners. GAMLS
- $270,0004 bd2 ba1.6k sqft6066 Yoni Dr, Douglasville, GA 30135ActiveMLS ID #10737776, Mark Spain, Mark Spain Real Estate. GAMLS
- $279,0003 bd2 ba1.2k sqft173 S 40th Pass W, Hiram, GA 30141ActiveMLS ID #10789428, Shay Brunson, BHGRE Metro Brokers. GAMLS
- $305,0004 bd3 ba1.8k sqft9636 Squirrel Wood Run, Douglasville, GA 30135ActiveMLS ID #10780286, Myiah Shows, The Atlanta Key Firm LLC. GAMLS
- $350,0003 bd3 ba1.8k sqft236 Shenandoah Dr, Hiram, GA 30141ActiveMLS ID #10818017, Breanna Fogard Lindsey, REMAX Around Atlanta. GAMLS
- $285,0005 bd2 ba1.7k sqft2761 Whisper Ct, Douglasville, GA 30135ActiveMLS ID #10793253, Mark Spain, Mark Spain Real Estate. GAMLS
