This beautiful 4 bedroom 3 1/2 bath home constructed in 2020 is located in one of Villa Rica's most desirable golf course communities the sought-after Georgian subdivision. Nestled on a large private lot that backs up to a 55-acre natural area. Numerous upgrades throughout the home. The meticulously designed kitchen features a central island open to the family room. The kitchen features soft close cabinets with granite counter tops. Breakfast nook seats 8 along with seating at the island. Upgraded Frigidaire appliances and black granite sink. The backyard Oasis is filled with lounging areas and an outdoor kitchen on an expanded patio. Includes Gameday Covered patio with stone wood burning fireplace. Concrete landscape curbing around the landscape beds. Fenced backyard with gate to the garden area. Large master bedroom on the main floor with sitting area currently used for exercise room. The master bathroom has a luxurious Tile shower with frameless glass enclosure. Upstairs 3 bedrooms and 2 baths with a large bonus room for media or playroom. This home has been meticulously cared for and is in move in ready condition. The garage has hanging storage that will remain with the property.
Active
$529,000
189 Wentworth Cir, Villa Rica, GA 30180
4beds
2,997sqft
Single Family Residence
Built in 2020
0.34 Acres Lot
$522,100 Zestimate®
$177/sqft
$73/mo HOA
What's special
- 2 days |
- 41 |
- 4 |
Zillow last checked:
Listing updated:
Listed by:
Steve Payment 678-923-4327,
Keller Williams Realty
Source: GAMLS,MLS#: 10825783
Facts & features
Interior
Bedrooms & bathrooms
- Bedrooms: 4
- Bathrooms: 4
- Full bathrooms: 3
- 1/2 bathrooms: 1
- Main level bathrooms: 1
- Main level bedrooms: 1
Rooms
- Room types: Laundry, Media Room
Dining room
- Features: Separate Room
Kitchen
- Features: Breakfast Bar, Breakfast Room, Kitchen Island, Pantry, Solid Surface Counters, Breakfast Area
Heating
- Forced Air
Cooling
- Central Air
Appliances
- Included: Dishwasher, Disposal, Microwave, Stainless Steel Appliance(s)
- Laundry: Mud Room
Features
- Double Vanity, Master On Main Level, In-Law Floorplan, Separate Shower, Walk-In Closet(s)
- Flooring: Hardwood, Carpet, Tile
- Windows: Double Pane Windows
- Basement: None
- Attic: Pull Down Stairs
- Number of fireplaces: 1
- Fireplace features: Family Room
- Common walls with other units/homes: No Common Walls
Interior area
- Total structure area: 2,997
- Total interior livable area: 2,997 sqft
- Finished area above ground: 2,997
- Finished area below ground: 0
Video & virtual tour
Property
Parking
- Total spaces: 4
- Parking features: Garage, Kitchen Level, Garage Door Opener
- Has garage: Yes
Accessibility
- Accessibility features: Other
Features
- Levels: Two
- Stories: 2
- Patio & porch: Patio
- Exterior features: Garden, Gas Grill
- Fencing: Back Yard
Lot
- Size: 0.34 Acres
- Features: Level
Details
- Additional structures: Outdoor Kitchen, Gazebo
- Parcel number: 255.4.4.073.0000
Construction
Type & style
- Home type: SingleFamily
- Architectural style: Traditional
- Property subtype: Single Family Residence
Materials
- Stone, Concrete
- Foundation: Slab
- Roof: Composition
Condition
- Resale
- New construction: No
- Year built: 2020
Utilities & green energy
- Electric: 220 Volts
- Sewer: Public Sewer
- Water: Public
- Utilities for property: Cable Available, Electricity Available, Natural Gas Available, Sewer Available, Water Available, Sewer Connected, Underground Utilities, High Speed Internet, Phone Available
Community & HOA
Community
- Features: Clubhouse, Fitness Center, Playground, Pool, Sidewalks, Street Lights, Tennis Court(s)
- Security: Smoke Detector(s)
- Subdivision: THE GEORGIAN UNIT Z2
HOA
- Has HOA: Yes
- Services included: Tennis, Swimming
- HOA fee: $875 annually
Location
- Region: Villa Rica
Financial & listing details
- Price per square foot: $177/sqft
- Tax assessed value: $435,320
- Annual tax amount: $4,249
- Date on market: 8/13/2026
- Cumulative days on market: 3 days
- Listing agreement: Exclusive Right To Sell
- Electric utility on property: Yes
Estimated market value
$522,100
$496,000 - $548,000
$2,649/mo
Price history
| Date | Event | Price |
|---|---|---|
| 8/14/2026 | Listed for sale | $529,000+47.4%$177/sqft |
Source:  GAMLS #10825783 Report a problem GAMLS #10825783 Report a problem | ||
| 2/26/2021 | Sold | $358,850$120/sqft |
Source: Public Record Report a problem | ||
Public tax history
| Year | Property taxes | Tax assessment |
|---|---|---|
| 2025 | $4,251 -8.7% | $174,128 -6.7% |
| 2024 | $4,655 +10.6% | $186,536 +13.8% |
| 2023 | $4,207 +3% | $163,896 +15.1% |
| 2022 | $4,083 +115.7% | $142,352 +123.4% |
| 2021 | $1,892 +250.5% | $63,720 +255.6% |
| 2020 | $540 +16.3% | $17,920 +17.9% |
| 2018 | $464 +9.7% | $15,200 +8.6% |
| 2017 | $423 +233.3% | $14,000 +233.3% |
| 2016 | $127 | $4,200 -25% |
| 2015 | $127 | $5,600 +118.8% |
| 2014 | -- | $2,560 |
| 2013 | $81 | $2,560 |
| 2012 | -- | -- |
| 2011 | -- | -- |
| 2010 | -- | -- |
| 2009 | -- | $14,000 |
Find assessor info on the county website
Monthly payment
Est. payment
Payment breakdown
Explore the cost of this home by adjusting the details. Changes won't be saved.Climate risks
Neighborhood: 30180
Nearby schools
GreatSchools rating
- 4/10New Georgia Elementary SchoolGrades: PK-5Distance: 1.5 mi
- 5/10Carl Scoggins Sr. Middle SchoolGrades: 6-8Distance: 4.1 mi
- 4/10South Paulding High SchoolGrades: 9-12Distance: 4.3 mi
Schools provided by the listing agent
- Elementary: New Georgia
- Middle: Scoggins
- High: South Paulding
Source: GAMLS. This data may not be complete. We recommend contacting the local school district to confirm school assignments for this home.
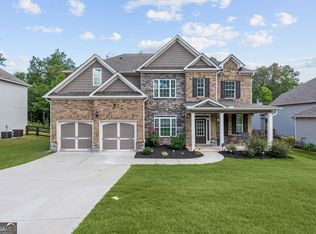
- $500,0005 bd4 ba3.2k sqft173 Wentworth Cir, Villa Rica, GA 30180Sold
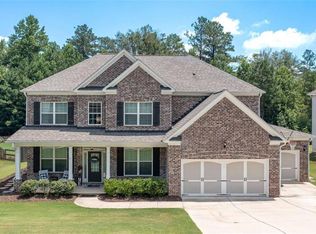
- $575,0005 bd4 ba3.9k sqft209 Wentworth Cir, Villa Rica, GA 30180Sold
- $395,9005 bd3 ba2.8k sqft159 Wentworth Cir, Villa Rica, GA 30180Off Market
- $407,2005 bd4 ba2.8k sqft229 Wentworth Cir, Villa Rica, GA 30180Off Market
- $394,400-- bd2 ba2.9k sqft192 Wentworth Cir, Villa Rica, GA 30180Off Market
- $418,5005 bd4 ba3k sqft182 Wentworth Cir, Villa Rica, GA 30180Off Market
- $417,6004 bd3 ba2.7k sqft206 Wentworth Cir, Villa Rica, GA 30180Off Market
- $418,9005 bd4 ba3k sqft166 Wentworth Cir, Villa Rica, GA 30180Off Market
A local agent can set up tours, give advice and negotiate with sellers.
Similar homes
- $488,0004 bd3 ba3.1k sqft166 Richmond Way, Villa Rica, GA 30180Active
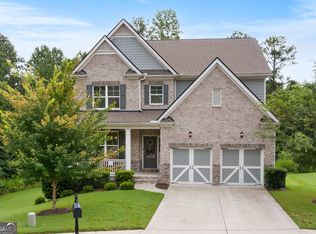
 MLS ID #10821871, Christy Davidson, eXp Realty. GAMLS
 - $520,0005 bd4 ba3.4k sqft66 Snowdon Way, Villa Rica, GA 30180Active
 MLS ID #10685948, Inez McDonald, The Agency - Atlanta Metro. GAMLS
 - $470,0005 bd4 ba3.1k sqft425 Wentworth Cir, Villa Rica, GA 30180For Sale
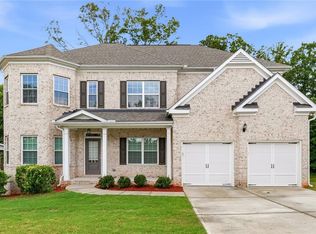
 MLS ID #7805664, Camille Hayes, Maximum One Realty Greater ATL.. FMLS GA
 - $475,0005 bd3 ba3.1k sqft362 Hanover Dr, Villa Rica, GA 30180Active
 MLS ID #10795584, Michelle Calcagno, Heritage Oaks Realty Westside. GAMLS
 - $471,7005 bd4 ba2.9k sqft77 Wentworth Cir, Villa Rica, GA 30180Off Market
- $516,7005 bd3 ba3.7k sqft70 Dunston Way, Villa Rica, GA 30180Off Market
- $439,9004 bd3 ba2.2k sqft97 Worthington Ln, Villa Rica, GA 30180ActiveMLS ID #10798441, Michelle Calcagno, Heritage Oaks Realty Westside. GAMLS
- $405,0005 bd3 ba2.7k sqft128 Meriwether Ln, Villa Rica, GA 30180ActiveMLS ID #10825546, Arthur Chung, EveryState. GAMLS
- $--4 bd3 ba2.4k sqft243 Cottontail Ln, Villa Rica, GA 30180AuctionXome
- $469,0004 bd3 ba2.2k sqft41 Montgomery View Ct, Villa Rica, GA 30180For SaleMLS ID #7757787, Jotham McCauley, Around Atlanta Realty. FMLS GA
- $389,9004 bd4 ba3.4k sqft243 Yorkshire Ln, Villa Rica, GA 30180ActiveMLS ID #10814972, Christopher J Lawrence, Lawrence Realty Group Georgia. GAMLS
- $415,0004 bd4 ba2.8k sqft74 Baywood Ln, Villa Rica, GA 30180ActiveMLS ID #10694047, Clay Thomas, BHGRE Metro Brokers. GAMLS
- $419,9004 bd3 ba2k sqft209 Bonnie Sue Dr, Villa Rica, GA 30180ActiveMLS ID #10823455, Ovie Samples, Southern Home Real Estate. GAMLS
- $599,0005 bd5 ba3.9k sqft139 Manchester Ln, Villa Rica, GA 30180Active Under ContractMLS ID #10789510, Jennifer Garrett, Garrett Property Group. GAMLS
- $415,0004 bd4 ba3.3k sqft121 Stafford Ln, Villa Rica, GA 30180ActiveMLS ID #10784330, Niki Faith, Atlanta Communities. GAMLS
- $599,9003 bd3 ba2.8k sqft9623 Villa Rica Hwy, Villa Rica, GA 30180ActiveMLS ID #10791585, Ronnie O Tibbitts, Maximum One Realty Greater Atlanta. GAMLS
- $474,9003 bd3 ba2k sqft98 Heritage Pointe Dr, Villa Rica, GA 30180ActiveMLS ID #10817775, Janet Martinez, The Realty Group. GAMLS
- $424,7005 bd4 ba2.3k sqft36 Stafford Ln, Villa Rica, GA 30180For SaleMLS ID #7690062, Blanche Lamond, PME Properties. FMLS GA
- $639,9995 bd5 ba3.6k sqft210 Manchester Ln, Villa Rica, GA 30180ActiveMLS ID #10778735, Clay Thomas, BHGRE Metro Brokers. GAMLS
- $439,0004 bd4 ba1.7k sqft129 Harlan Trce, Villa Rica, GA 30180ActiveMLS ID #10801342, Amanda VanWinkle, Coldwell Banker Realty. GAMLS
