Welcome to 5 Brandon Circle, an updated home in a charming, established Conway neighborhood near Julia Lee Moore Elementary, the Tucker Creek trail, shopping and dining. The split-bedroom layout places the primary suite downstairs and secondary bedrooms upstairs. Every bedroom offers a private bath and large walk-in closet. Updates include a new roof and primary walk-in shower in 2020, granite countertops and a new garage door/motor in 2024, plus a new dishwasher and water heater in 2025. The wood-burning fireplace, with a gas starter, was also serviced in 2025. Conway’s momentum makes this location even more appealing. In 2024, Conway was recognized as Arkansas’s fastest-growing city over 50,000 residents for the second consecutive year. Recent investment includes Westrock Coffee’s nearly $400 million expansion, major parks and trail projects, and the Connect Conway shared-use path designed to link neighborhoods, schools, employers and shopping. The 6,700-acre Lake Conway is also undergoing a major renovation focused on infrastructure, habitat and long-term recreation. This home combines privacy, practical updates and access to a community actively investing in its future.
Active
$410,000
5 Brandon Cir, Conway, AR 72034
3beds
2,470sqft
:
Get pre-qualified$2,590/mo
Single Family Residence
Built in 1986
0.27 Acres Lot
$399,100 Zestimate®
$166/sqft
$8/mo HOA
What's special
Primary suite downstairsLarge walk-in closetSplit-bedroom layoutGranite countertops
- 3 days |
- 783 |
- 14 |
Zillow last checked:
Listing updated:
Listed by:
Christopher White 501-908-5250,
Century 21 Parker & Scroggins Realty - Conway 501-450-7303
Source: CARMLS,MLS#: 26032778
Facts & features
Interior
Bedrooms & bathrooms
- Bedrooms: 3
- Bathrooms: 4
- Full bathrooms: 3
- 1/2 bathrooms: 1
Rooms
- Room types: Den/Family Room
Dining room
- Features: Eat-in Kitchen, Breakfast Bar
Heating
- Electric
Cooling
- Electric
Appliances
- Included: Free-Standing Range, Microwave, Electric Range, Dishwasher, Disposal, Plumbed For Ice Maker, Gas Water Heater
- Laundry: Electric Dryer Hookup
Features
- Walk-In Closet(s), Ceiling Fan(s), Walk-in Shower, Granite Counters, Pantry, Sheet Rock, Primary Bedroom/Main Lv, Guest Bedroom Apart, 2 Bedrooms Upper Level
- Flooring: Vinyl, Luxury Vinyl
- Windows: Insulated Windows
- Basement: None
- Has fireplace: Yes
- Fireplace features: Gas Starter
Interior area
- Total structure area: 2,470
- Total interior livable area: 2,470 sqft
Property
Parking
- Total spaces: 2
- Parking features: Garage, Two Car
- Has garage: Yes
Features
- Levels: Two
- Stories: 2
- Patio & porch: Deck
- Fencing: Full,Wood
Lot
- Size: 0.27 Acres
- Features: Level, Cul-De-Sac, Subdivided, Lawn Sprinkler
Details
- Parcel number: 71006313000
Construction
Type & style
- Home type: SingleFamily
- Architectural style: Traditional
- Property subtype: Single Family Residence
Materials
- Brick
- Foundation: Slab
- Roof: Composition
Condition
- New construction: No
- Year built: 1986
Utilities & green energy
- Electric: Electric-Co-op
- Gas: Gas-Natural
- Sewer: Public Sewer
- Water: Public
- Utilities for property: Natural Gas Connected
Community & HOA
Community
- Features: Fitness/Bike Trail
- Subdivision: SHADY VALLEY
HOA
- Has HOA: Yes
- HOA fee: $100 annually
Location
- Region: Conway
Financial & listing details
- Price per square foot: $166/sqft
- Tax assessed value: $347,200
- Annual tax amount: $2,156
- Date on market: 8/11/2026
- Listing terms: VA Loan,FHA,Conventional,Cash
- Road surface type: Paved
Estimated market value
$399,100
$379,000 - $419,000
$2,292/mo
Price history
| Date | Event | Price |
|---|---|---|
| 8/11/2026 | Listed for sale | $410,000+55.3%$166/sqft |
Source:  CARMLS #26032778 Report a problem CARMLS #26032778 Report a problem | ||
| 9/22/2020 | Sold | $264,000-3.8%$107/sqft |
Source: CARMLS #20023494 Report a problem | ||
| 7/29/2020 | Listed for sale | $274,500+30.7%$111/sqft |
Source: ERA TEAM Real Estate #20023494 Report a problem | ||
| 5/27/2016 | Sold | $210,000-3.9%$85/sqft |
Source: Public Record Report a problem | ||
| 3/29/2016 | Listed for sale | $218,500-41.6%$88/sqft |
Source: Pam McDowell Properties Conway #16009012 Report a problem | ||
| 6/2/2014 | Sold | $374,000+74%$151/sqft |
Source: Agent Provided Report a problem | ||
| 4/2/2012 | Listing removed | $215,000$87/sqft |
Source: Faulkner County Realty Inc. #10302146 Report a problem | ||
| 1/13/2012 | Price change | $215,000-4.4%$87/sqft |
Source: Faulkner County Realty Inc. #10302146 Report a problem | ||
| 1/4/2012 | Price change | $225,000-2.2%$91/sqft |
Source: Faulkner County Realty Inc. #10302146 Report a problem | ||
| 11/2/2011 | Listed for sale | $230,000$93/sqft |
Source: Faulkner County Realty Inc. #10302146 Report a problem | ||
Public tax history
| Year | Property taxes | Tax assessment |
|---|---|---|
| 2025 | $2,156 +1.2% | $54,470 +4.8% |
| 2024 | $2,131 +2.4% | $51,990 +5% |
| 2023 | $2,080 -2.3% | $49,510 |
| 2022 | $2,130 | $49,510 |
| 2021 | $2,130 +24.3% | $49,510 +20% |
| 2020 | $1,713 | $41,270 |
| 2019 | $1,713 -1.4% | $41,270 |
| 2018 | $1,738 | $41,270 |
| 2017 | $1,738 | $41,270 |
| 2016 | $1,738 | $41,270 +4.3% |
| 2015 | $1,738 +5.2% | $39,580 |
| 2014 | $1,653 -15.6% | $39,580 |
| 2013 | $1,959 | $39,580 |
| 2012 | -- | $39,580 |
| 2011 | -- | $39,580 -12.9% |
| 2010 | -- | $45,450 |
| 2009 | -- | $45,450 +16.6% |
| 2008 | -- | $38,980 |
| 2007 | -- | $38,980 |
| 2006 | -- | $38,980 +7.6% |
| 2005 | -- | $36,220 |
| 2004 | -- | $36,220 |
| 2003 | -- | $36,220 +13.2% |
| 2002 | -- | $32,000 |
| 2001 | -- | $32,000 |
Find assessor info on the county website
Monthly payment
Est. payment
Payment breakdown
Explore the cost of this home by adjusting the details. Changes won't be saved.Climate risks
Neighborhood: 72034
Nearby schools
GreatSchools rating
- 10/10Julia Lee Moore Elementary SchoolGrades: K-4Distance: 0.3 mi
- 9/10Conway Junior High SchoolGrades: 8-9Distance: 2 mi
- 6/10Conway High WestGrades: 10-12Distance: 1.5 mi
Schools provided by the listing agent
- Elementary: Julia Lee Moore
- Middle: Middle: Ruth Doyle, Junior High: Conway
- High: Conway
Source: CARMLS. This data may not be complete. We recommend contacting the local school district to confirm school assignments for this home.
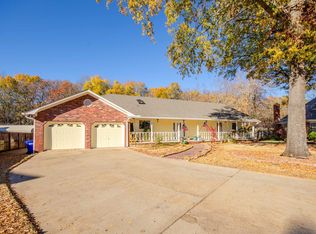
- $350,0003 bd2 ba2.4k sqft3 Brandon Cir, Conway, AR 72034Sold
- $397,000-- bd2 ba2.8k sqft6 Brandon Cir, Conway, AR 72034Off Market
- $122,100-- bd-- ba-- sqft73 Brandon Cir, Conway, AR 72034Off Market
- $5,200-- bd-- ba1.2k sqft47 Brandon Cir, Conway, AR 72034Off Market
- $273,3003 bd2 ba1.6k sqft1199 Westfield Dr, Conway, AR 72034Off Market
- $470,200-- bd3 ba3.3k sqft18 Shady Valley Dr, Conway, AR 72034Off Market
- $465,0004 bd3 ba3.3k sqft4 Brandon Cir, Conway, AR 72034Sold
- $411,8003 bd3 ba2.9k sqft17 Riviera Dr, Conway, AR 72034Off Market
A local agent can set up tours, give advice and negotiate with sellers.
Similar homes
- $385,0003 bd3 ba2.5k sqft9 Chester Cv, Conway, AR 72034For Sale

 MLS ID #26032465, Jennifer N Brown-Harrell, Century 21 Parker & Scroggins Realty - Conway. CARMLS
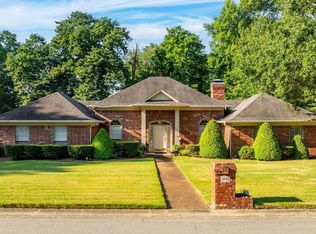
 - $375,0003 bd3 ba2.2k sqft3045 Saint Charles Dr, Conway, AR 72034For Sale
 MLS ID #26027988, Jennifer Tilley Smith, Crye-Leike REALTORS Maumelle. CARMLS
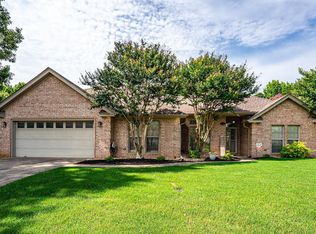
 - $424,5004 bd2 ba2.5k sqft3740 Marleigh Dr, Conway, AR 72034For Sale
 MLS ID #26023258, Lindsey Spangler, CBRPM Conway. CARMLS
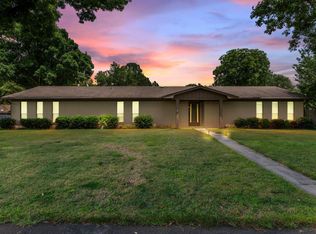
 - $375,0004 bd3 ba2.5k sqft7 Tucker Creek Rd, Conway, AR 72034For Sale
 MLS ID #26023198, Ashley Lyon, ERA TEAM Real Estate. CARMLS
 - $389,0003 bd3 ba2.1k sqft2750 Nutters Chapel Rd, Conway, AR 72034For SaleMLS ID #26027270, Lisa Martin, LPT Realty Conway. CARMLS
- $385,0004 bd2 ba1.9k sqft3840 Redmaple Dr, Conway, AR 72034For SaleMLS ID #26031354, Tamara Blakeman, J.C. Thornton & Co., LLC. CARMLS
- $345,5003 bd3 ba2.3k sqft1405 Montana Dr, Conway, AR 72034For SaleMLS ID #26031117, Velda Lueders, CBRPM Conway. CARMLS
- $319,0003 bd2 ba2k sqft3150 Boone Dr, Conway, AR 72034For SaleMLS ID #26030505, Miles Miller, Brick Real Estate. CARMLS
- $400,0004 bd2 ba2.1k sqft1875 Mullberry Dr, Conway, AR 72034For SaleMLS ID #26030738, Will Henley, ERA TEAM Real Estate. CARMLS
- $407,9004 bd3 ba2.1k sqft5360 Trinity Crossing Dr, Conway, AR 72034For SaleMLS ID #26017627, Elizabeth Parsley-Tucker, LPT Realty Conway. CARMLS
- $309,9003 bd2 ba2.1k sqft38 White Oak Dr, Conway, AR 72034For SaleMLS ID #26020014, Jeremy Miller, Hawks Realty. CARMLS
- $449,0004 bd3 ba2.5k sqft865 Cordoba Dr, Conway, AR 72034For SaleMLS ID #26024978, Pat Edwards, ERA TEAM Real Estate. CARMLS
- $305,0004 bd3 ba1.7k sqft1190 Westfield Dr, Conway, AR 72034For SaleMLS ID #26030618, Abbie W Stalnaker, The Property Group. CARMLS
- $320,0003 bd2 ba2.1k sqft17 Sandstone Dr, Conway, AR 72034For SaleMLS ID #26026680, Jennifer Starr, REMAX Ultimate. CARMLS
- $360,0004 bd3 ba2.6k sqft3075 Sassy Rd, Conway, AR 72034For SaleMLS ID #26016848, Henry Holden, LPT Realty Conway. CARMLS
- $489,9004 bd4 ba2.6k sqft225 Vintage Cv, Conway, AR 72034For SaleMLS ID #26032351, Samantha Newman, Exp Realty. CARMLS
- $470,0004 bd4 ba3.3k sqft3115 Windcrest Dr, Conway, AR 72034For SaleMLS ID #26015984, Evelyn Dean, REMAX Ultimate. CARMLS
- $439,9003 bd4 ba2.8k sqft364 Highway 286 E, Conway, AR 72032For SaleMLS ID #26032324, R. Joshua McKay, LPT Realty Conway. CARMLS
- $359,0003 bd2 ba2.3k sqft2435 Grummer Ln, Conway, AR 72034For SaleMLS ID #26017495, Chase Rackley, Rackley Realty. CARMLS
- $300,0004 bd2 ba1.7k sqft1025 Champions Dr, Conway, AR 72034For SaleMLS ID #26031406, Sarah Manning, REMAX Ultimate. CARMLS
