Welcome to this beautifully maintained mid-century home located near Shawmut Hills Park. Home is located in a quiet, established neighborhood and is filled with timeless character. Home features beautiful hardwood floors and thoughtful updates. The main level has three bedrooms, two full baths along with comfortable living spaces. The primary bedroom features an en suite bath. The two car 35 ft deep garage provides plenty of room for vehicles, storage, or a workshop. Outside is shaded with mature trees. A Generac backup generator offers added peace of mind for stormy days. There is also a shed in the yard. Don't miss the opportunity to make this your home! Please note: All offers are due by August 17 at 10 a.m.
Active
$309,900
527 Fairfield Ave NW, Grand Rapids, MI 49504
3beds
1,674sqft
Single Family Residence
Built in 1958
10,454 Square Feet Lot
$303,200 Zestimate®
$185/sqft
$-- HOA
What's special
Beautiful hardwood floorsThoughtful updatesFilled with timeless characterComfortable living spacesShaded with mature treesShed in the yardThree bedrooms
- 1 day |
- 915 |
- 75 |
Zillow last checked:
Listing updated:
Listed by:
Barry J Capel 616-260-5021,
Five Star Real Estate (Grandv) 616-257-1500
Source: MichRIC,MLS#: 26042452
Facts & features
Interior
Bedrooms & bathrooms
- Bedrooms: 3
- Bathrooms: 3
- Full bathrooms: 2
- 1/2 bathrooms: 1
- Main level bedrooms: 3
Primary bedroom
- Level: Main
Bedroom 2
- Level: Main
Bedroom 3
- Level: Main
Primary bathroom
- Level: Main
Bathroom 1
- Level: Main
Bathroom 2
- Level: Basement
Dining area
- Level: Main
Family room
- Level: Main
Kitchen
- Level: Main
Laundry
- Level: Lower
Living room
- Level: Main
Recreation
- Level: Basement
Heating
- Forced Air
Cooling
- Central Air
Appliances
- Included: Dryer, Oven, Range, Refrigerator, Washer
- Laundry: Lower Level
Features
- Eat-in Kitchen
- Flooring: Wood
- Windows: Screens, Replacement, Insulated Windows, Garden Window, Window Treatments
- Basement: Full
- Has fireplace: No
Interior area
- Total structure area: 1,342
- Total interior livable area: 1,674 sqft
- Finished area below ground: 0
Property
Parking
- Total spaces: 2
- Parking features: Detached, Garage Door Opener
- Garage spaces: 2
Features
- Stories: 1
Lot
- Size: 10,454 Square Feet
- Dimensions: 75 x 140
- Features: Level, Ground Cover, Shrubs/Hedges
Details
- Additional structures: Shed(s)
- Parcel number: 411321477022
- Zoning description: Residential
Construction
Type & style
- Home type: SingleFamily
- Architectural style: Ranch
- Property subtype: Single Family Residence
Materials
- Brick, Vinyl Siding
- Roof: Composition,Shingle
Condition
- New construction: No
- Year built: 1958
Utilities & green energy
- Sewer: Public Sewer
- Water: Public
- Utilities for property: Phone Available, Natural Gas Available, Electricity Available, Cable Available, Natural Gas Connected, Cable Connected
Community & HOA
Community
- Security: Smoke Detector(s)
- Subdivision: LW Edison
Location
- Region: Grand Rapids
Financial & listing details
- Price per square foot: $185/sqft
- Tax assessed value: $54,204
- Annual tax amount: $3,500
- Date on market: 8/13/2026
- Listing terms: Cash,FHA,VA Loan,Conventional
- Electric utility on property: Yes
- Road surface type: Paved
Estimated market value
$303,200
$288,000 - $318,000
$2,010/mo
Price history
| Date | Event | Price |
|---|---|---|
| 8/13/2026 | Listed for sale | $309,900+37.7%$185/sqft |
Source:  MichRIC #26042452 Report a problem MichRIC #26042452 Report a problem | ||
| 8/1/2022 | Sold | $225,000+2.3%$134/sqft |
Source: MichRIC #22030433 Report a problem | ||
| 7/24/2022 | Pending sale | $220,000$131/sqft |
Source: MichRIC #22030433 Report a problem | ||
| 7/20/2022 | Listed for sale | $220,000$131/sqft |
Source: MichRIC #22030433 Report a problem | ||
Public tax history
| Year | Property taxes | Tax assessment |
|---|---|---|
| 2025 | $3,412 | $118,600 +10.6% |
| 2024 | -- | $107,200 +34.8% |
| 2021 | $1,787 | $79,500 +4.9% |
| 2020 | $1,787 +3.6% | $75,800 +6.5% |
| 2019 | $1,725 | $71,200 +9.2% |
| 2018 | -- | $65,200 +13.2% |
| 2017 | $1,700 | $57,600 +8.5% |
| 2016 | $1,700 | $53,100 |
| 2015 | $1,700 +7.5% | $53,100 +14.2% |
| 2013 | $1,581 | $46,500 -1.7% |
| 2011 | -- | $47,300 -6.3% |
| 2010 | -- | $50,500 -3.8% |
| 2009 | -- | $52,500 -5.1% |
| 2007 | -- | $55,300 +15.8% |
| 2006 | -- | $47,771 +3.7% |
| 2005 | -- | $46,067 +3.3% |
| 2004 | -- | $44,596 +6.2% |
| 2002 | -- | $41,985 +3.2% |
| 2001 | -- | $40,684 |
Find assessor info on the county website
Monthly payment
Est. payment
Payment breakdown
Explore the cost of this home by adjusting the details. Changes won't be saved.Climate risks
Neighborhood: Westside Connection
Nearby schools
GreatSchools rating
- 3/10Shawmut Hills SchoolGrades: PK-8Distance: 0.1 mi
- 5/10Union High SchoolGrades: 9-12Distance: 0.9 mi
- 2/10Westwood Middle SchoolGrades: 6-8Distance: 1.1 mi
- $302,8003 bd2 ba1.2k sqft535 Fairfield Ave NW, Grand Rapids, MI 49504Off Market
- $296,600-- bd1 ba1.1k sqft515 Fairfield Ave NW, Grand Rapids, MI 49504Off Market
- $316,300-- bd1 ba1.2k sqft512 Charlotte Ave NW, Grand Rapids, MI 49504Off Market
- $345,1003 bd2 ba1k sqft506 Charlotte Ave NW, Grand Rapids, MI 49504Off Market

- $279,0003 bd1 ba1.6k sqft543 Fairfield Ave NW, Grand Rapids, MI 49504Sold
- $364,7003 bd2 ba2k sqft516 Charlotte Ave NW, Grand Rapids, MI 49504Off Market
- $350,0003 bd2 ba1.7k sqft505 Fairfield Ave NW, Grand Rapids, MI 49504Sold
- $335,0003 bd3 ba2.2k sqft528 Charlotte Ave NW, Grand Rapids, MI 49504Sold
A local agent can set up tours, give advice and negotiate with sellers.
Similar homes
- $315,0003 bd2 ba1.4k sqft1257 Hillcrest Ave NW, Grand Rapids, MI 49504For Sale
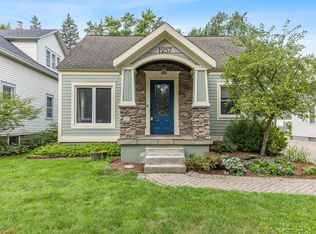
 MLS ID #26042442, Cameron Kelting, Five Star Real Estate (Ada). MichRIC
 - $339,9003 bd2 ba1.9k sqft3020 Leonard St NW, Grand Rapids, MI 49504For Sale
 MLS ID #26041562, Brian T DeSmit, Apex Realty Group. MichRIC
 - $369,0003 bd2 ba1.9k sqft2165 Apple Ave NW, Grand Rapids, MI 49504For Sale
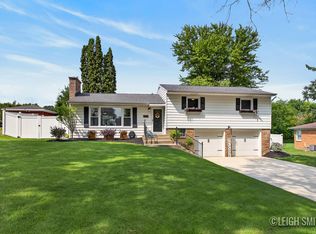 MLS ID #26041811, Leigh P Smith, Keller Williams Realty Rivertown. MichRIC
 - $345,9003 bd2 ba1k sqft1042 Patton Ave NW, Grand Rapids, MI 49504For Sale
 MLS ID #26042562, Tanya D Powell-May, Keller Williams GR North. MichRIC
 - $310,0003 bd2 ba1.6k sqft938 Calvary Ave NW, Grand Rapids, MI 49504For SaleMLS ID #26037631, Javier Rodriguez, Lake Michigan Realty Mgmt. MichRIC
- $279,9003 bd1 ba1k sqft608 Garfield Ave NW, Grand Rapids, MI 49504For SaleMLS ID #26041690, Steven Koleno, Beycome Brokerage Realty LLC. MichRIC
- $269,9004 bd1 ba1.9k sqft926 California St NW, Grand Rapids, MI 49504For SaleMLS ID #26042493, Brandon S Snellink, Cornerstone Home Group. MichRIC
- $329,9003 bd3 ba1.8k sqft859 Butterworth St SW, Grand Rapids, MI 49504For SaleMLS ID #26042093, Jacob Thomas, United Realty Services LLC. MichRIC
- $340,0004 bd2 ba1.9k sqft1107 11th St NW, Grand Rapids, MI 49504For SaleMLS ID #26042304, Stephanie A Garner, ERA Reardon Realty Great Lakes (Trufant). MichRIC
- $289,9003 bd1 ba1.3k sqft2207 Tremont Blvd NW, Grand Rapids, MI 49504For SaleMLS ID #26036886, Alexander E Chavez, EXP Realty LLC. MichRIC
- $289,9006 bd2 ba2.1k sqft837 4th St NW, Grand Rapids, MI 49504For SaleMLS ID #26042465, Mitchell D Luban, Edison Brokers & Co LLC. MichRIC
- $259,0003 bd2 ba1.2k sqft952 Park St SW, Grand Rapids, MI 49504For SaleMLS ID #26042477, Corrin E Wiersema, Keller Williams Harbortown. MichRIC
- $315,0003 bd2 ba1.5k sqft512 Faircrest Ave NW, Grand Rapids, MI 49534For SaleMLS ID #26042850, Kathy S Mumaw, Five Star Real Estate (M6). MichRIC
- $260,0003 bd2 ba1.1k sqft735 Maridell Ave NW, Grand Rapids, MI 49504For SaleMLS ID #26040843, Mark Blashkiw, Blueprint Properties LLC. MichRIC
- $--3 bd2 ba1.2k sqft1802 Berkley Ave SW, Wyoming, MI 49509AuctionAuction.com 1
- $323,0006 bd2 ba1.8k sqft823 McReynolds Ave NW, Grand Rapids, MI 49504For SaleMLS ID #26042168, Lewis Smalligan, Tall Tree Realty and Property Management LLC. MichRIC
- $264,9005 bd2 ba1.8k sqft1106 Alpine Ave NW, Grand Rapids, MI 49504For SaleMLS ID #26042340, Denise Maghielse, Real Estate with Maghielse &Co. MichRIC
- $319,9006 bd2 ba1.6k sqft1010 Alpine Ave NW, Grand Rapids, MI 49504For SaleMLS ID #26042773, James Hocking, Smallegan Real Estate. MichRIC
- $284,9004 bd2 ba1.8k sqft1448 Broadway Ave NW, Grand Rapids, MI 49504For SaleMLS ID #26042450, Mitchell D Luban, Edison Brokers & Co LLC. MichRIC
- $295,0004 bd2 ba1.4k sqft1034 Dayton St SW, Grand Rapids, MI 49504For SaleMLS ID #26040858, Doren B Colley, RE/MAX of Grand Rapids (FH). MichRIC
