Skip main navigation
Sold for $266,000
  • $266,000

    23780 Carleton West Rd, Belleville, MI 48111

    4beds
    2,320sqft
    Single Family Residence
    Built in 1999
    2.08 Acres Lot
    $267,200 Zestimate®
    $115/sqft
    $2,794 Estimated rent

    Home value

    $267,200

    $248,000 - $289,000

    $2,794/mo

    Zestimate® history
    Loading
    Loading...

    Owner options

    List your home for rent

    $2,794/mo

    Rent Zestimate®

    Find your next renter with Zillow Rental Manager. Plus, with online applications, you can quickly screen prospective tenants – for free.

    Learn more

    $2,794/mo

    Rent Zestimate®

    Refinance and save

    $1,875/mo

    Est. payment

    Refinancing to a lower rate could help reduce your monthly payments and save thousands over the life of the loan.

    See today's rates

    $1,875/mo

    Est. payment

    Explore your selling options

    Work with a Zillow partner agent

    Leverage their expertise and Zillow's premium Showcase listings to get your home seen by more buyers.

    Get started

    List with your own agent

    Get your home in front of millions of buyers by listing it on Zillow.

    Learn how to do it

    Sell it yourself

    Take full control of how buyers see your home on Zillow by listing For Sale by Owner (FSBO).

    List your home

    What's special

    Family room with fireplaceAmple natural lightAttached garage for convenience
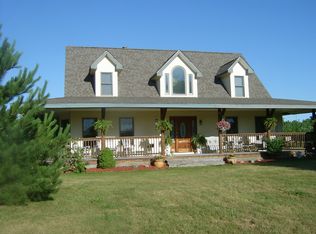
    Welcome to peaceful country living with modern comfort at 23780 Carleton West Rd in Belleville. Situated on over 2 acres, this well-maintained home offers space, privacy, and versatility in a desirable rural setting with a Belleville mailing address. Inside, you’ll find a thoughtfully designed layout featuring 4 spacious bedrooms and 2.5 bathrooms, ideal for both everyday living and entertaining. The main living areas are warm and inviting, highlighted by a family room with fireplace, ample natural light, and a functional flow throughout the home. The kitchen offers generous cabinetry and workspace, opening to the dining area for easy gatherings. Additional features include a full basement providing abundant storage or future finishing potential, and an attached garage for convenience. Outdoors, enjoy. Good fixer upper and seller is offering 6k concession offered for repairs.

    Zillow last checked:

    Listing updated:

    Listed by:

    Sarah Underwood 248-327-0275,

    Redfin Corporation

    Bought with:

    Simon W Cox, 6506049701

    Own It Realty

    Source: Realcomp II,MLS#: 20261001198MLS Logo

    Facts & features

    Interior

    Bedrooms & bathrooms
    • Bedrooms: 4
    • Bathrooms: 3
    • Full bathrooms: 2
    • 1/2 bathrooms: 1
    Primary bedroom
    • Level: Second
    • Area: 169
    • Dimensions: 13 X 13
    Bedroom
    • Level: Entry
    • Area: 182
    • Dimensions: 14 X 13
    Bedroom
    • Level: Second
    • Area: 130
    • Dimensions: 13 X 10
    Bedroom
    • Level: Second
    • Area: 182
    • Dimensions: 14 X 13
    Primary bathroom
    • Level: Second
    • Area: 104
    • Dimensions: 13 X 8
    Other
    • Level: Second
    • Area: 45
    • Dimensions: 9 X 5
    Other
    • Level: Entry
    • Area: 24
    • Dimensions: 8 X 3
    Other
    • Level: Entry
    • Area: 117
    • Dimensions: 13 X 9
    Dining room
    • Level: Entry
    • Area: 143
    • Dimensions: 13 X 11
    Flex room
    • Level: Basement
    • Area: 221
    • Dimensions: 17 X 13
    Kitchen
    • Level: Entry
    • Area: 143
    • Dimensions: 13 X 11
    Laundry
    • Level: Second
    • Area: 15
    • Dimensions: 5 X 3
    Living room
    • Level: Entry
    • Area: 247
    • Dimensions: 19 X 13
    Other
    • Level: Basement
    • Area: 546
    • Dimensions: 26 X 21
    Heating
    • Forced Air, Natural Gas
    Cooling
    • Ceiling Fans, Central Air
    Appliances
    • Included: Built In Gas Oven, Dishwasher, Dryer, Exhaust Fan, Free Standing Refrigerator, Gas Cooktop, Microwave
    • Laundry: Gas Dryer Hookup, Laundry Room, Washer Hookup
    Features
    • Basement: Unfinished
    • Has fireplace: Yes
    • Fireplace features: Living Room
    Interior area
    • Total interior livable area: 2,320 sqft
    • Finished area above ground: 2,320

    Property

    Parking
    • Total spaces: 2
    • Parking features: Two Car Garage, Attached
    • Attached garage spaces: 2
    Features
    • Levels: Two
    • Stories: 2
    • Entry location: GroundLevelwSteps
    • Patio & porch: Covered, Deck, Porch
    • Pool features: None
    Lot
    • Size: 2.08 Acres
    • Dimensions: 160 x 598
    Details
    • Parcel number: 81094990001704
    • Special conditions: Short Sale No,Standard

    Construction

    Type & style
    • Home type: SingleFamily
    • Architectural style: Colonial
    • Property subtype: Single Family Residence
    Materials
    • Vinyl Siding
    • Foundation: Basement, Poured
    Condition
    • New construction: No
    • Year built: 1999

    Utilities & green energy

    • Sewer: Septic Tank
    • Water: Public
    • Utilities for property: Cable Available

    Community & HOA

    Community
    • Security: Carbon Monoxide Detectors, Fire Alarm, Smoke Detectors
    HOA
    • Has HOA: No
    Location
    • Region: Belleville

    Financial & listing details

    • Price per square foot: $115/sqft
    • Tax assessed value: $174,300
    • Annual tax amount: $3,915
    • Date on market: 1/8/2026
    • Cumulative days on market: 45 days
    • Listing agreement: Exclusive Right To Sell
    • Listing terms: Cash,Conventional

    Price history

    DateEventPrice
    6/9/2026Sold$266,000-24%$115/sqft
    Source: Realcomp II #20261001198 Report a problem
    2/23/2026Pending sale$350,000$151/sqft
    Source: Realcomp II #20261001198 Report a problem
    2/10/2026Price change$350,000-16.5%$151/sqft
    Source: Realcomp II #20261001198 Report a problem
    1/26/2026Price change$419,000-1.4%$181/sqft
    Source: Realcomp II #20261001198 Report a problem
    1/8/2026Listed for sale$425,000+156%$183/sqft
    Source: Realcomp II #20261001198 Report a problem
    11/9/2011Sold$166,000-5.1%$72/sqft
    Source: Public Record Report a problem
    4/17/2011Listed for sale$175,000-7.8%$75/sqft
    Source: RE/MAX Crossroads III #211039561 Report a problem
    1/20/2011Listing removed$189,900$82/sqft
    Source: CENTURY 21 Belvil Realty, Inc. #210004606 Report a problem
    9/10/2010Listed for sale$189,900$82/sqft
    Source: CENTURY 21 Belvil Realty, Inc. #210004606 Report a problem

    Public tax history

    YearProperty taxesTax assessment
    2025-- $174,300 +13.8%
    2024-- $153,100 +15.6%
    2023-- $132,400 +3.7%
    2022-- $127,700 +8.5%
    2021-- $117,700
    2020$3,106 +5.3%$117,700 -2.1%
    2019$2,949 $120,200 +10.8%
    2018$2,949 $108,500 +2%
    2017-- $106,400 +2.6%
    2016$1,031 $103,700 +5.9%
    2015$1,031 -86.2%$97,900 +17.2%
    2013$7,444 +622.3%$83,500 +12.8%
    2012$1,031 $74,000 -24.6%
    2010-- $98,100 -3.7%
    2009-- $101,900 -14.9%
    2008-- $119,800 -10.5%
    2007-- $133,800 +17.1%
    2005$825 $114,300 +2.7%
    2003-- $111,300 +17.8%
    2001-- $94,501 +3.2%
    2000$3,517 $91,571
    Find assessor info on the county website

    Neighborhood: 48111

    Nearby schools

    GreatSchools rating
    Get a cash offer in 3 minutes
    Find out how much your home could sell for in as little as 3 minutes with a no-obligation cash offer.
    Estimated market value
    $267,200
    Get a cash offer in 3 minutes
    Find out how much your home could sell for in as little as 3 minutes with a no-obligation cash offer.
    Estimated market value
    $267,200