Welcome to traditional charm situated on nearly an acre framed by mature, towering oaks and an inviting circular driveway. Meticulously cared for, this home features a spacious layout, brand-new shingle roof, attached carport, and a welcoming front porch. The kitchen boasts solid wood cabinetry and opens into a light-filled spacious Livingroom. Off the kitchen you will find a 360 sq. ft. sunroom—ideal for a home office, school room, or home gym. Unwind in the large primary suite featuring private access to the back deck, or enjoy generous storage with large closets in every bedroom. A wonderful blend of comfort, functionality, and peaceful outdoor space!
For sale
$315,000
23780 Joseph Rd, Hockley, TX 77447
3beds
2,111sqft
Single Family Residence
Built in 1993
0.97 Acres Lot
$309,900 Zestimate®
$149/sqft
$-- HOA
What's special
Attached carportPeaceful outdoor spaceNearly an acreInviting circular drivewayWelcoming front porchSpacious layoutBrand-new shingle roof
- 17 days
- 966
- 149
Likely to sell faster than
Zillow last checked:
Listing updated:
Listed by:
Ashley Towery TREC #0633252 832-444-2136,
Cross Capital Realty
Source: HAR,MLS#: 53851791
Facts & features
Interior
Bedrooms & bathrooms
- Bedrooms: 3
- Bathrooms: 2
- Full bathrooms: 2
Primary bedroom
- Level: First
- Area: 180
- Dimensions: 12x15
Bedroom
- Level: First
- Area: 100
- Dimensions: 10x10
Bedroom
- Level: First
- Area: 100
- Dimensions: 10x10
Sunroom
- Level: First
- Area: 361
- Dimensions: 19x19
Heating
- Propane
Cooling
- Electric
Appliances
- Included: Gas Oven, Microwave, Gas Range, Dishwasher, Exhaust Fan
Features
- Flooring: Tile, Vinyl
Interior area
- Total structure area: 2,111
- Total interior livable area: 2,111 sqft
Property
Parking
- Total spaces: 1
- Parking features: Detached, Circular Driveway, Workshop in Garage
- Garage spaces: 1
Features
- Stories: 1
- Patio & porch: Patio/Deck, Porch
- Fencing: Back Yard
Lot
- Size: 0.97 Acres
- Features: Cleared, 1/2 Up to 1 Acre
Details
- Additional structures: Shed(s), Workshop
- Parcel number: 871100003005000
Construction
Type & style
- Home type: SingleFamily
- Architectural style: Ranch
- Property subtype: Single Family Residence
Materials
- Cement Siding, Vinyl Siding
- Foundation: Slab
- Roof: Composition
Condition
- New construction: No
- Year built: 1993
Utilities & green energy
- Sewer: Septic Tank
- Water: Public
Community & HOA
Community
- Subdivision: Walnut Bend 1
HOA
- Has HOA: Yes
Location
- Region: Hockley
Financial & listing details
- Price per square foot: $149/sqft
- Tax assessed value: $276,450
- Annual tax amount: $4,603
- Date on market: 10/30/2026
- Listing terms: Cash,Conventional,FHA,VA Loan
Estimated market value
$309,900
$294,000 - $325,000
$1,573/mo
Price history
| Date | Event | Price |
|---|---|---|
| 10/30/2026 | Listed for sale | $315,000+34%$149/sqft |
Source:  HAR #53851791 Report a problem | ||
| 2/27/2016 | Listing removed | $235,000$111/sqft |
Source: Realty Associates #1137654 Report a problem | ||
| 2/15/2016 | Pending sale | $235,000$111/sqft |
Source: Realty Associates #1137654 Report a problem | ||
| 11/30/2015 | Price change | $235,000-13%$111/sqft |
Source: Realty Associates #1137654 Report a problem | ||
| 8/10/2015 | Listed for sale | $269,999$128/sqft |
Source: Realty Associates #1137654 Report a problem | ||
Public tax history
| Year | Property taxes | Tax assessment |
|---|---|---|
| 2025 | $828 | $276,450 -2.2% |
| 2024 | -- | $282,540 +8.2% |
| 2023 | $791 +0.7% | $261,009 +10% |
| 2022 | $786 | $237,281 +10% |
| 2021 | -- | $215,710 +8% |
| 2020 | $752 | $199,819 +10% |
| 2019 | -- | $181,654 +10% |
| 2018 | $2,611 | $165,140 +1.2% |
| 2017 | $2,611 +203.7% | $163,230 -1.1% |
| 2016 | $860 | $164,970 +4.4% |
| 2015 | $860 | $158,060 +6.6% |
| 2014 | $860 | $148,250 -2.3% |
| 2013 | -- | $151,770 -1.1% |
| 2012 | -- | $153,390 +3.1% |
| 2011 | -- | $148,830 +0.2% |
| 2010 | -- | $148,530 +1.1% |
| 2009 | -- | $146,910 |
| 2008 | -- | -- |
| 2006 | -- | -- |
| 2005 | -- | -- |
| 2004 | -- | -- |
| 2003 | -- | -- |
| 2002 | -- | -- |
| 2001 | -- | -- |
| 2000 | -- | -- |
| 1999 | -- | -- |
Find assessor info on the county website
Monthly payment
Est. payment
Payment breakdown
Explore the cost of this home by adjusting the details. Changes won't be saved.Climate risks
Neighborhood: 77447
Nearby schools
Schools provided by the listing agent
- Elementary: Fields Store Elementary School
- Middle: Schultz Junior High School
- High: Waller High School
Source: HAR. This data may not be complete. We recommend contacting the local school district to confirm school assignments for this home.


Similar homes
- $310,0003 bd2 ba1.6k sqft18803 Sawmill Dr, Magnolia, TX 77355For Sale
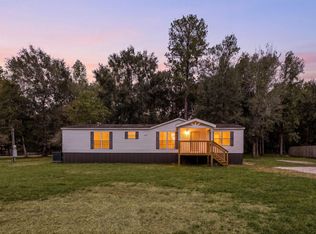 MLS ID #40556033, Anabel Servin, SERHANT. HAR
- $337,5004 bd3 ba2.2k sqft28851 Forest Hill Dr, Magnolia, TX 77355For Sale
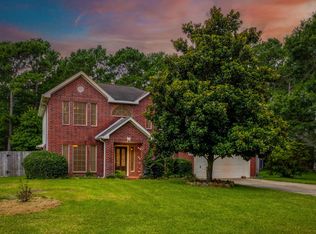 MLS ID #32850504, Amy Shelton, LPT Realty, LLC. HAR
- $306,0004 bd2 ba2.1k sqft30526 Red Bluff Cir, Magnolia, TX 77355For Sale
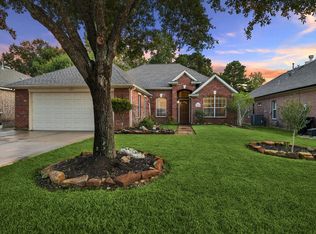 MLS ID #40732761, Sydney Wolak, eXp Realty LLC. HAR
- $290,0004 bd3 ba2.4k sqft30610 N Sulphur Creek Dr, Magnolia, TX 77355For Sale
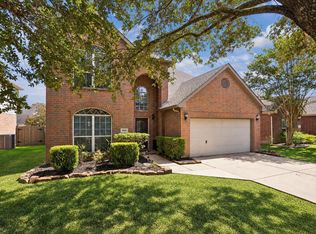 MLS ID #66300456, Victoria Cedillo, Cross Capital Realty. HAR
