Skip main navigation
Active
$1,649,000
4beds
7,254sqft

23785 Letchworth Rd, Beachwood, OH 44122

4beds
7,254sqft
Single family residence
Built in 2008
0.83 Acres
3 Attached garage spaces
$227 price/sqft

What's special

Coffered ceilingAdditional half bathroomSpacious eating areaExpansive stone patioGranite countertopsHigh end professional appliancesImpressive front porch

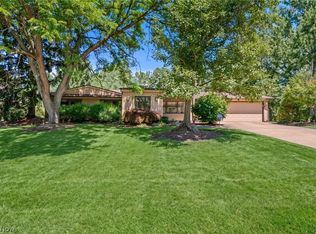
This exceptional custom built Stone and Shingle transitional home is absolutely gorgeous! Sited on a magnificent and expansive park like lot, this home has every luxury and amenity imaginable for today's living! A circular driveway and newly landscaped front yard, welcomes one to the impressive front porch which is the perfect ...

14 days
|
2,212
|
108
|
Source: MLS Now,MLS#: 5208872
Travel times

Living Room

Kitchen

Primary Bedroom

Zillow last checked:

Listing updated:

Listed by:

Adam S Kaufman 216-831-7370 adamkaufman@howardhanna.com,

Howard Hanna

Source: MLS Now,MLS#: 5208872

Facts & features

Interior

Bedrooms & bathrooms
  • Bedrooms: 4
  • Bathrooms: 6
  • Full bathrooms: 4
  • 1/2 bathrooms: 2
  • Main level bathrooms: 2
  • Main level bedrooms: 1
Primary bedroom
  • Description: Flooring: Carpet
  • Features: Tray Ceiling(s), Walk-In Closet(s)
  • Level: Second
  • Dimensions: 19 x 15
Bedroom
  • Description: Flooring: Carpet
  • Level: First
  • Dimensions: 14 x 13
Bedroom
  • Description: Flooring: Carpet
  • Level: Second
  • Dimensions: 18 x 13
Bedroom
  • Description: Flooring: Carpet
  • Level: Second
  • Dimensions: 18 x 12
Primary bathroom
  • Description: Flooring: Tile
  • Level: Second
  • Dimensions: 14 x 13
Dining room
  • Description: Flooring: Wood
  • Features: Built-in Features, Coffered Ceiling(s), Fireplace
  • Level: First
  • Dimensions: 15 x 14
Entry foyer
  • Description: Flooring: Wood
  • Level: First
  • Dimensions: 16 x 10
Exercise room
  • Description: Flooring: Other
  • Level: Lower
  • Dimensions: 19 x 18
Great room
  • Description: Flooring: Wood
  • Features: Built-in Features, Fireplace
  • Level: First
  • Dimensions: 27 x 24
Kitchen
  • Description: Flooring: Wood
  • Level: First
  • Dimensions: 20 x 14
Laundry
  • Description: Flooring: Luxury Vinyl Tile
  • Level: Second
  • Dimensions: 13 x 10
Library
  • Description: Flooring: Carpet
  • Features: Built-in Features
  • Level: First
  • Dimensions: 17 x 15
Mud room
  • Description: Flooring: Wood
  • Features: Built-in Features
  • Level: First
  • Dimensions: 12 x 9
Office
  • Description: Flooring: Wood
  • Features: Built-in Features
  • Level: First
  • Dimensions: 9 x 8
Recreation
  • Description: Flooring: Luxury Vinyl Tile
  • Level: Lower
  • Dimensions: 40 x 40
Sitting room
  • Description: Flooring: Wood
  • Level: First
  • Dimensions: 12 x 12
Heating
  • Forced Air, Gas
Cooling
  • Central Air
Appliances
  • Included: Built-In Oven, Cooktop, Dryer, Dishwasher, Disposal, Microwave, Refrigerator, Washer
  • Laundry: Upper Level
Features
  • Wired for Sound
  • Basement: Full,Finished
  • Number of fireplaces: 2
Interior area
  • Total structure area: 7,254
  • Total interior livable area: 7,254 sqft
  • Finished area above ground: 4,596
  • Finished area below ground: 2,658
Video & virtual tour

Property

Parking
  • Parking features: Attached, Drain, Garage, Heated Garage, Water Available
  • Attached garage spaces: 3
Features
  • Levels: Two
  • Stories: 2
  • Patio & porch: Front Porch, Patio, Porch, Screened, Side Porch
  • Exterior features: Fire Pit, Gas Grill, Sprinkler/Irrigation
  • Pool features: None
  • Has view: Yes
  • View description: Neighborhood
Lot
  • Size: 0.83 Acres
  • Dimensions: 110 x 348
Details
  • Parcel number: 74211031
  • Lease amount: $0
  • Special conditions: Standard

Construction

Type & style
  • Home type: SingleFamily
  • Architectural style: Colonial
  • Property subtype: Single Family Residence
Materials
  • Frame, Stone
  • Roof: Asphalt,Fiberglass
Condition
  • Year built: 2008

Utilities & green energy

  • Sewer: Public Sewer
  • Water: Public

Community & HOA

Community
  • Security: Security System, Carbon Monoxide Detector(s), Smoke Detector(s)
  • Subdivision: Shcoes#32
HOA
  • Has HOA: No
Location
  • Region: Beachwood

Financial & listing details

  • Price per square foot: $227/sqft
  • Tax assessed value: $841,700
  • Annual tax amount: $15,002
  • Date on market: 5/11/2026
  • Cumulative days on market: 23 days
  • Listing agreement: Exclusive Right To Sell
  • Listing terms: Cash,Conventional

Price history

DateEventPrice
5/11/2026Listed for sale$1,649,000+75.9%$227/sqft
Source: MLS Now #5208872 Report a problem
12/23/2020Sold$937,500+226.1%$129/sqft
Source: Public Record Report a problem
8/1/2007Sold$287,500+40.2%$40/sqft
Source: Public Record Report a problem
8/15/2001Sold$205,000$28/sqft
Source: MLS Now #1049731 Report a problem

Public tax history

YearProperty taxesTax assessment
2024$14,851 -6.5%$294,600 +10.7%
2023$15,887 +1.5%$266,140
2022$15,650 +0.8%$266,140
2021$15,526 -4.3%$266,140 +5%
2020$16,217 +0.8%$253,470
2019$16,089 +1.9%$253,470
2018$15,784 +12.3%$253,470 +9.9%
2017$14,061 +0.7%$230,620
2016$13,960 $230,620
2015$13,960 +2.4%$230,620 +5%
2014$13,631 +1.6%$219,630
2013$13,419 -0.5%$219,630 -4.1%
2012$13,491 -0.3%$228,940 -1.4%
2011$13,530 +0.1%$232,190
2010$13,512 +947.9%$232,190
2009$1,289 +5.9%$232,190 +1051.7%
2008$1,218 -69.7%$20,160 -74.1%
2007$4,014 0%$77,700
2006$4,015 -3.4%$77,700 +1.8%
2005$4,155 +13.9%$76,310
2004$3,648 +4.7%$76,310
2003$3,484 -2.2%$76,310 +2.5%
2002$3,560 -46.6%$74,450
2001$6,663 $74,450
2000$6,663 $74,450

Find assessor info on the county website

Monthly payment

Est. payment
$10,998/mo
Principal & interest
$8360
Property taxes
$2638
More affordability tools

    Estimated market value

    Not available

    Estimated sales range

    Not available

    Not available

    Climate risks

    Explore flood, wildfire, and other predictive climate risk information for this property on First Street®️.

    Neighborhood: 44122

    Nearby schools

    GreatSchools rating
    Schools provided by the listing agent
    • District: Beachwood CSD - 1802

    Source: MLS Now. This data may not be complete. We recommend contacting the local school district to confirm school assignments for this home.