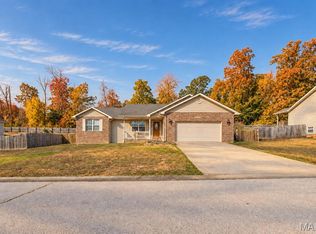
Welcome home to this beautifully maintained 3-bedroom, 2-bath home in Waynesville, where comfort, style, and functionality come together in a move-in-ready package. From the inviting covered front porch to the spacious backyard, this home is designed for both everyday living and effortless entertaining.
Step inside to an open floor plan highlighted by vaulted ceilings that create a bright, airy feel throughout the main living area. Laminate flooring flows through the living room, where a built-in electric fireplace serves as a warm and inviting focal point. The kitchen features durable tile flooring and overlooks the living and dining spaces, making it easy to stay connected while preparing meals or hosting family and friends.
The private primary suite offers a relaxing retreat with an ensuite bath featuring dual sinks, a separate jetted tub, and a walk-in shower—perfect for unwinding after a long day. Soft carpet in the bedrooms adds warmth and comfort, creating cozy spaces for everyone.
Step outside to enjoy the back deck overlooking a fully fenced yard, ideal for pets, play, gardening, or weekend barbecues. A storage shed provides extra room for tools, lawn equipment, or outdoor hobbies, adding even more convenience.
Conveniently located near Fort Leonard Wood, schools, shopping, and dining, this well-cared-for home is ready for its next owners. Don't miss your chance to make it yours—schedule your private showing today!
Pending
Listed by: EXP Realty LLC • Jonathan Pimentel • 573-451-2020
$260,000
23785 Risen Rd, Waynesville, MO 65583
3beds
1,688sqft
Single Family Residence
Built in 2010
9,147 Square Feet Lot
$256,800 Zestimate®
$154/sqft
$-- HOA
What's special
Built-in electric fireplaceSpacious backyardInviting covered front porchOpen floor planSeparate jetted tubPrivate primary suiteWalk-in shower
- 94 days
- 214
- 18
Zillow last checked:
Listing updated:
Listed by:
Jonathan Pimentel 573-451-2020,
EXP Realty LLC
Source: MARIS,MLS#: 26042090 Originating MLS: Pulaski County Board of REALTORS
Originating MLS: Pulaski County Board of REALTORSFacts & features
Interior
Bedrooms & bathrooms
- Bedrooms: 3
- Bathrooms: 2
- Full bathrooms: 2
- Main level bathrooms: 2
- Main level bedrooms: 3
Heating
- Electric, Forced Air
Cooling
- Ceiling Fan(s), Central Air, Electric
Appliances
- Included: Dishwasher, Microwave, Electric Oven, Electric Range, Refrigerator, Water Heater
- Laundry: Laundry Closet, Main Level
Features
- Breakfast Bar, Ceiling Fan(s), Double Vanity, Eat-in Kitchen, High Ceilings, High Speed Internet, Kitchen/Dining Room Combo, Lever Faucets, Open Floorplan, Pantry, Separate Shower, Soaking Tub, Tray Ceiling(s), Vaulted Ceiling(s), Walk-In Closet(s)
- Flooring: Carpet, Ceramic Tile, Laminate
- Doors: Sliding Doors
- Has basement: No
- Number of fireplaces: 1
- Fireplace features: Electric, Insert, Living Room
Interior area
- Total structure area: 1,688
- Total interior livable area: 1,688 sqft
- Finished area above ground: 1,688
Property
Parking
- Total spaces: 2
- Parking features: Attached, Driveway, Garage, Garage Door Opener
- Attached garage spaces: 2
- Has uncovered spaces: Yes
Features
- Levels: One
- Patio & porch: Covered, Front Porch, Patio
- Fencing: Back Yard,Wood
Lot
- Size: 9,147 Square Feet
- Features: Back Yard, Level
Details
- Additional structures: Equipment Shed
- Parcel number: 119.029000000001164
- Special conditions: Standard
Construction
Type & style
- Home type: SingleFamily
- Architectural style: Ranch
- Property subtype: Single Family Residence
Materials
- Brick Veneer, Vinyl Siding
Condition
- Year built: 2010
Utilities & green energy
- Electric: Other
- Sewer: Public Sewer
- Water: Public
Community & HOA
Community
- Subdivision: Taylor Hills
HOA
- Has HOA: No
Location
- Region: Waynesville
Financial & listing details
- Price per square foot: $154/sqft
- Tax assessed value: $32,275
- Annual tax amount: $1,324
- Date on market: 7/14/2026
- Cumulative days on market: 94 days
- Listing terms: Cash,Conventional,FHA,Other,USDA Loan,VA Loan
Estimated market value
$256,800
$244,000 - $270,000
$1,666/mo
Price history
| Date | Event | Price |
|---|---|---|
| 10/8/2026 | Pending sale | $260,000$154/sqft |
Source:  MARIS #26042090 Report a problem MARIS #26042090 Report a problem | ||
| 7/14/2026 | Listed for sale | $260,000+55.7%$154/sqft |
Source: MARIS #26042090 Report a problem | ||
| 9/6/2024 | Sold | -- |
Source: MARIS #24045393 Report a problem | ||
| 8/4/2020 | Sold | -- |
Source: MARIS #20029893 Report a problem | ||
| 6/8/2020 | Pending sale | $167,000$99/sqft |
Source: EXP Realty LLC #20029893 Report a problem | ||
| 6/2/2020 | Price change | $167,000-1.2%$99/sqft |
Source: EXP Realty LLC #20029893 Report a problem | ||
| 5/6/2020 | Listed for sale | $169,000+14.3%$100/sqft |
Source: EXP Realty LLC #20029893 Report a problem | ||
| 2/28/2019 | Sold | -- |
Source: Agent Provided Report a problem | ||
| 1/12/2019 | Pending sale | $147,900$88/sqft |
Source: Walker Real Estate Team #18055894 Report a problem | ||
| 12/18/2018 | Price change | $147,900-1.3%$88/sqft |
Source: Walker Real Estate Team #18055894 Report a problem | ||
| 8/8/2018 | Price change | $149,900-2%$89/sqft |
Source: Walker Real Estate Team #18055894 Report a problem | ||
| 7/12/2018 | Listed for sale | $152,900+9.3%$91/sqft |
Source: Walker Real Estate Team #18055894 Report a problem | ||
| 7/24/2015 | Sold | -- |
Source: Agent Provided Report a problem | ||
| 5/22/2015 | Listed for sale | $139,900-3.5%$83/sqft |
Source: RE Fort Leonard Wood #15029164 Report a problem | ||
| 7/1/2013 | Listing removed | $145,000$86/sqft |
Source: CENTURY 21 Prestige Real Estate, Inc. #12062904 Report a problem | ||
| 11/10/2012 | Listed for sale | $145,000$86/sqft |
Source: CENTURY 21 Prestige Real Estate, Inc. #12062904 Report a problem | ||
Public tax history
| Year | Property taxes | Tax assessment |
|---|---|---|
| 2025 | $1,324 +5.3% | $32,275 +11.6% |
| 2024 | $1,258 +2.4% | $28,909 |
| 2023 | $1,228 +8.4% | $28,909 |
| 2022 | $1,133 +1.1% | $28,909 +12.1% |
| 2021 | $1,120 +1.8% | $25,796 |
| 2020 | $1,100 | $25,796 -7.1% |
| 2019 | -- | $27,759 |
| 2018 | $1,100 +5.4% | $27,759 +7.6% |
| 2017 | $1,043 | $25,796 -7.1% |
| 2016 | $1,043 | $27,760 |
| 2015 | $1,043 +0.1% | $27,760 |
| 2014 | $1,042 +486.9% | $27,760 +484.4% |
| 2010 | $178 | $4,750 |
Find assessor info on the county website
Monthly payment
Est. payment
Payment breakdown
Explore the cost of this home by adjusting the details. Changes won't be saved.Climate risks
Neighborhood: 65583
Nearby schools
Schools provided by the listing agent
- Elementary: Waynesville R-Vi
- Middle: Waynesville Middle
- High: Waynesville Sr. High
Source: MARIS. This data may not be complete. We recommend contacting the local school district to confirm school assignments for this home.
Similar homes
- $260,0003 bd2 ba1.7k sqft166 Lyle Curtis Cir, Waynesville, MO 65583For Sale
 MLS ID #26066256, Jennifer Hong, EXP Realty, LLC. MARIS
 - $264,9004 bd3 ba2k sqft23517 Restore, Waynesville, MO 65583For Sale
 MLS ID #26029437, Debbie L Austin, Walker Real Estate Team. MARIS
 - $274,9004 bd3 ba2.2k sqft22961 Revelation Rd, Waynesville, MO 65583For Sale
 MLS ID #26065355, Colten Carmack, Fathom Realty-St. Louis. MARIS
 - $285,0004 bd3 ba1.9k sqft23645 Restore Rd, Waynesville, MO 65583For Sale
 MLS ID #26050514, Traci A Hayes, 41. & Co. Realty. MARIS
 - $285,0004 bd3 ba2.4k sqft23689 Restore, Waynesville, MO 65583For SaleMLS ID #26046791, Misty D MacDonald, NextHome Team Ellis. MARIS
- $264,0003 bd2 ba1.6k sqft20145 Selby Rd, Waynesville, MO 65583For SaleMLS ID #26062444, Hazel O' Donnell, NextHome Team Ellis. MARIS
- $259,9003 bd3 ba2.3k sqft102 Mary Catherine, Waynesville, MO 65583For SaleMLS ID #26037373, Bryant B Boyd, Eagle Realty Group & Associates. MARIS
- $280,0004 bd3 ba2k sqft22858 Revelation Rd, Waynesville, MO 65583For SaleMLS ID #26028397, Shanda J Horne, New Key Realty, LLC. MARIS
- $295,0004 bd3 ba2k sqft22857 Revelation Rd, Waynesville, MO 65583For SaleMLS ID #26050669, Christine D Edwards, New Key Realty, LLC. MARIS
- $239,9003 bd2 ba1.6k sqft24950 Spencer Rd, Waynesville, MO 65583For SaleMLS ID #26058080, Tyler Bolan, EXP Realty, LLC. MARIS
- $300,0004 bd3 ba2.4k sqft24670 Raleigh Rd, Waynesville, MO 65583For SaleMLS ID #26065522, Michele A Carmack, EXP Realty, LLC. MARIS
- $289,0003 bd2 ba1.4k sqft234 Settlers Pass, Waynesville, MO 65583For SaleMLS ID #26062638, Jose F Harrison, Keller Williams Local. MARIS
- $259,9004 bd3 ba2k sqft18652 Lynn Ln, Waynesville, MO 65583For SaleMLS ID #26051988, Traci A Hayes, 41. & Co. Realty. MARIS
- $284,9003 bd2 ba1.7k sqft102 Summit Pass, Waynesville, MO 65583For SaleMLS ID #26055141, Brenda K Rothbauer, RE/MAX Professional Realty. MARIS
- $299,9003 bd2 ba1.7k sqft108 Bailey Renee Ct, Waynesville, MO 65583For SaleMLS ID #26064445, Lisa J Ellis, NextHome Team Ellis. MARIS
- $249,0003 bd2 ba1.9k sqft103 Carolyn St, Waynesville, MO 65583For SaleMLS ID #26057057, Britney J Rembold, EXP Realty LLC. MARIS
- $270,0003 bd3 ba1.3k sqft117 La Vista Dr, Waynesville, MO 65583For SaleMLS ID #26014421, Shanda J Horne, New Key Realty, LLC. MARIS
- $299,9003 bd2 ba1.7k sqft26217 Silver Ln, Waynesville, MO 65583For SaleMLS ID #26053599, Christy M Cooper, Walker Real Estate Team. MARIS
- $275,0004 bd2 ba1.9k sqft19835 Stamper Ln, Waynesville, MO 65583For SaleMLS ID #26030310, Misty D MacDonald, NextHome Team Ellis. MARIS
- $254,9004 bd2 ba2.4k sqft1100 Home Ave, Waynesville, MO 65583For SaleMLS ID #26036051, Antwann D Rhodes, Eagle Realty Group & Associates. MARIS
