Welcome home to this charm-filled 4-bedroom bungalow nestled on a mature, tree-lined street in a prime Grand Rapids location! Ideally situated within walking distance to John Ball Zoo and vibrant downtown Grand Rapids, and just minutes from major highways, dining, shopping, and entertainment. The main level boasts beautiful hardwood flooring throughout, two comfortable bedrooms, a full bath, and a bright kitchen featuring stainless steel appliances and a cute breakfast nook. Upstairs, you'll find two additional spacious bedrooms. Expand your living space in the daylight lower level, complete with a finished rec room, built-in bar area, laundry, and ample storage space. Step outside to your private backyard featuring a stone patio, fully fenced yard, and a 2-stall detached garage. Don't miss out—call today to schedule your private showing! Seller instructs Listing Agent/Broker that Seller will not review any offers until Monday, August 17th at 12:00pm.
Active
$269,900
926 California St NW, Grand Rapids, MI 49504
4beds
1,918sqft
Single Family Residence
Built in 1949
6,098 Square Feet Lot
$263,100 Zestimate®
$141/sqft
$-- HOA
What's special
Fully fenced yardFinished rec roomPrivate backyardMature tree-lined streetDaylight lower levelBuilt-in bar areaStone patio
- 2 days |
- 699 |
- 68 |
Zillow last checked:
Listing updated:
Listed by:
Brandon S Snellink 616-745-4631,
Cornerstone Home Group 616-341-7231
Source: MichRIC,MLS#: 26042493
Facts & features
Interior
Bedrooms & bathrooms
- Bedrooms: 4
- Bathrooms: 1
- Full bathrooms: 1
- Main level bedrooms: 2
Primary bedroom
- Level: Main
Bedroom 2
- Level: Main
Bedroom 3
- Level: Upper
Bedroom 4
- Level: Upper
Primary bathroom
- Level: Main
Dining area
- Level: Main
Family room
- Level: Main
Kitchen
- Level: Main
Laundry
- Level: Lower
Heating
- Forced Air
Cooling
- Central Air
Appliances
- Included: Dishwasher, Dryer, Microwave, Oven, Range, Refrigerator, Washer
- Laundry: Gas Dryer Hookup, In Basement, Washer Hookup
Features
- Ceiling Fan(s), Eat-in Kitchen
- Flooring: Carpet, Wood
- Windows: Replacement
- Basement: Daylight,Full
- Has fireplace: No
Interior area
- Total structure area: 1,602
- Total interior livable area: 1,918 sqft
- Finished area below ground: 0
Property
Parking
- Total spaces: 2
- Parking features: Garage Faces Front, Detached
- Garage spaces: 2
Features
- Stories: 2
- Fencing: Full
Lot
- Size: 6,098 Square Feet
- Dimensions: 45 x 132
- Features: Level, Sidewalk, Shrubs/Hedges
Details
- Parcel number: 411326280008
- Zoning description: RES
Construction
Type & style
- Home type: SingleFamily
- Property subtype: Single Family Residence
Materials
- Aluminum Siding
- Roof: Composition,Shingle
Condition
- New construction: No
- Year built: 1949
Utilities & green energy
- Sewer: Public Sewer
- Water: Public
- Utilities for property: Natural Gas Available, Electricity Available, Cable Available, Natural Gas Connected
Community & HOA
Location
- Region: Grand Rapids
Financial & listing details
- Price per square foot: $141/sqft
- Tax assessed value: $74,293
- Annual tax amount: $2,420
- Date on market: 8/13/2026
- Listing terms: Cash,FHA,VA Loan,Conventional
- Electric utility on property: Yes
- Road surface type: Paved
Estimated market value
$263,100
$250,000 - $276,000
$2,051/mo
Price history
| Date | Event | Price |
|---|---|---|
| 8/13/2026 | Listed for sale | $269,900+54.2%$141/sqft |
Source:  MichRIC #26042493 Report a problem MichRIC #26042493 Report a problem | ||
| 7/13/2020 | Sold | $175,000$91/sqft |
Source: MichRIC #20018873 Report a problem | ||
| 6/8/2020 | Pending sale | $175,000$91/sqft |
Source: RE/MAX United #20018873 Report a problem | ||
| 5/28/2020 | Listed for sale | $175,000+20.7%$91/sqft |
Source: RE/MAX United (Main) #20018873 Report a problem | ||
| 9/30/2019 | Sold | $145,000-3.3%$76/sqft |
Source: MichRIC #19041306 Report a problem | ||
| 9/13/2019 | Pending sale | $150,000$78/sqft |
Source: CENTURY 21 Affiliated #19041306 Report a problem | ||
| 9/7/2019 | Listed for sale | $150,000$78/sqft |
Source: CENTURY 21 Affiliated #19041306 Report a problem | ||
| 8/30/2019 | Pending sale | $150,000$78/sqft |
Source: CENTURY 21 Affiliated #19041306 Report a problem | ||
| 8/25/2019 | Price change | $150,000+59.6%$78/sqft |
Source: Century 21 Affiliated #19041306 Report a problem | ||
| 11/13/2012 | Listed for sale | $94,000-5.1%$49/sqft |
Source: Prudential Preferred, REALTORS #12060139 Report a problem | ||
| 1/21/2003 | Sold | $99,000$52/sqft |
Source: Public Record Report a problem | ||
Public tax history
| Year | Property taxes | Tax assessment |
|---|---|---|
| 2025 | $2,320 | $97,900 +12.4% |
| 2024 | -- | $87,100 +44% |
| 2021 | $1,184 | $60,500 +15.9% |
| 2020 | $1,184 +3.6% | $52,200 +12.5% |
| 2019 | $1,144 | $46,400 +20.2% |
| 2018 | -- | $38,600 +12.9% |
| 2017 | $1,127 | $34,200 -4.7% |
| 2016 | $1,127 | $35,900 |
| 2015 | $1,127 +7.5% | $35,900 +13.2% |
| 2013 | $1,048 | $31,700 -5.1% |
| 2011 | -- | $33,400 -11.9% |
| 2010 | -- | $37,900 -9.5% |
| 2009 | -- | $41,900 -24.5% |
| 2007 | -- | $55,500 +12.5% |
| 2006 | -- | $49,325 +3.7% |
| 2005 | -- | $47,566 +3.3% |
| 2004 | -- | $46,047 +19.6% |
| 2002 | -- | $38,493 +3.2% |
| 2001 | -- | $37,300 |
Find assessor info on the county website
Monthly payment
Est. payment
Payment breakdown
Explore the cost of this home by adjusting the details. Changes won't be saved.Climate risks
Neighborhood: Southwest
Nearby schools
GreatSchools rating
- 4/10Sibley SchoolGrades: PK-5Distance: 0.2 mi
- 8/10John Ball Park Zoo SchoolGrades: 6Distance: 0.6 mi
- 5/10Union High SchoolGrades: 9-12Distance: 1.3 mi
- $243,5004 bd1 ba1k sqft930 California St NW, Grand Rapids, MI 49504Off Market
- $254,4003 bd1 ba1.1k sqft920 California St NW, Grand Rapids, MI 49504Off Market
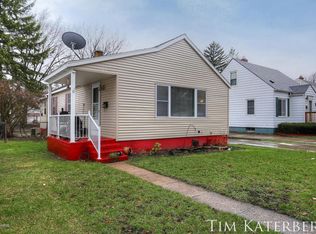
- $263,9004 bd1 ba950 sqft934 California St NW, Grand Rapids, MI 49504Off Market
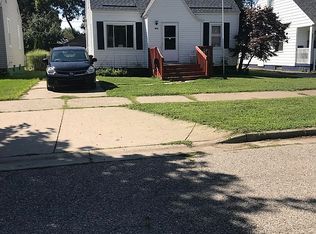
- $225,700-- bd1 ba894 sqft916 California St NW, Grand Rapids, MI 49504Off Market
- $285,0003 bd1 ba1.1k sqft925 Veto St NW, Grand Rapids, MI 49504Sold
- $292,2004 bd2 ba1.5k sqft938 California St NW, Grand Rapids, MI 49504Off Market
- $215,0003 bd1 ba1.6k sqft929 Veto St NW, Grand Rapids, MI 49504Sold
- $243,9003 bd1 ba1.2k sqft921 Veto St NW, Grand Rapids, MI 49504Off Market
A local agent can set up tours, give advice and negotiate with sellers.
Similar homes
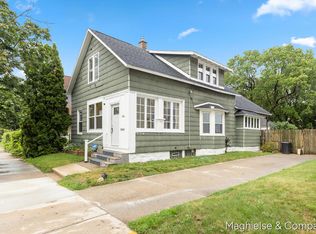
- $264,9005 bd2 ba1.8k sqft1106 Alpine Ave NW, Grand Rapids, MI 49504For Sale
 MLS ID #26042340, Denise Maghielse, Real Estate with Maghielse &Co. MichRIC
 - $259,0003 bd2 ba1.2k sqft952 Park St SW, Grand Rapids, MI 49504For Sale
 MLS ID #26042477, Corrin E Wiersema, Keller Williams Harbortown. MichRIC
 - $289,9006 bd2 ba2.1k sqft837 4th St NW, Grand Rapids, MI 49504For Sale
 MLS ID #26042465, Mitchell D Luban, Edison Brokers & Co LLC. MichRIC
 - $249,9004 bd2 ba1.6k sqft1015 Merrill Ave SW, Grand Rapids, MI 49503For Sale
 MLS ID #26042877, Joshua Williams, Bellabay Realty LLC. MichRIC
 - $214,9004 bd1 ba1.6k sqft831 2nd St NW, Grand Rapids, MI 49504For SaleMLS ID #26042872, Douglas W Cooke, Five Star Real Estate (Main). MichRIC
- $295,0004 bd2 ba1.4k sqft1034 Dayton St SW, Grand Rapids, MI 49504For SaleMLS ID #26040858, Doren B Colley, RE/MAX of Grand Rapids (FH). MichRIC
- $279,9003 bd1 ba1k sqft608 Garfield Ave NW, Grand Rapids, MI 49504For SaleMLS ID #26041690, Steven Koleno, Beycome Brokerage Realty LLC. MichRIC
- $309,9003 bd3 ba1.6k sqft527 Fairfield Ave NW, Grand Rapids, MI 49504For SaleMLS ID #26042452, Barry J Capel, Five Star Real Estate (Grandv). MichRIC
- $284,9004 bd2 ba1.8k sqft1448 Broadway Ave NW, Grand Rapids, MI 49504For SaleMLS ID #26042450, Mitchell D Luban, Edison Brokers & Co LLC. MichRIC
- $260,0003 bd2 ba1.1k sqft735 Maridell Ave NW, Grand Rapids, MI 49504For SaleMLS ID #26040843, Mark Blashkiw, Blueprint Properties LLC. MichRIC
- $315,0003 bd2 ba1.4k sqft1257 Hillcrest Ave NW, Grand Rapids, MI 49504For SaleMLS ID #26042442, Cameron Kelting, Five Star Real Estate (Ada). MichRIC
- $329,9003 bd3 ba1.8k sqft859 Butterworth St SW, Grand Rapids, MI 49504For SaleMLS ID #26042093, Jacob Thomas, United Realty Services LLC. MichRIC
- $200,0003 bd1 ba998 sqft711 Veto St NW, Grand Rapids, MI 49504For SaleMLS ID #26042063, Beth A Groelsma, City2Shore Real Estate Inc.. MichRIC
- $--4 bd2 ba1.7k sqft826 Lafayette Ave SE, Grand Rapids, MI 49507AuctionAuction.com 2
- $269,9004 bd2 ba1.4k sqft1147 Jennette Ave NW, Grand Rapids, MI 49504For SaleMLS ID #26037892, Nolan J Miklusicak, Blueprint Properties LLC. MichRIC
- $305,0003 bd3 ba2.2k sqft940 Chatham St NW, Grand Rapids, MI 49504For SaleMLS ID #26037888, Payton L Haas, Cornerstone Home Group. MichRIC
- $340,0004 bd2 ba1.9k sqft1107 11th St NW, Grand Rapids, MI 49504For SaleMLS ID #26042304, Stephanie A Garner, ERA Reardon Realty Great Lakes (Trufant). MichRIC
- $259,9003 bd2 ba1.3k sqft1205 Valley Ave NW, Grand Rapids, MI 49504For SaleMLS ID #26040882, Lindsay J VanDuinen-Scully, RE/MAX of Grand Rapids (Grandville). MichRIC
- $319,9006 bd2 ba1.6k sqft1010 Alpine Ave NW, Grand Rapids, MI 49504For SaleMLS ID #26042773, James Hocking, Smallegan Real Estate. MichRIC
- $323,0006 bd2 ba1.8k sqft823 McReynolds Ave NW, Grand Rapids, MI 49504For SaleMLS ID #26042168, Lewis Smalligan, Tall Tree Realty and Property Management LLC. MichRIC
