Coming soon!
Coming soon 09/17
$365,000
1800 NW Westbrooke Dr, Blue Springs, MO 64015
4beds
3,269sqft
Single Family Residence
Built in 1991
0.33 Acres Lot
$-- Zestimate®
$112/sqft
$-- HOA
What's special
- --
- on Zillow |
- 313
- views |
- 36
- saves |
Zillow last checked:
Listing updated:
Listed by:
Hern Group 800-274-5951,
Keller Williams Platinum Prtnr,
Michael Hern 816-529-4949,
Keller Williams Platinum Prtnr
Source: Heartland MLS as distributed by MLS GRID,MLS#: 2636617
Facts & features
Interior
Bedrooms & bathrooms
- Bedrooms: 4
- Bathrooms: 5
- Full bathrooms: 3
- 1/2 bathrooms: 2
Primary bedroom
- Level: First
- Area: 270 Square Feet
- Dimensions: 18 x 15
Bedroom 2
- Level: Second
- Area: 144 Square Feet
- Dimensions: 12 x 12
Bedroom 3
- Level: Second
- Area: 180 Square Feet
- Dimensions: 15 x 12
Bedroom 4
- Level: Second
- Area: 182 Square Feet
- Dimensions: 14 x 13
Primary bathroom
- Level: First
- Area: 144 Square Feet
- Dimensions: 12 x 12
Bathroom 2
- Level: Second
Bathroom 3
- Level: Second
Dining room
- Level: First
- Area: 132 Square Feet
- Dimensions: 12 x 11
Other
- Level: Second
- Area: 324 Square Feet
- Dimensions: 18 x 18
Half bath
- Level: First
Other
- Level: Lower
Kitchen
- Level: First
- Area: 322 Square Feet
- Dimensions: 23 x 14
Living room
- Level: First
- Area: 342 Square Feet
- Dimensions: 19 x 18
Heating
- Natural Gas
Cooling
- Electric
Appliances
- Included: Dishwasher, Disposal, Microwave, Gas Range, Water Softener
- Laundry: Main Level, Off The Kitchen
Features
- Cedar Closet, Ceiling Fan(s), Central Vacuum, Kitchen Island, Pantry, Vaulted Ceiling(s), Walk-In Closet(s)
- Doors: Storm Door(s)
- Windows: Thermal Windows
- Basement: Finished,Partial,Walk-Out Access
- Number of fireplaces: 1
- Fireplace features: Gas Starter, Living Room
Interior area
- Total structure area: 3,269
- Total interior livable area: 3,269 sqft
- Finished area above ground: 1,719
- Finished area below ground: 1,550
Property
Parking
- Total spaces: 3
- Parking features: Attached, Garage Door Opener, Garage Faces Side, Tandem
- Attached garage spaces: 3
Features
- Patio & porch: Deck, Porch
- Spa features: Bath
- Fencing: Privacy
Lot
- Size: 0.33 Acres
- Features: Corner Lot
Details
- Parcel number: 35510023900000000
Construction
Type & style
- Home type: SingleFamily
- Architectural style: Traditional
- Property subtype: Single Family Residence
Materials
- Stucco, Vinyl Siding
- Roof: Composition
Condition
- Year built: 1991
Utilities & green energy
- Sewer: Public Sewer
- Water: Public
Community & HOA
Community
- Subdivision: Westbrooke
HOA
- Has HOA: No
Location
- Region: Blue Springs
Financial & listing details
- Price per square foot: $112/sqft
- Tax assessed value: $339,880
- Annual tax amount: $5,289
- Date on market: 8/13/2026
- Listing terms: Cash,Conventional,FHA,VA Loan
- Ownership: Private
- Road surface type: Paved
Estimated market value
Not available
Estimated sales range
Not available
Not available
Price history
| Date | Event | Price |
|---|---|---|
| 4/17/2014 | Sold | -- |
Source:  Heartland MLS as distributed by MLS GRID #45001_1871057 Report a problem Heartland MLS as distributed by MLS GRID #45001_1871057 Report a problem | ||
| 3/11/2014 | Listed for sale | $195,000$60/sqft |
Source: Chartwell Realty LLC #1871057 Report a problem | ||
Public tax history
| Year | Property taxes | Tax assessment |
|---|---|---|
| 2025 | $5,289 +15.4% | $64,577 +15% |
| 2024 | $4,581 +2% | $56,155 |
| 2023 | $4,493 -17.1% | $56,155 -6.2% |
| 2022 | $5,419 +0.1% | $59,850 |
| 2021 | $5,414 +11.9% | $59,850 +10% |
| 2020 | $4,838 +3.4% | $54,401 |
| 2019 | $4,677 | $54,401 +14.9% |
| 2018 | $4,677 +8% | $47,345 |
| 2017 | $4,330 +6.4% | $47,345 +3.5% |
| 2016 | $4,071 +1.4% | $45,752 +1.6% |
| 2014 | $4,013 +0.5% | $45,038 |
| 2013 | $3,992 +0.1% | $45,038 |
| 2012 | $3,989 +0.3% | $45,038 |
| 2011 | $3,975 +1.8% | $45,038 |
| 2010 | $3,905 -5.7% | $45,038 |
| 2009 | $4,140 +1.8% | $45,038 -6% |
| 2008 | $4,065 -0.4% | $47,913 |
| 2007 | $4,081 +0% | $47,913 |
| 2006 | $4,079 +5.9% | $47,913 |
| 2005 | $3,850 -0.2% | $47,913 +7% |
| 2004 | $3,856 +20.8% | $44,778 |
| 2003 | $3,192 +5.3% | $44,778 +12% |
| 2002 | $3,032 +0.1% | $39,980 |
| 2001 | $3,028 | $39,980 |
Find assessor info on the county website
Monthly payment
Est. payment
Payment breakdown
Explore the cost of this home by adjusting the details. Changes won't be saved.Climate risks
Neighborhood: 64015
Nearby schools
GreatSchools rating
- 8/10Sunny Pointe Elementary SchoolGrades: K-5Distance: 1.4 mi
- 6/10Paul Kinder Middle SchoolGrades: 6-8Distance: 1.4 mi
- 8/10Blue Springs High SchoolGrades: 9-12Distance: 0.9 mi
Schools provided by the listing agent
- Elementary: Sunny Pointe
- Middle: Paul Kinder
- High: Blue Springs
Source: Heartland MLS as distributed by MLS GRID. This data may not be complete. We recommend contacting the local school district to confirm school assignments for this home.
- $427,2005 bd3 ba2.4k sqft2824 NW Westbrooke Cir, Blue Springs, MO 64015Off Market
- $364,9005 bd2 ba1.7k sqft1807 NW Westbrooke Dr, Blue Springs, MO 64015Off Market
- $390,7004 bd3 ba1.9k sqft2820 NW Westbrooke Cir, Blue Springs, MO 64015Off Market
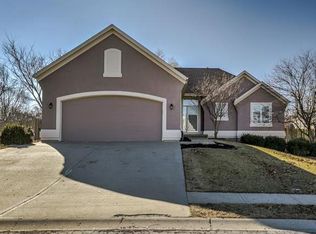
- $359,7004 bd3 ba2.4k sqft1809 NW Westbrooke Dr, Blue Springs, MO 64015Off Market
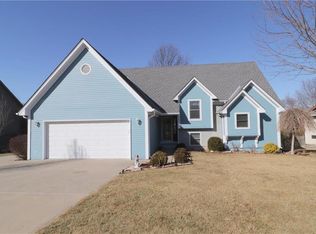
- $192,7003 bd2 ba1.5k sqft1626 NW Samantha Ct, Blue Springs, MO 64015Off Market
- $443,5003 bd2 ba2.5k sqft1801 NW Westbrooke Dr, Blue Springs, MO 64015Off Market
- $212,6003 bd3 ba1.6k sqft1624 NW Samantha Ct, Blue Springs, MO 64015Off Market
- $387,8004 bd2 ba2.3k sqft2813 NW Westbrooke Cir, Blue Springs, MO 64015Off Market
A local agent can set up tours, give advice and negotiate with sellers.
A local lender can help you make sure your offer is ready when you are.
Similar homes
- $345,0003 bd3 ba2.9k sqft1321 SW 22nd St, Blue Springs, MO 64015For Sale
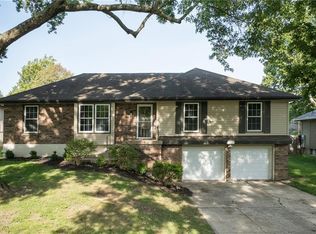 MLS ID #2636844, Matt Turnbough, Platinum Realty LLC. Heartland MLS as distributed by MLS GRID
 - $374,9003 bd3 ba3.3k sqft712 NW 10th St, Blue Springs, MO 64015For Sale
 MLS ID #2635914, Ryan Schroer, Homes by Darcy LLC. Heartland MLS as distributed by MLS GRID
 - $369,0002 bd3 ba2.3k sqft1513 NW Primrose Ln, Blue Springs, MO 64015For Sale
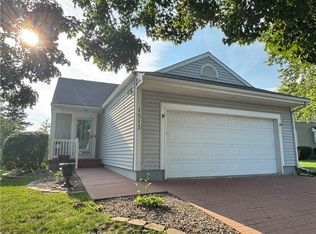 MLS ID #2636382, Robin Clark, RE/MAX Innovations. Heartland MLS as distributed by MLS GRID
 - $349,8004 bd3 ba2.1k sqft804 NW 41st St, Blue Springs, MO 64015For Sale By Owner
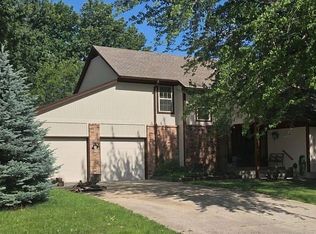
- $385,0005 bd5 ba3.3k sqft2227 SW Park Avenue Cir, Blue Springs, MO 64015For SaleMLS ID #2631238, Klarissa McNeely, Keller Williams Realty Partners Inc.. Heartland MLS as distributed by MLS GRID
- $465,0003 bd4 ba4.3k sqft1829 SW Twincreek Pl, Blue Springs, MO 64015For SaleMLS ID #2624489, Taylor Made Team, KW KANSAS CITY METRO. Heartland MLS as distributed by MLS GRID
- $375,0004 bd3 ba2.4k sqft21417 E 50th Terrace Ct S, Blue Springs, MO 64015For SaleMLS ID #2633384, Kassie Cundiff, Realty ONE Group Esteem. Heartland MLS as distributed by MLS GRID
- $498,0004 bd3 ba3.1k sqft4817 SW Marguerite St, Blue Springs, MO 64015For SaleMLS ID #2636271, Angela Moyer, RE/MAX Innovations. Heartland MLS as distributed by MLS GRID
- $395,0004 bd3 ba3.3k sqft3715 SW Kimstin Cir, Blue Springs, MO 64015For SaleMLS ID #2623223, Chuck Hitzeman, Real Broker, LLC-MO. Heartland MLS as distributed by MLS GRID
- $345,0003 bd3 ba2.6k sqft4301 NW Cortland Dr, Blue Springs, MO 64015For SaleMLS ID #2623159, Lynn Banks, Platinum Realty LLC. Heartland MLS as distributed by MLS GRID
- $389,0005 bd3 ba2.9k sqft2619 SW Morningside Dr, Blue Springs, MO 64015For SaleMLS ID #2610734, Korbyn Shirey, ReeceNichols- Leawood Town Center. Heartland MLS as distributed by MLS GRID
- $295,0003 bd3 ba2.1k sqft1235 SW Horizon Dr, Blue Springs, MO 64015For SaleMLS ID #2636447, LeAnn Hiatt, Huck Homes. Heartland MLS as distributed by MLS GRID
- $374,9005 bd3 ba2.5k sqft1004 SW Sunrise Dr, Blue Springs, MO 64015For SaleMLS ID #11824014, Mark Corwin, 114 Farm and Home Realty, LLC. My State MLS
- $299,0004 bd2 ba2.2k sqft209 SW Victor Dr, Blue Springs, MO 64014For SaleMLS ID #2635214, The Butler Group, Keller Williams Realty Partners Inc.. Heartland MLS as distributed by MLS GRID
- $315,0003 bd3 ba2.5k sqft2924 SW Walnut St, Blue Springs, MO 64015For SaleMLS ID #2630566, Ray Homes KC Team, Compass Realty Group. Heartland MLS as distributed by MLS GRID
- $330,0004 bd3 ba2k sqft1209 SW Trail Ridge Dr, Blue Springs, MO 64015For SaleMLS ID #2625337, Kacey Mehl, HomeSmart Legacy. Heartland MLS as distributed by MLS GRID
- $485,0004 bd4 ba3.5k sqft3409 NW Nautical Ct, Blue Springs, MO 64015For SaleMLS ID #2627340, Sue Shores, Realty ONE Group Esteem. Heartland MLS as distributed by MLS GRID
- $315,0004 bd3 ba2.1k sqft1008 SW 23rd St, Blue Springs, MO 64015For SaleMLS ID #2629211, Bryan Huff, Keller Williams Realty Partners Inc.. Heartland MLS as distributed by MLS GRID
- $405,0003 bd3 ba2.3k sqft3204 SW Shadow Brook Dr, Blue Springs, MO 64015For SaleMLS ID #2630690, Tani Beck, ReeceNichols - Lees Summit. Heartland MLS as distributed by MLS GRID
- $349,4994 bd3 ba3.3k sqft420 NE Golfview Dr, Blue Springs, MO 64014For SaleMLS ID #2607007, Aaron Potter, EXP Realty LLC. Heartland MLS as distributed by MLS GRID
