A home that makes the most of every level! Natural light fills the main living area, where the kitchen, dining, and living spaces connect with an easy flow. The kitchen offers abundant cabinetry, generous counter space, and a snack bar, while sliding glass doors lead to a backyard deck that extends the living space outdoors. Two bedrooms complete the main level, with a partially finished lower level offering a spacious second family room, a third bedroom with an egress window, and an additional bathroom. Whether you're hosting, relaxing, or simply looking for a little room to spread out, this layout offers plenty of possibilities. Outside, the brand-new concrete driveway is a noteworthy addition, along with a new roof in 2025. An attached two-stall garage rounds out this appealing Grand Rapids home, where a versatile floor plan and inviting spaces make it easy to settle right in.
Active
$274,900
2318 Skyline Dr NW, Grand Rapids, MI 49504
3beds
1,609sqft
Condominium
Built in 1985
-- sqft lot
$270,100 Zestimate®
$171/sqft
$391/mo HOA
What's special
Snack barAdditional bathroomAttached two-stall garageVersatile floor planGenerous counter spaceInviting spacesSpacious second family room
- 4 hours
- 149
- 7
Zillow last checked:
Listing updated:
Listed by:
Laurie Zokoe 616-901-9632,
Five Star Real Estate (Tallmadge) 616-901-9632
Source: MichRIC,MLS#: 26061119
Facts & features
Interior
Bedrooms & bathrooms
- Bedrooms: 3
- Bathrooms: 2
- Full bathrooms: 2
- Main level bedrooms: 2
Heating
- Forced Air
Cooling
- Central Air
Appliances
- Included: Dishwasher, Microwave, Oven, Range, Refrigerator
- Laundry: In Basement
Features
- Flooring: Carpet, Laminate
- Basement: Full
- Has fireplace: No
Interior area
- Total structure area: 871
- Total interior livable area: 1,609 sqft
- Finished area below ground: 738
Property
Parking
- Total spaces: 2
- Parking features: Garage Door Opener, Attached
- Garage spaces: 2
Features
- Stories: 1
Lot
- Features: Shrubs/Hedges
Details
- Parcel number: 411327104101
- Zoning description: N/A
Construction
Type & style
- Home type: Condo
- Architectural style: Ranch
- Property subtype: Condominium
Materials
- Brick, Wood Siding
- Roof: Shingle
Condition
- New construction: No
- Year built: 1985
Utilities & green energy
- Sewer: Public Sewer
- Water: Public
Community & HOA
HOA
- Has HOA: Yes
- Services included: Water, Trash, Snow Removal, Sewer, Maintenance Grounds, Cable/Satellite
- HOA fee: $391 monthly
- HOA phone: 616-245-5003
Location
- Region: Grand Rapids
Financial & listing details
- Price per square foot: $171/sqft
- Tax assessed value: $57,859
- Annual tax amount: $1,819
- Date on market: 11/20/2026
- Listing terms: Cash,FHA,VA Loan,MSHDA,Conventional
- Road surface type: Paved
Estimated market value
$270,100
$257,000 - $284,000
$1,679/mo
Price history
| Date | Event | Price |
|---|---|---|
| 11/20/2026 | Listed for sale | $274,900+150.1%$171/sqft |
Source:  MichRIC #26061119 Report a problem | ||
| 5/1/2008 | Listing removed | $109,900$68/sqft |
Source: Postlets #G605424 Report a problem | ||
| 4/11/2008 | Listed for sale | $109,900+9.9%$68/sqft |
Source: Postlets #G605424 Report a problem | ||
| 3/26/2008 | Sold | $100,000$62/sqft |
Source: Public Record Report a problem | ||
Public tax history
| Year | Property taxes | Tax assessment |
|---|---|---|
| 2026 | $1,885 +2.4% | $113,100 -0.7% |
| 2025 | $1,840 | $113,900 +10.2% |
| 2024 | -- | $103,400 +37.7% |
| 2021 | $1,634 | $75,100 +4.9% |
| 2020 | $1,634 +3.6% | $71,600 +2.6% |
| 2019 | $1,578 | $69,800 +15.8% |
| 2018 | -- | $60,300 +34.3% |
| 2017 | $1,555 | $44,900 +2.3% |
| 2016 | $1,555 | $43,900 |
| 2015 | $1,555 +7.5% | $43,900 -2% |
| 2013 | $1,446 | $44,800 -21.8% |
| 2011 | -- | $57,300 -5.1% |
| 2010 | -- | $60,400 -0.2% |
| 2009 | -- | $60,500 +8% |
| 2007 | -- | $56,000 -2.9% |
| 2006 | -- | $57,700 +3.5% |
| 2005 | -- | $55,740 +3.3% |
| 2004 | -- | $53,960 +6.2% |
| 2002 | -- | $50,800 +3% |
| 2001 | -- | $49,300 |
Find assessor info on the county website
Monthly payment
Est. payment
Payment breakdown
Explore the cost of this home by adjusting the details. Changes won't be saved.Climate risks
Neighborhood: Westside Connection


Similar homes
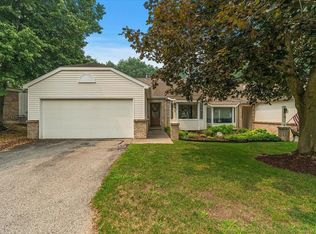
- $289,0002 bd2 ba1.3k sqft59 Skyline Cir NW, Grand Rapids, MI 49504For Sale
 MLS ID #1952720, Tammy Suire. NGLRMLS
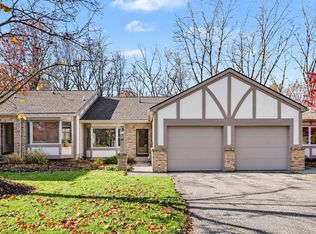
- $279,9002 bd1 ba845 sqft154 Covell Ave NW, Grand Rapids, MI 49504For Sale
 MLS ID #26060792, John A Hascher, Homes by Hascher Realty LLC. MichRIC
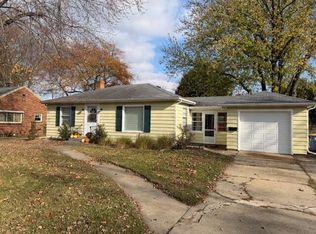
- $265,0004 bd2 ba1.8k sqft451 4th St NW, Grand Rapids, MI 49504For Sale
 MLS ID #26060656, Andrew J Ketchum, Coldwell Banker Woodland Schmidt ART Office. MichRIC
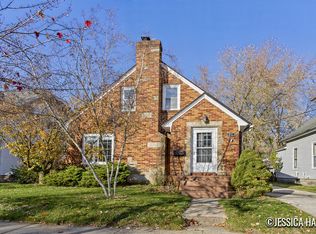
- $289,0002 bd1 ba1.6k sqft851 Courtney St NW, Grand Rapids, MI 49504For Sale
 MLS ID #26061081, Jessica M Hart, Keller Williams GR East. MichRIC
- $299,9005 bd2 ba2.2k sqft47-49 Straight Ave SW, Grand Rapids, MI 49504For SaleMLS ID #26060835, Travis L McIntyre, Bellabay Realty (North). MichRIC
- $265,0003 bd2 ba1.6k sqft716 Maridell Ave NW, Grand Rapids, MI 49504For SaleMLS ID #26056834, Alicia M Joustra, Five Star Real Estate (Main). MichRIC
- $270,0003 bd2 ba1.4k sqft11 Garfield Ave SW, Grand Rapids, MI 49504For SaleMLS ID #26054966, Ross S Bacon, RE/MAX of Grand Rapids (FH). MichRIC
- $279,9005 bd2 ba1.5k sqft841 Nagold St NW, Grand Rapids, MI 49504For SaleMLS ID #26060081, Mason Ippel, Keystone Home Group Realty LLC. MichRIC
- $359,9003 bd3 ba1.8k sqft35 Valley Ave NW, Grand Rapids, MI 49504For SaleMLS ID #26061043, Vickie L Delands-Kochans, Revivify Properties. MichRIC
- $299,9003 bd2 ba1.5k sqft1041 Pine Ave NW, Grand Rapids, MI 49504For SaleMLS ID #26059974, Kyle Westrate, United Realty Services LLC. MichRIC
- $239,9002 bd3 ba1.9k sqft357 Rolling Greene Dr NW, Grand Rapids, MI 49534For SaleMLS ID #26059837, Tim Brent, eXp Realty LLC. MichRIC
- $274,9003 bd2 ba1.2k sqft1339 Valley Ave NW, Grand Rapids, MI 49504For SaleMLS ID #26057224, Travis L McIntyre, Bellabay Realty (North). MichRIC
- $215,0004 bd1 ba1.4k sqft210 Pine Ave NW, Grand Rapids, MI 49504For SaleMLS ID #26060874, Kurt C Loosenort, Smallegan Real Estate. MichRIC
- $269,0004 bd2 ba1.1k sqft1127 Sibley St NW, Grand Rapids, MI 49504For SaleMLS ID #26057693, Larry E Martin, Keller Williams Realty Rivertown. MichRIC
- $315,0003 bd2 ba1.7k sqft519 Shawmut Blvd NW, Grand Rapids, MI 49504For SaleMLS ID #26057742, Kristine Marie Stariha, Five Star Real Estate - Hart. MichRIC
- $325,0003 bd2 ba1.8k sqft319 Glenhaven Ave NW, Grand Rapids, MI 49504For SaleMLS ID #26052356, Brandon R Culbertson, Real Broker LLC. MichRIC
- $258,8856 bd2 ba1.8k sqft823 McReynolds Ave NW, Grand Rapids, MI 49504For SaleMLS ID #26059484, Lewis Smalligan, Tall Tree Realty and Property Management LLC. MichRIC
- $269,5002 bd1 ba841 sqft600 Broadway Ave NW APT 217, Grand Rapids, MI 49504For SaleMLS ID #26058912, Liz Rhoda, Liz Rhoda & Co. MichRIC
- $265,0004 bd2 ba1.9k sqft1057 Bridge St NW, Grand Rapids, MI 49504For SaleMLS ID #26054709, Rebecca L Zahm, Bellabay Realty (North). MichRIC
