The home you've been waiting for has arrived! This one-of-a-kind ranch offers sophisticated style, exceptional space, and a spectacular setting. Natural light fills the home, highlighting gorgeous flooring, elegant finishes, and spacious rooms designed for entertaining and everyday living. The striking great room with fireplace flows into a showpiece kitchen featuring marble countertops, an oversized island, and Bosch stainless steel appliances. The main level offers 2 bedrooms, including a luxurious primary suite with deck access to the hot tub, plus a private study and impressive laundry room. The beautifully finished walkout lower level features exceptional living and entertaining space, 2 additional bedrooms, and room to gather and unwind. With 3.5 baths, a 3-car garage, and an expansive deck, every detail feels special. A rare opportunity to own a home as extraordinary as it looks!
For sale
$1,100,000
8009 Bennington Dr, West Chester, OH 45241
4beds
3,804sqft
:
Get pre-qualified$7,748/mo
Single Family Residence
Built in 2018
0.55 Acres Lot
$1,018,100 Zestimate®
$289/sqft
$7/mo HOA
What's special
- 4 days |
- 732 |
- 33 |
Zillow last checked:
Listing updated:
Listed by:
Peter J Duffy (513)489-2100,
Comey & Shepherd REALTORS
Source: DABR MLS,MLS#: 966256 Originating MLS: Dayton Area Board of REALTORS
Originating MLS: Dayton Area Board of REALTORSFacts & features
Interior
Bedrooms & bathrooms
- Bedrooms: 4
- Bathrooms: 4
- Full bathrooms: 3
- 1/2 bathrooms: 1
- Main level bathrooms: 3
Primary bedroom
- Level: Main
- Dimensions: 14 x 19
Bedroom
- Level: Main
- Dimensions: 13 x 14
Bedroom
- Level: Lower
- Dimensions: 14 x 17
Bedroom
- Level: Lower
- Dimensions: 11 x 14
Breakfast room nook
- Level: Main
- Dimensions: 16 x 9
Entry foyer
- Level: Main
- Dimensions: 21 x 14
Family room
- Level: Lower
- Dimensions: 28 x 37
Great room
- Level: Main
- Dimensions: 14 x 21
Kitchen
- Level: Main
- Dimensions: 16 x 15
Laundry
- Level: Main
- Dimensions: 8 x 8
Office
- Level: Main
- Dimensions: 14 x 13
Heating
- Natural Gas
Cooling
- Central Air
Appliances
- Included: Built-In Oven, Cooktop, Dryer, Dishwasher, Disposal, Microwave, Refrigerator, Washer
Features
- Hot Tub/Spa, Kitchen Island, Marble Counters, Pantry
- Windows: Double Hung, Double Pane Windows, Vinyl
- Basement: Full,Finished,Walk-Out Access
- Number of fireplaces: 1
- Fireplace features: One, Gas
Interior area
- Total structure area: 3,804
- Total interior livable area: 3,804 sqft
Video & virtual tour
Property
Parking
- Total spaces: 3
- Parking features: Built In, Garage
- Garage spaces: 3
Features
- Levels: One
- Stories: 1
- Patio & porch: Deck
- Exterior features: Deck
Lot
- Size: 0.55 Acres
- Dimensions: 101 x 243
Details
- Parcel number: M5620250000064
- Zoning: Residential
- Zoning description: Residential
Construction
Type & style
- Home type: SingleFamily
- Architectural style: Ranch
- Property subtype: Single Family Residence
Materials
- Brick, Stone
Condition
- Year built: 2018
Community & HOA
Community
- Security: Smoke Detector(s)
- Subdivision: Brenner Woods Sub Sec 8
HOA
- Has HOA: Yes
- Services included: Maintenance Grounds
- HOA fee: $80 annually
- HOA name: Brenner Woods-Self Managed
- HOA phone: 513-312-5808
Location
- Region: West Chester
Financial & listing details
- Price per square foot: $289/sqft
- Tax assessed value: $763,490
- Annual tax amount: $11,320
- Date on market: 8/10/2026
Estimated market value
$1,018,100
$957,000 - $1.09M
$3,546/mo
Price history
| Date | Event | Price |
|---|---|---|
| 8/14/2026 | Listed for sale | $1,100,000+61.6%$289/sqft |
Source:  Cincy MLS #1889961 Report a problem Cincy MLS #1889961 Report a problem | ||
| 3/23/2018 | Sold | $680,684+533.2%$179/sqft |
Source: Comey & Shepherd solds #-3308451596512760088 Report a problem | ||
| 8/3/2017 | Sold | $107,500$28/sqft |
Source: Public Record Report a problem | ||
Public tax history
| Year | Property taxes | Tax assessment |
|---|---|---|
| 2025 | $11,320 +1.8% | $267,220 |
| 2024 | $11,117 -33.8% | $267,220 |
| 2023 | $16,806 +46.3% | $267,220 +29% |
| 2022 | $11,488 +9% | $207,190 +3.7% |
| 2021 | $10,540 -2.8% | $199,770 |
| 2020 | $10,849 +63.3% | $199,770 +69.1% |
| 2019 | $6,644 +104.5% | $118,110 +231.3% |
| 2018 | $3,249 +48.4% | $35,650 |
| 2017 | $2,189 +9.2% | $35,650 +15% |
| 2016 | $2,005 | $31,000 |
Find assessor info on the county website
Monthly payment
Est. payment
Payment breakdown
Explore the cost of this home by adjusting the details. Changes won't be saved.Climate risks
Neighborhood: 45241
Nearby schools
GreatSchools rating
- NAShawnee Early Childhood SchoolGrades: K-2Distance: 1.1 mi
- 7/10Lakota Ridge Junior SchoolGrades: 7-9Distance: 4.1 mi
- 8/10Lakota West High SchoolGrades: 9-12Distance: 4.2 mi
Schools provided by the listing agent
- District: Lakota
Source: DABR MLS. This data may not be complete. We recommend contacting the local school district to confirm school assignments for this home.
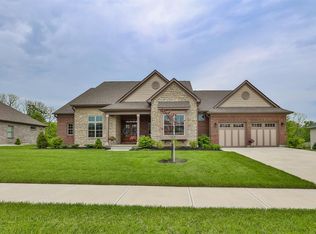
- $890,9003 bd4 ba2.4k sqft7999 Bennington Dr, West Chester, OH 45241Off Market
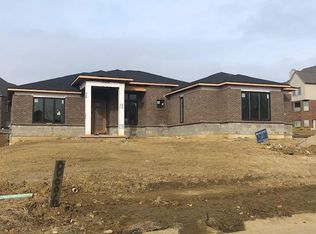
- $913,9004 bd3 ba2.3k sqft8006 Bennington Dr, West Chester, OH 45241Off Market
- $668,8003 bd3 ba2k sqft7996 Bennington Dr, West Chester, OH 45241Off Market
- $1,027,5003 bd3 ba2.4k sqft8029 Bennington Dr, West Chester, OH 45241Off Market
- $1,084,8005 bd5 ba3.7k sqft7989 Bennington Dr, West Chester, OH 45241Off Market
- $1,150,0003 bd3 ba2.4k sqft8016 Bennington Dr, West Chester, OH 45241Sold
- $1,030,7005 bd5 ba4.7k sqft8039 Bennington Dr, West Chester, OH 45241Off Market
- $543,0005 bd4 ba3.9k sqft8162 Chestershire Dr, West Chester, OH 45241Sold
A local agent can set up tours, give advice and negotiate with sellers.
A local lender can help you make sure your offer is ready when you are.
Similar homes
- $1,199,0004 bd5 ba4.6k sqft9907 Kensington Ln, Mason, OH 45040For Sale

 MLS ID #1890403, Rick J Finn, Coldwell Banker Realty. Cincy MLS
 - $969,9005 bd5 ba4.9k sqft9412 Sunstone Dr, Cincinnati, OH 45241For Sale
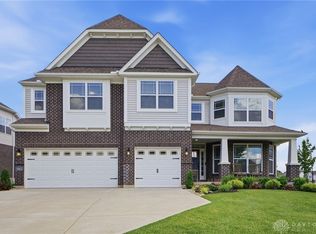
 MLS ID #966010, Poonam Bhardwaj, Coldwell Banker Realty. DABR MLS
 - $709,9004 bd4 ba4k sqft9663 Lupine Dr, West Chester, OH 45241For Sale
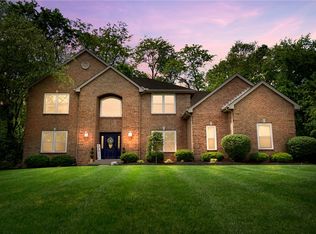 MLS ID #963786, Peter J Duffy, Comey & Shepherd REALTORS. DABR MLS
 - $929,9006 bd5 ba4.8k sqft9773 Farmstead Dr, Loveland, OH 45140For Sale
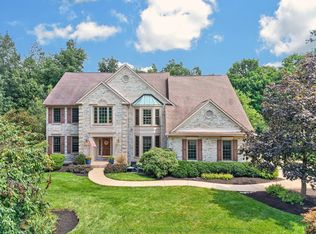 MLS ID #1889319, Robert C Anderson Jr, eXp Realty. Cincy MLS
 - $949,9005 bd5 ba5k sqft6048 Maxfli Ln, Mason, OH 45040For SaleMLS ID #1887616, Jon L Bowling, RE/MAX Preferred Group. Cincy MLS
- $849,9005 bd3 ba3.5k sqft8156 Moonstone Dr, West Chester, OH 45241For SaleMLS ID #1871850, Furkat Bazarov, eXp Realty. Cincy MLS
- $875,0004 bd5 ba3.4k sqft6479 Rosemont Ln, Mason, OH 45040For SaleMLS ID #965805, Karen Schlosser, Comey & Shepherd REALTORS. DABR MLS
- $1,499,0005 bd5 ba4k sqft4954 Heitmeyer Ln, Blue Ash, OH 45242For SaleMLS ID #1890212, Luke R Luther, Coldwell Banker Realty. Cincy MLS
- $1,099,9994 bd2 ba2.6k sqft6401 Princeton Rd, Liberty Township, OH 45011For SaleMLS ID #962641, Tami Holmes, Tami Holmes Realty. DABR MLS
- $800,0004 bd4 ba4k sqft252 Links View Dr, Maineville, OH 45039For SaleMLS ID #966245, John M Bissman, Keller Williams Advisors Rlty. DABR MLS
- $725,0004 bd3 ba4.5k sqft1168 Autumn Run Dr, Maineville, OH 45039For SaleMLS ID #1889962, John Alley, Keller Williams Advisors. Cincy MLS
- $1,295,0004 bd5 ba5k sqft6551 Palmetto Dr, Mason, OH 45040For SaleMLS ID #1888760, Linda T Destefano, Sibcy Cline, Inc.. Cincy MLS
- $899,9004 bd3 ba3.9k sqft1723 Laurel Glen Ct, Loveland, OH 45140For SaleMLS ID #1889097, Kevin E Hildebrand, eXp Realty. Cincy MLS
- $899,9004 bd5 ba4.5k sqft6607 Red Hawk Ct, Maineville, OH 45039For SaleMLS ID #1887185, Kevin E Hildebrand, eXp Realty. Cincy MLS
- $995,0006 bd6 ba5.3k sqft4123 Highland Green Dr, Mason, OH 45040For SaleMLS ID #1888671, Melissa L. Brooks, Coldwell Banker Realty. Cincy MLS
- $640,0004 bd3 ba2.8k sqft1080 Sedgefield Ct, Maineville, OH 45039For SaleMLS ID #964871, Michelle Sloan, RE/MAX Time. DABR MLS
- $975,0004 bd5 ba3.7k sqft858 River Forest Dr, Maineville, OH 45039For SaleMLS ID #1885798, John Alley, Keller Williams Advisors. Cincy MLS
- $799,9004 bd4 ba3.6k sqft866 Miami Ridge Dr, Loveland, OH 45140For SaleMLS ID #964762, Heather McColaugh, BF Realty. DABR MLS
- $925,0005 bd5 ba3.8k sqft4354 Highland Green Dr, Mason, OH 45040For SaleMLS ID #1888026, Melissa L. Brooks, Coldwell Banker Realty. Cincy MLS
- $918,0005 bd4 ba4.4k sqft8709 Sturbridge Dr, Cincinnati, OH 45236For SaleMLS ID #962231, Alison Fossette, BF Realty. DABR MLS
