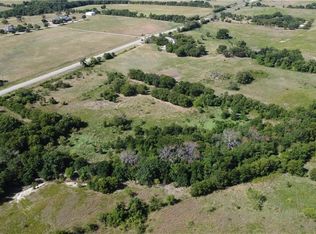
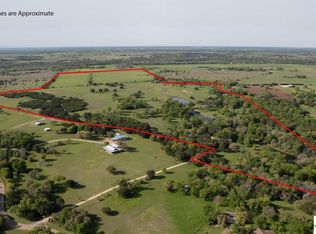
Experience the best of Central-Texas country living on 86 scenic acres at 2379 Spring Valley Rd in Lorena, just minutes from downtown Waco and 40 minutes from Temple-Belton.
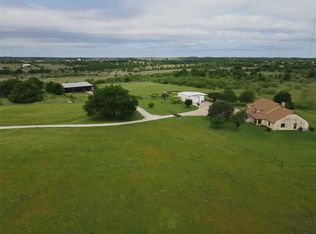
Renovated in 2025, the 2,645 sqft, single-story ranch home offers four bedrooms, two-and-a-half baths, and an inviting layout designed for comfortable everyday living and effortless outdoor and indoor entertaining.
Beyond the residence, the property delivers exceptional versatility for ranching, recreation, agriculture, or a private retreat. A 1,200 sqft detached garage and workshop offers ample room for vehicles, equipment, storage, and projects while a 128 sqft garden house provides dedicated space for plants, tools, or creative pursuits. There is also an impressive 2,400 sqft equipment barn and grain silo add valuable agricultural functionality and authentic rural character.
Natural features make the acreage especially compelling. Bull Hide Creek meanders along the eastern boundary of the property, and a picturesque 1-acre stock tank enhances the landscape while supporting livestock and wildlife. With expansive acreage, multiple outbuildings, abundant water features, and thoughtfully updated living spaces, this remarkable property is ready to accommodate a wide range of lifestyles.
Enjoy privacy, practicality, and wide-open possibilities, all from a convenient Lorena, TX location. This distinctive Central Texas offering is an exceptional opportunity to create the ranch, homestead, recreational escape, or legacy property you have envisioned. Schedule your private showing today.
For sale
$2,109,999
2379 Spring Valley Rd, Lorena, TX 76655
4beds
2,645sqft
Farm, Single Family Residence
Built in 1972
86 Acres Lot
$347,300 Zestimate®
$798/sqft
$-- HOA
What's special
Four bedroomsTwo-and-a-half bathsExpansive acreage
- 23 hours
- 72
- 5
Zillow last checked:
Listing updated:
Listed by:
Tom Hooker 0698374,
Kelly Land and Ranch 254-741-1500
Source: NTREIS,MLS#: 21402862
Facts & features
Interior
Bedrooms & bathrooms
- Bedrooms: 4
- Bathrooms: 3
- Full bathrooms: 2
- 1/2 bathrooms: 1
Primary bedroom
- Features: Ceiling Fan(s)
- Level: First
- Dimensions: 16 x 20
Primary bedroom
- Features: Ceiling Fan(s)
- Level: First
- Dimensions: 12 x 12
Bedroom
- Features: Ceiling Fan(s)
- Level: First
- Dimensions: 12 x 12
Bedroom
- Features: Ceiling Fan(s)
- Level: First
- Dimensions: 10 x 10
Living room
- Features: Ceiling Fan(s), Fireplace
- Level: First
- Dimensions: 20 x 20
Heating
- Central, Electric
Cooling
- Central Air, Ceiling Fan(s), Electric
Appliances
- Included: Double Oven, Dishwasher, Electric Cooktop
- Laundry: Washer Hookup, Electric Dryer Hookup, Laundry in Utility Room
Features
- Granite Counters, Kitchen Island, Pantry, Walk-In Closet(s)
- Flooring: Vinyl
- Windows: Bay Window(s)
- Has basement: No
- Number of fireplaces: 1
- Fireplace features: Wood Burning
Interior area
- Total interior livable area: 2,645 sqft
Video & virtual tour
Property
Parking
- Total spaces: 3
- Parking features: Garage Faces Side, Workshop in Garage
- Attached garage spaces: 3
Features
- Levels: One
- Stories: 1
- Patio & porch: Awning(s)
- Exterior features: Garden, Rain Gutters
- Pool features: None
- Fencing: Barbed Wire,Cross Fenced,Perimeter
- On waterfront: Yes
- Waterfront features: Creek
Lot
- Size: 86 Acres
- Features: Acreage, Cleared, Pasture, Pond on Lot, Rolling Slope
- Residential vegetation: Cleared, Grassed
Details
- Parcel number: 131599
Construction
Type & style
- Home type: SingleFamily
- Architectural style: Ranch,Farmhouse
- Property subtype: Farm, Single Family Residence
Materials
- Brick
- Foundation: Slab
- Roof: Composition
Condition
- Resale
- Year built: 1972
Utilities & green energy
- Sewer: Septic Tank
- Water: Public
- Utilities for property: Electricity Connected, Septic Available, Water Available
Community & HOA
Community
- Security: Smoke Detector(s)
- Subdivision: Finks J H
HOA
- Has HOA: No
Location
- Region: Lorena
Financial & listing details
- Price per square foot: $798/sqft
- Tax assessed value: $333,630
- Annual tax amount: $4,788
- Date on market: 10/9/2026
- Cumulative days on market: 8 days
- Listing terms: Cash,Conventional
- Road surface type: Asphalt
Estimated market value
$347,300
$295,000 - $396,000
$2,210/mo
Price history
| Date | Event | Price |
|---|---|---|
| 10/9/2026 | Listed for sale | $2,109,999$798/sqft |
Source: NTREIS #21402862 Report a problem | ||
Public tax history
| Year | Property taxes | Tax assessment |
|---|---|---|
| 2025 | $2,120 +3.6% | $333,630 +2.5% |
| 2024 | $2,046 -23.7% | $325,430 +10% |
| 2023 | $2,681 -21.9% | $295,845 +10% |
| 2022 | $3,431 -1.2% | $268,950 +10% |
| 2021 | $3,472 | $244,500 +8.1% |
| 2020 | -- | $226,200 +5.6% |
| 2019 | $3,336 | $214,180 +6.3% |
| 2018 | $3,336 -16.6% | $201,530 +11.3% |
| 2017 | $4,000 +50.4% | $181,040 +10.1% |
| 2016 | $2,661 | $164,500 +14.6% |
| 2015 | $2,661 | $143,590 |
Find assessor info on the county website
Monthly payment
Est. payment
Payment breakdown
Explore the cost of this home by adjusting the details. Changes won't be saved.Climate risks
Neighborhood: 76655
Nearby schools
Schools provided by the listing agent
- Elementary: Lorena
- Middle: Lorena
- High: Lorena
- District: Lorena ISD
Source: NTREIS. This data may not be complete. We recommend contacting the local school district to confirm school assignments for this home.
Similar homes
- $2,700,0004 bd3 ba2.6k sqft15796 Chapel Rd, Lorena, TX 76655For Sale
 MLS ID #21194310, Patricia Meadows. NTREIS
 - $1,999,5003 bd2 ba2k sqft1291 Tweedy Rd, Valley Mills, TX 76689Active
 MLS ID #537949, James Johnson, Kim Hill Real Estate Group. Central Texas MLS
 - $1,840,0005 bd3 ba3.7k sqft2276 Hodge Ln, Moody, TX 76557For Sale
 MLS ID #21262023, Bryan Cross. NTREIS
 - $1,200,0004 bd2 ba2.3k sqft902 Mockingbird Ln, Moody, TX 76557For Sale
 MLS ID #21342323, Brooke Wideman. NTREIS
